Search Listings
Search Listings›325 North Oakhurst Drive, 405
SaveShare
ActiveResidential
325 North Oakhurst Drive, 405 photo 1325 North Oakhurst Drive, 405 photo 2325 North Oakhurst Drive, 405 photo 3325 North Oakhurst Drive, 405 photo 4325 North Oakhurst Drive, 405 photo 5325 North Oakhurst Drive, 405 photo 6325 North Oakhurst Drive, 405 photo 7325 North Oakhurst Drive, 405 photo 8325 North Oakhurst Drive, 405 photo 9325 North Oakhurst Drive, 405 photo 10325 North Oakhurst Drive, 405 photo 11325 North Oakhurst Drive, 405 photo 12325 North Oakhurst Drive, 405 photo 13325 North Oakhurst Drive, 405 photo 14325 North Oakhurst Drive, 405 photo 15325 North Oakhurst Drive, 405 photo 16325 North Oakhurst Drive, 405 photo 17325 North Oakhurst Drive, 405 photo 18325 North Oakhurst Drive, 405 photo 19325 North Oakhurst Drive, 405 photo 20325 North Oakhurst Drive, 405 photo 21325 North Oakhurst Drive, 405 photo 22325 North Oakhurst Drive, 405 photo 23325 North Oakhurst Drive, 405 photo 24325 North Oakhurst Drive, 405 photo 25325 North Oakhurst Drive, 405 photo 26325 North Oakhurst Drive, 405 photo 27325 North Oakhurst Drive, 405 photo 28325 North Oakhurst Drive, 405 photo 29325 North Oakhurst Drive, 405 photo 30325 North Oakhurst Drive, 405 photo 31325 North Oakhurst Drive, 405 photo 32325 North Oakhurst Drive, 405 photo 33325 North Oakhurst Drive, 405 photo 34325 North Oakhurst Drive, 405 photo 35325 North Oakhurst Drive, 405 photo 36325 North Oakhurst Drive, 405 photo 37325 North Oakhurst Drive, 405 photo 38325 North Oakhurst Drive, 405 photo 39325 North Oakhurst Drive, 405 photo 40325 North Oakhurst Drive, 405 photo 41325 North Oakhurst Drive, 405 photo 42325 North Oakhurst Drive, 405 photo 43325 North Oakhurst Drive, 405 photo 44325 North Oakhurst Drive, 405 photo 45325 North Oakhurst Drive, 405 photo 46325 North Oakhurst Drive, 405 photo 47325 North Oakhurst Drive, 405 photo 48325 North Oakhurst Drive, 405 photo 49325 North Oakhurst Drive, 405 photo 50325 North Oakhurst Drive, 405 photo 51325 North Oakhurst Drive, 405 photo 52325 North Oakhurst Drive, 405 photo 53325 North Oakhurst Drive, 405 photo 54325 North Oakhurst Drive, 405 photo 55325 North Oakhurst Drive, 405 photo 56325 North Oakhurst Drive, 405 photo 57325 North Oakhurst Drive, 405 photo 58325 North Oakhurst Drive, 405 photo 59325 North Oakhurst Drive, 405 photo 60325 North Oakhurst Drive, 405 photo 61325 North Oakhurst Drive, 405 photo 62325 North Oakhurst Drive, 405 photo 63325 North Oakhurst Drive, 405 photo 64325 North Oakhurst Drive, 405 photo 65325 North Oakhurst Drive, 405 photo 66325 North Oakhurst Drive, 405 photo 67325 North Oakhurst Drive, 405 photo 68325 North Oakhurst Drive, 405 photo 69325 North Oakhurst Drive, 405 photo 70325 North Oakhurst Drive, 405 photo 71325 North Oakhurst Drive, 405 photo 72325 North Oakhurst Drive, 405 photo 73325 North Oakhurst Drive, 405 photo 74325 North Oakhurst Drive, 405 photo 75

325 North Oakhurst Drive, 405

Beverly Hills, CA 90210
Beds2
Baths3
Square Ft.2,325
$1,975,000
Listing provided by Lily Laadan Vosough

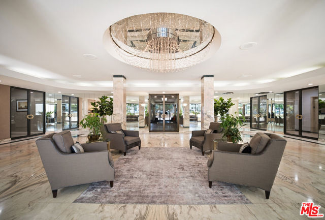
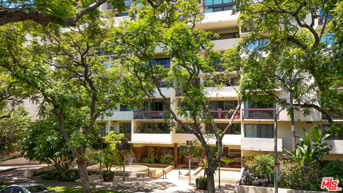
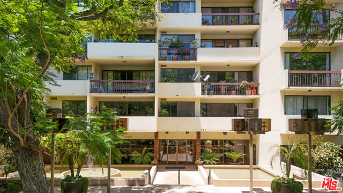
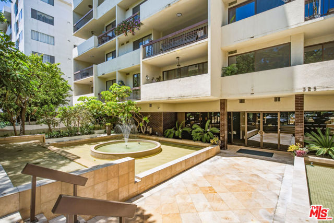
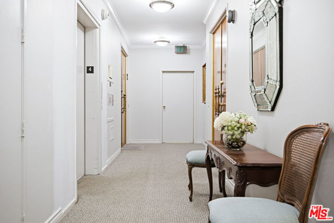
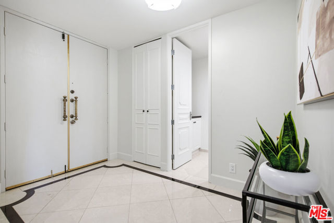
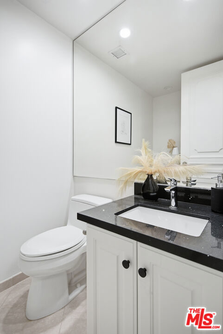
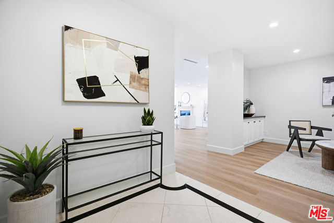
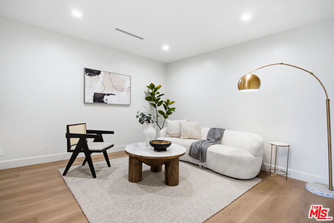
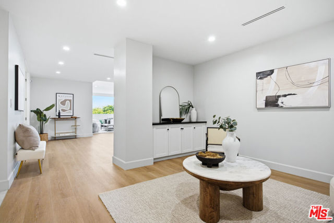
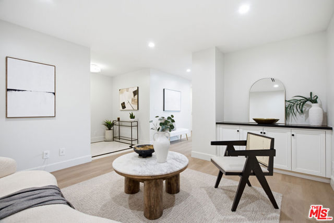
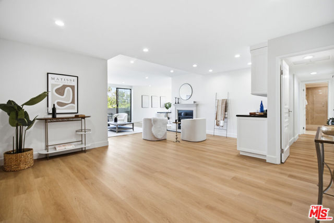
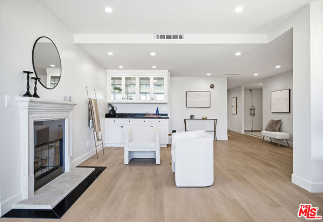
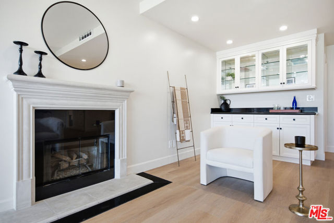
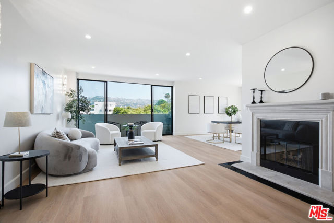
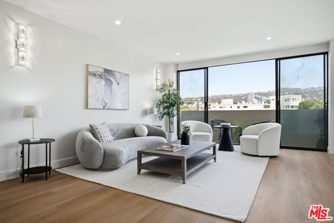
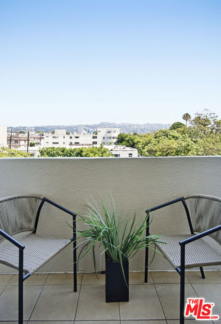
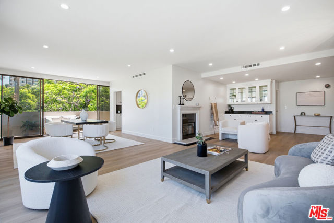
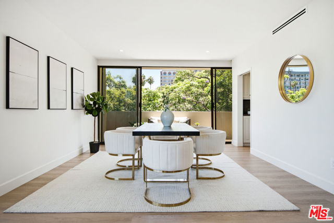
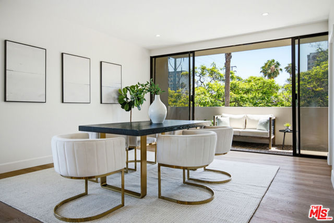
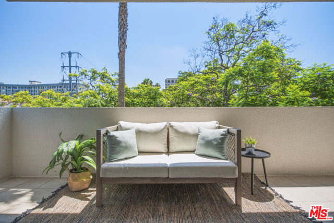
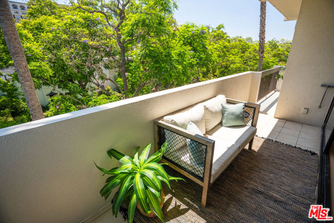
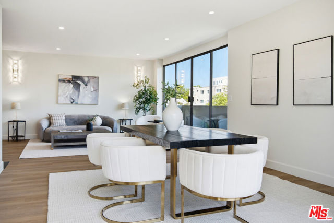
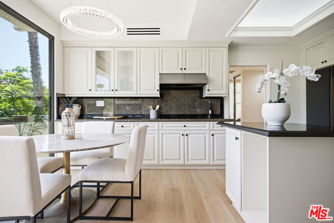
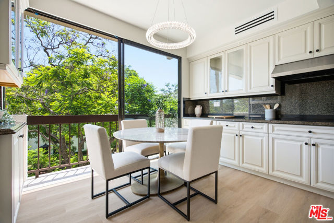
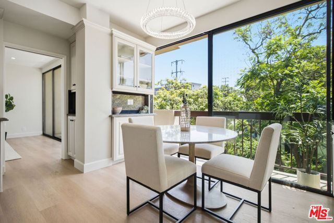
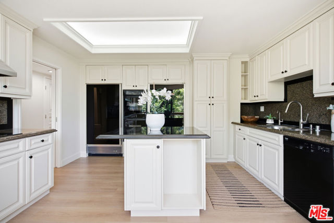
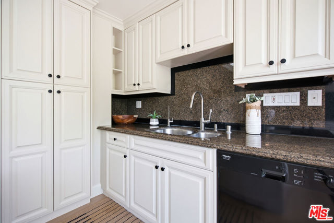
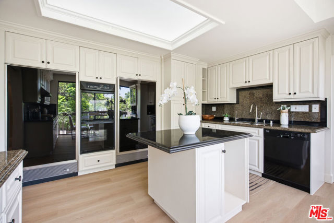
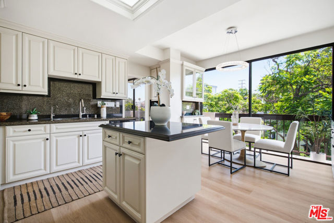
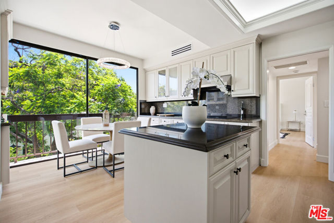
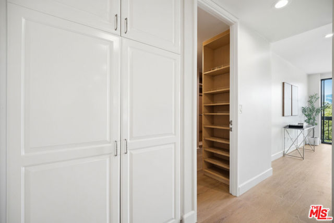
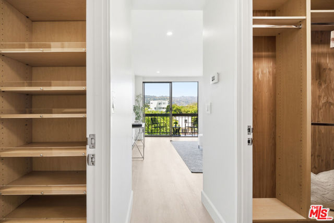
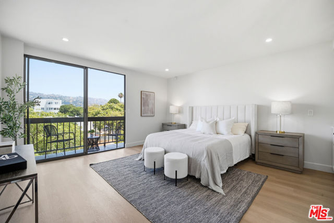
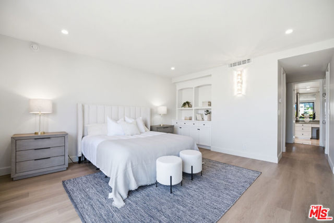
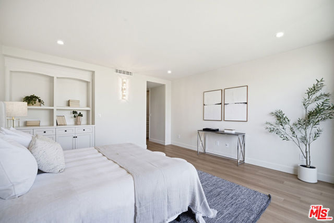
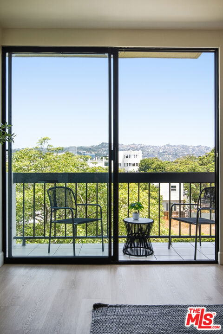
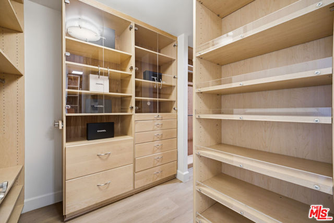
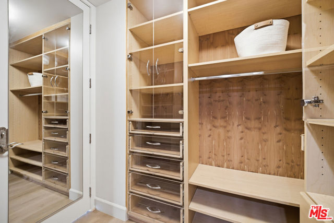
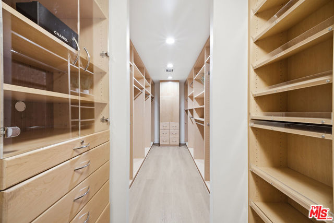
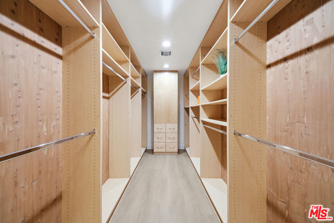
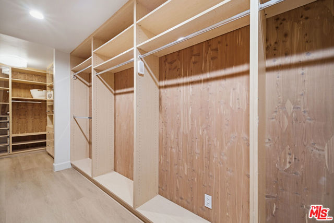
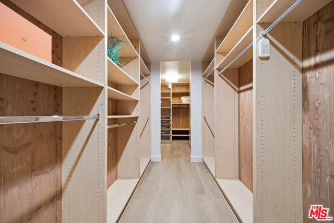
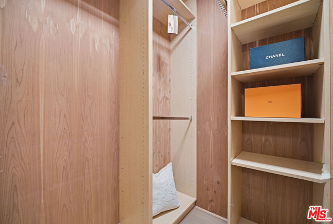
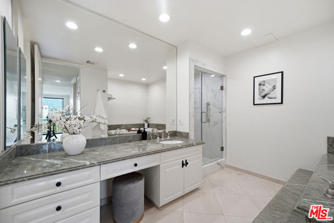
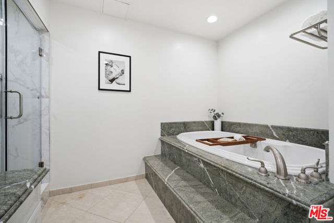
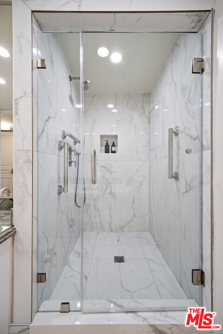
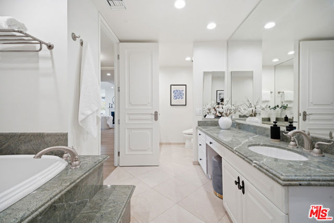
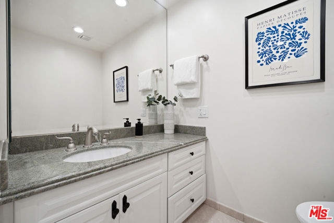
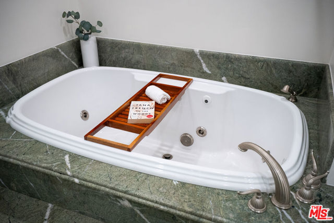
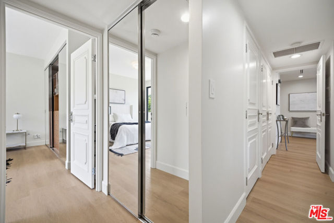
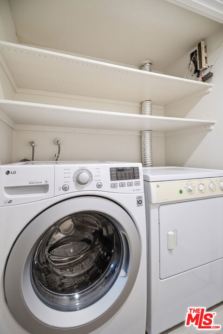
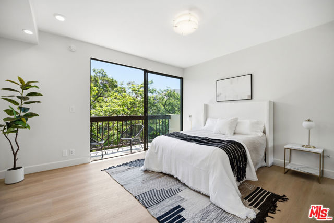
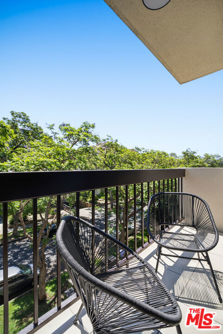
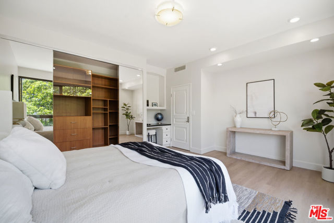
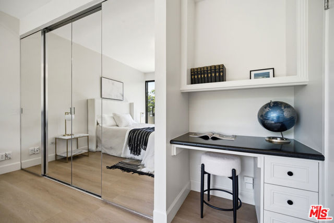
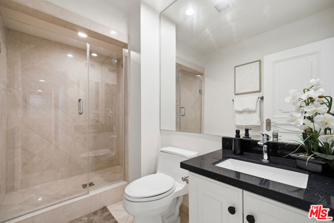
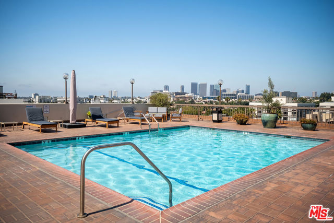
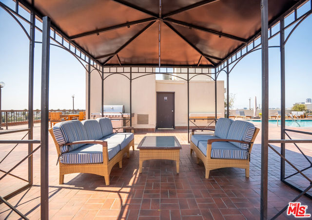
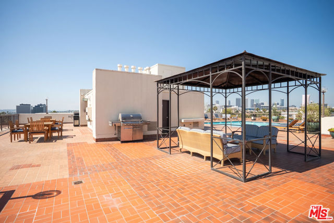
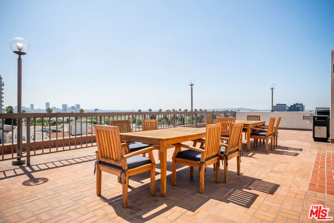
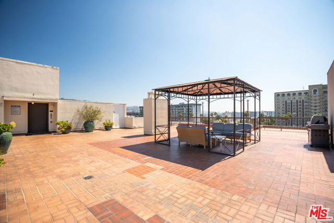
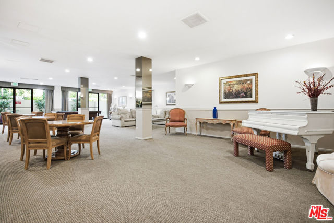
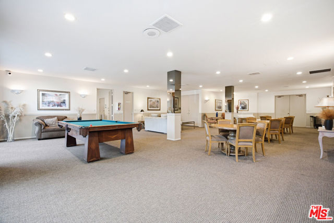
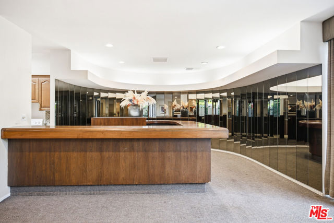
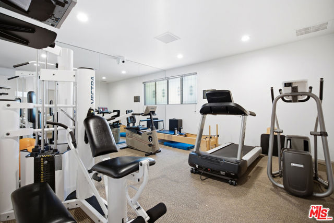
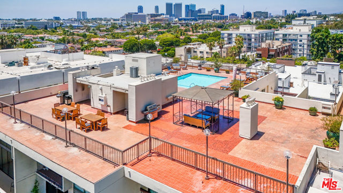
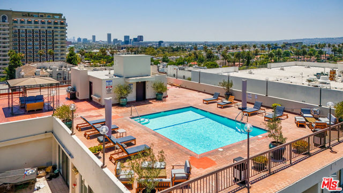
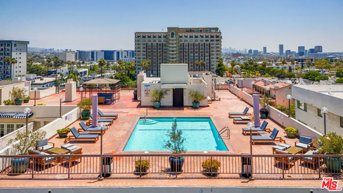
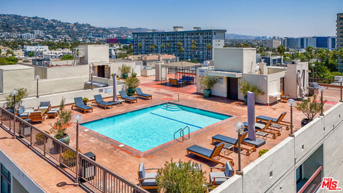
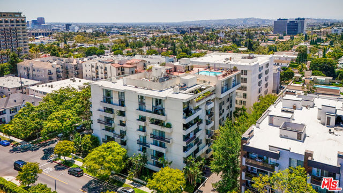
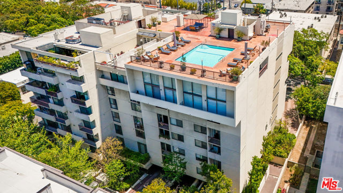
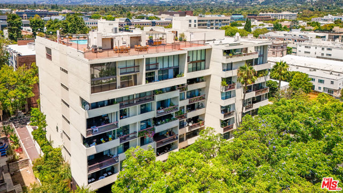
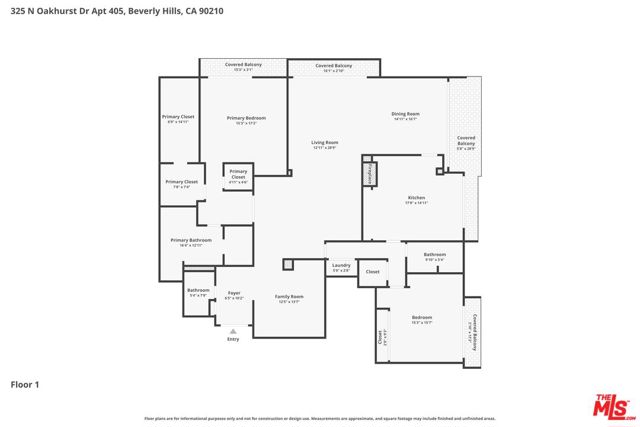
Exceptional Beverly Hills Corner Residence Offering Refined Luxury and Sophisticated Living. Thoughtfully reimagined with impeccable attention to detail, this stunning single-level condominium presents an elegant blend of contemporary design and timeless style. Featuring 2 spacious bedrooms, 3 beautifully appointed… bathrooms, and expansive living areas, boasting impressive high ceilings and a highly private setting. The residence is designed to accommodate both effortless daily living and gracious entertaining. Bathed in natural light, the open-concept floor plan showcases a grand living room anchored by a striking fireplace, seamlessly connecting to the formal dining area and a private balcony that extends the living space outdoors. A versatile den provides the ideal setting for a private office, library, media lounge, or additional gathering space. The designer kitchen is appointed with custom cabinetry, refined finishes, and premium surfaces, creating a sophisticated culinary environment. The serene primary suite serves as a luxurious retreat, complete with a generous walk-in closet, cedar closet, spa-inspired bath, and private balcony access. The secondary bedroom offers exceptional comfort with its own en-suite bath and abundant natural light. A stylish powder room and in-unit laundry add convenience and functionality. Residents of the prestigious Oakhurst Terrace enjoy an impressive collection of full-service amenities, including a spectacular rooftop retreat featuring a pool, an elegant gazebo, and sweeping panoramic city views. Additional offerings include 24-hour concierge and doorman services, a state-of-the-art fitness center, an expansive resident lounge with entertainment bar and catering kitchen, guest parking, private storage, and two side-by-side assigned parking spaces. Perfectly positioned on one of Beverly Hills' most desirable tree-lined streets, just moments from Rodeo Drive, the Four Seasons Hotel, Cedars-Sinai Medical Center, and an exceptional collection of world-class dining, luxury boutiques, and cultural destinations. The HOA provides comprehensive coverage, including water, trash, gas, and building insurance, ensuring a seamless and low-maintenance ownership experience."A rare opportunity to experience elevated living in one of the city's most coveted full-service residences. MUST SEE!

Listing Snapshot
Days online106
Last updatedOct 8, 2026
Property typeCondominium
Beds2
Full baths3
Square ft.2,325
Lot size0.59 Acres
Year built1976
MLS number00-26849715
Additional Details
Bedrooms
Beds Total: 2
Bathrooms
Baths Total: 3,Baths Full: 3,Baths Half: 0
Building
Year Built: 1976,Building Area Total: 2325,Living Area: 2325,Stories Total: 0,Levels: One,Entry Level: 6,Common Walls: 1 Common Wall,Architectural Style: Contemporary,Property Condition: Updated/Remodeled
Lot
Lot Size Acres: 0.59,Lot Size Square Feet: 25622,View: City Lights,Pool,Water
Interior
Flooring: Laminate,Tile,Fireplace Features: Family Room,Kitchen Appliances: Disposal,Dishwasher,Microwave,Refrigerator,Laundry Features: Dryer Included,Washer Included,Security Features: 24 Hour Security,Carbon Monoxide Detector(s),Gated with Guard
Exterior
Pool Features: Community,Spa Features: Community
Parking
Parking Features: Community Structure
Cooling
Cooling: Central Air,Gas
Heating
Heating: Central
Community
Association Fee: 2362,Association Fee Frequency: Monthly,Association Amenities: Security,Sewer,Spa/Hot Tub,Trash,Banquet Facilities,Concierge,Meeting Room,Recreation Room,Sauna

Find The Perfect Home

'VIP' Listing Search

Whenever a listing hits the market that matches your criteria you will be immediately notified.

Join The List
Listing information © 2026 The MLS (via the CSMAR data share). All rights reserved. Information deemed reliable but not guaranteed. IDX information is provided exclusively for consumers’ personal, non-commercial use.
(818) 307-3792 Text