
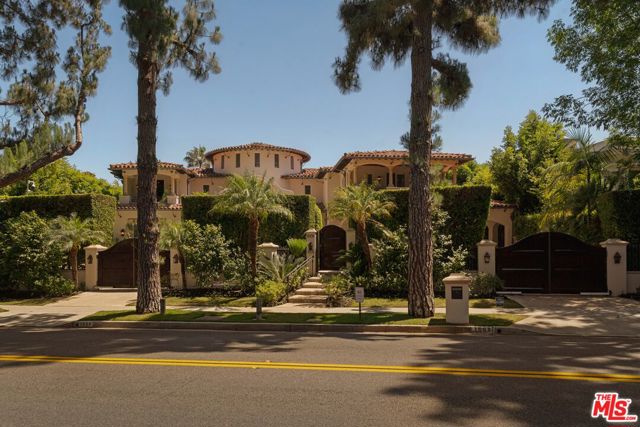
Privately gated and set on over 31,000 SF of beautifully landscaped flat grounds, this exceptional Mediterranean estate blends scale, sophistication, and timeless design. A grand circular driveway leads to the stately residence, complemented by two garages and impressive curb appeal. Inside, a dramatic double-height… foyer with dual sweeping staircases opens to expansive formal and informal living spaces, including elegant living and dining rooms, a chef's kitchen, and a state-of-the-art home theater. Offering 7 bedrooms and 10 bathrooms, the home includes 2 guest suites on the main level for added convenience. The expansive upstairs primary suite is a true private sanctuary, featuring dual spa-inspired bathrooms and oversized his-and-her dressing rooms and closets. A detached 1-bedroom, 1-bath full guest house provides flexible accommodations for guests, staff, or extended stays. Designed for seamless indoor-outdoor living, the resort-style grounds showcase a tranquil fountain, manicured rose gardens, multiple covered loggias, an outdoor fireplace, and a refined alfresco dining pavilion ideal for entertaining. Extremely private yet moments from Beverly Hills' premier schools, luxury shopping, dining, and world-class amenities.
Find The Perfect Home
'VIP' Listing Search
Whenever a listing hits the market that matches your criteria you will be immediately notified.
Join The ListSimilar Listings
 Active$630,00014630 Dickens Street, 105
Sherman Oaks, CA 914032 bd · 2 ba · 1,339 sq ft · built 1987
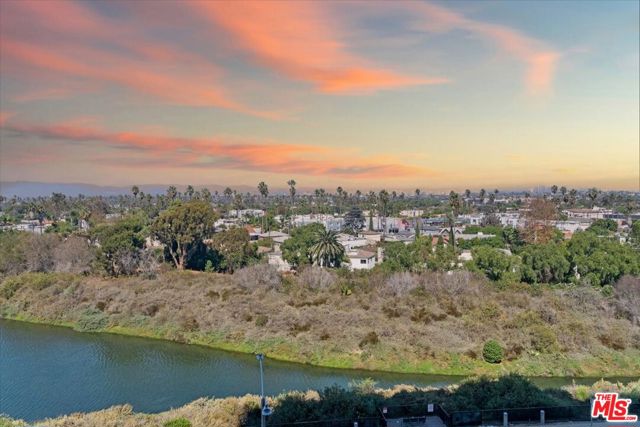 Active$584,0004316 Marina City Drive, 227
Marina del Rey, CA 902922 bd · 1.75 ba · 1,422 sq ft · built 1972
 Active$249,0005460 White Oak Avenue, K103
Encino, CA 913162 bd · 2 ba · 990 sq ft · built 1971
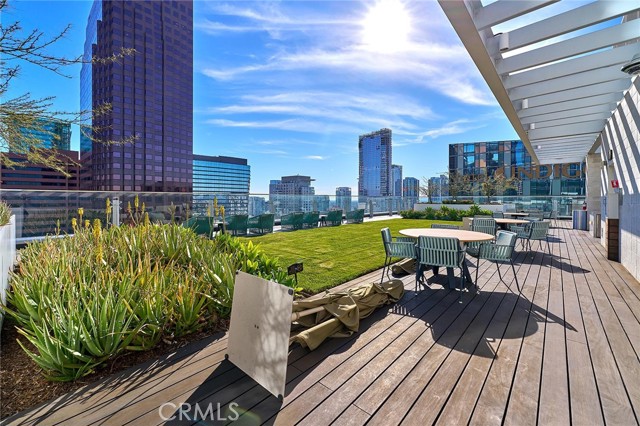 Active$360,000877 Francisco, 1717
Los Angeles, CA 900171 ba · 519 sq ft · built 2017
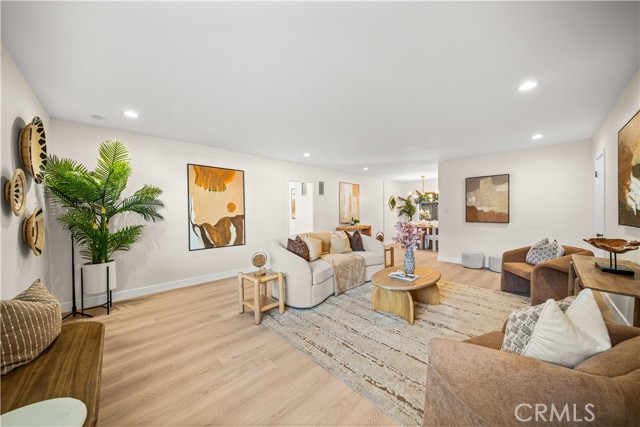 Active$397,000127 North Eucalyptus Avenue, 4
Inglewood, CA 903012 bd · 2 ba · 1,147 sq ft · built 1964
 Active$615,0008838 Ilex
Sun Valley, CA 913523 bd · 2 ba · 1,240 sq ft · built 1964