
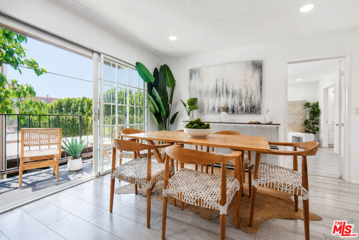
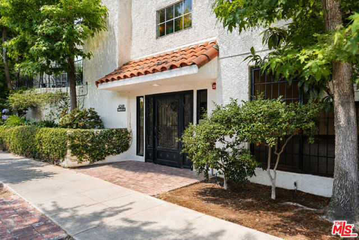
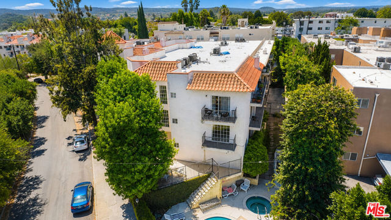
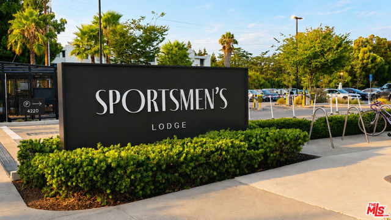
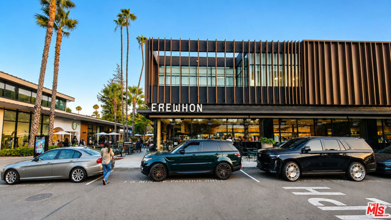
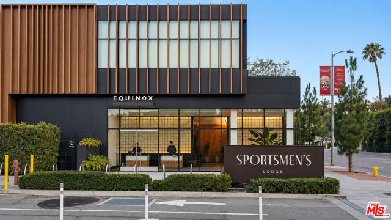
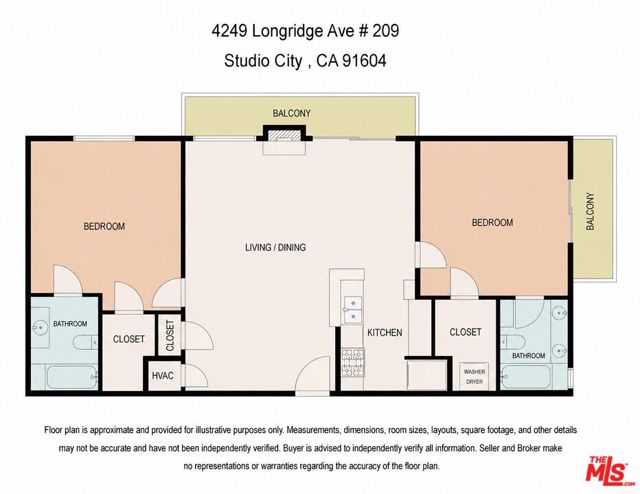
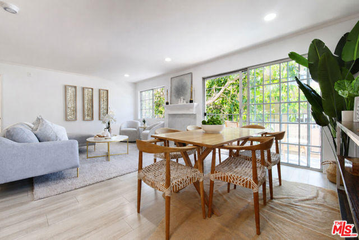
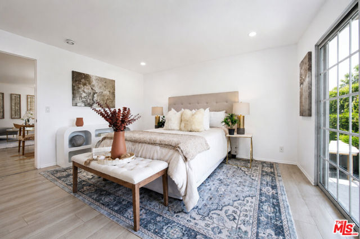
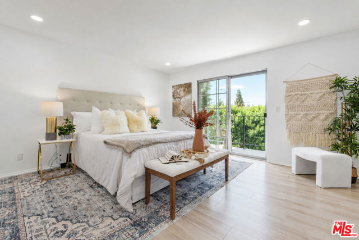
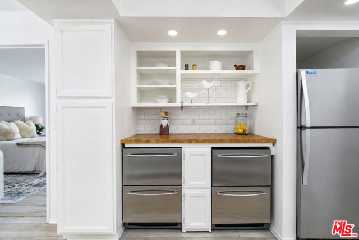
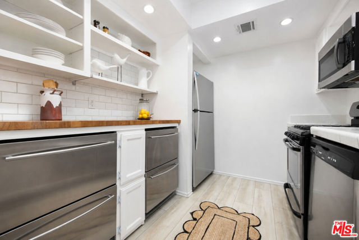
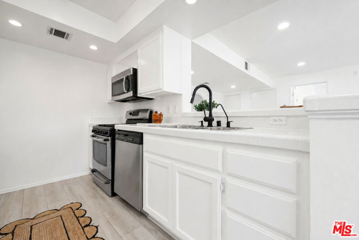
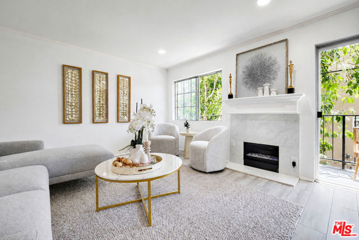
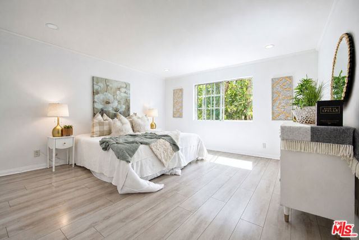
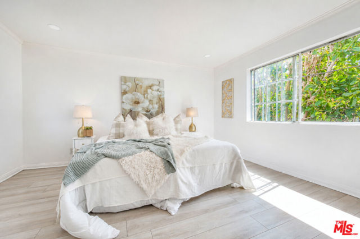
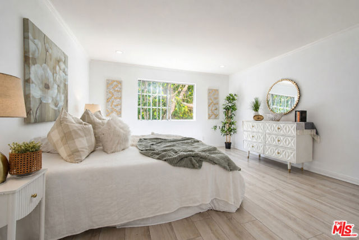
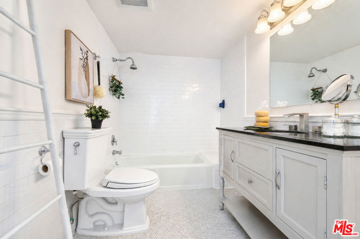
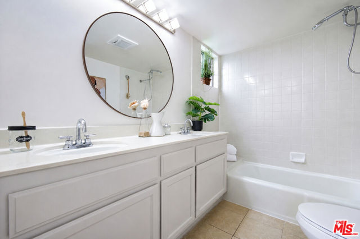
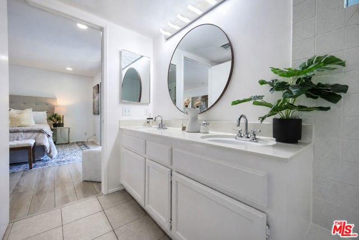
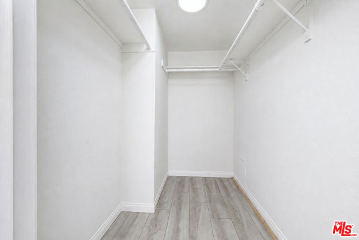
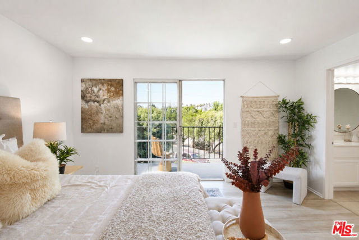
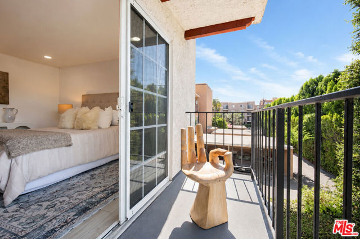
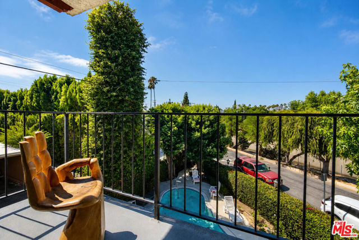
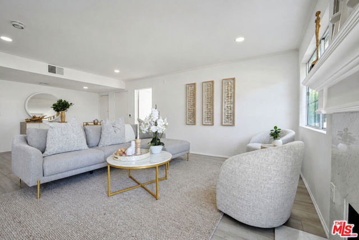
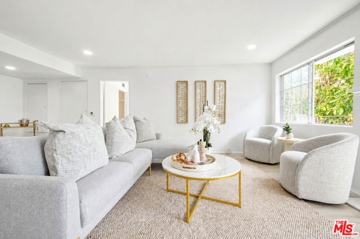
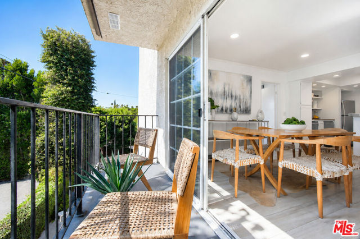
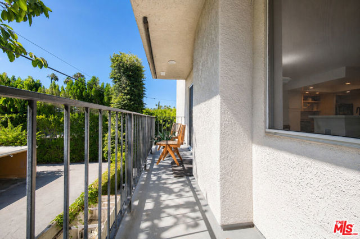
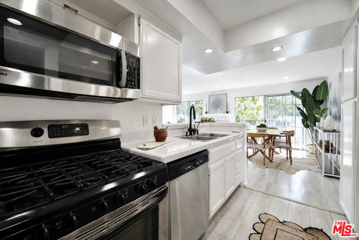
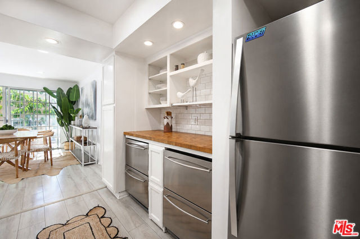
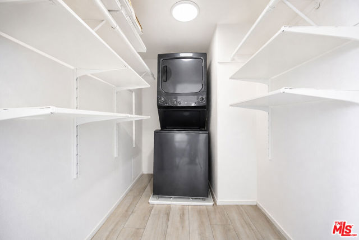
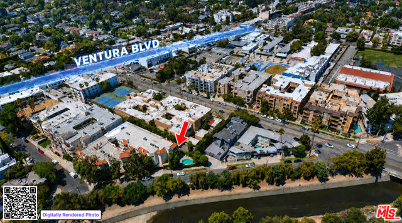
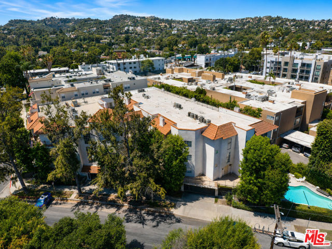
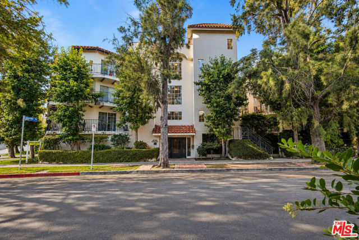
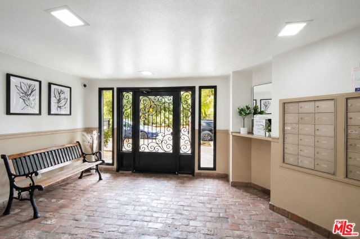
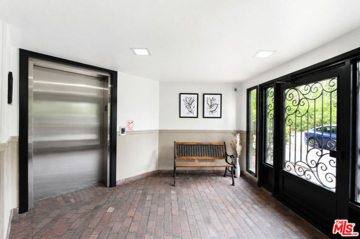
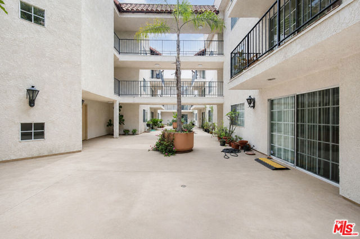
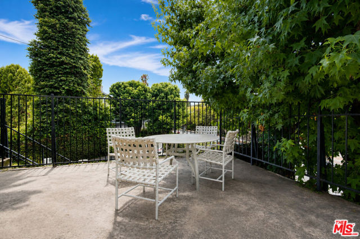
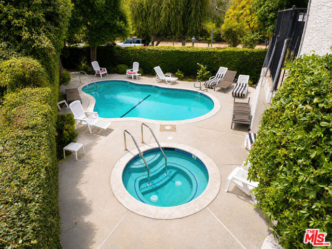
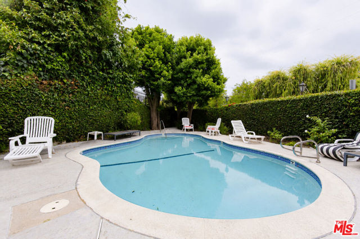
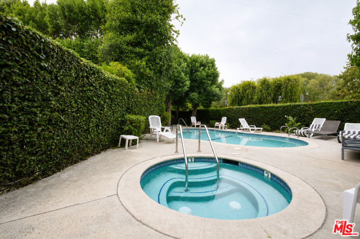
Gorgeous corner unit in a superb Studio City location. This desirable residence features two spacious en-suite bedrooms, two walk-in closets, two full bathrooms and two balconies. The sun-filled living and dining areas, sliding glass doors, a gas fireplace in an modern gray tone, and an oversized balcony overlooking… the refreshing community pool. The stylish kitchen offers stainless steel appliances, a drawer refrigerator/freezer, inlaid wood parquet butcher block countertops, designer octagonal floor tile.The spacious primary suite includes a large walk-in closet and a beautifully renovated bathroom with marble tile flooring. The second bedroom enjoys its own balcony overlooking the North Valleyheart River Walk. Additional amenities include two side-by-side parking spaces in a gated subterranean garage with storage, plus access to the community pool and spa. HOA dues also include EQ insurance and Water. Located within the highly sought-after Dixie Canyon Community Charter School area, this home enjoys a prime Studio City location near the Sherman Oaks border, adjacent to the North Valleyheart Riverwalk access point and just one block from Ventura Boulevard. Enjoy easy access to sought-after restaurants, boutique shopping, and popular destinations including The Shops at Sportsmen's Lodge, Erewhon, Equinox, and more. Conveniently located near the 101 and 405 freeways, as well as Coldwater Canyon and Laurel Canyon, making commuting throughout Los Angeles effortless. Must see!
Find The Perfect Home
'VIP' Listing Search
Whenever a listing hits the market that matches your criteria you will be immediately notified.
Join The ListSimilar Listings
 Active$825,0005317 Coldwater Canyon Avenue, D
Sherman Oaks, CA 914013 bd · 2 ba · 1,635 sq ft · built 1978
 Active$595,0004630 Willis, 305
Sherman Oaks, CA 914032 bd · 2 ba · 1,269 sq ft · built 1969
 Active$768,00010707 Camarillo Street, 314
Toluca Lake, CA 916022 bd · 2 ba · 1,300 sq ft · built 1965
 Active$749,0008787 Shoreham Drive, 105
West Hollywood, CA 900691 bd · 1 ba · 822 sq ft · built 1963
 Active$825,0007608 Ani Way
North Hollywood, CA 916054 bd · 3 ba · 1,686 sq ft · built 2016Active$899,00012521 Stagg Street
North Hollywood, CA 916053 bd · 2 ba · 1,717 sq ft · built 1953