
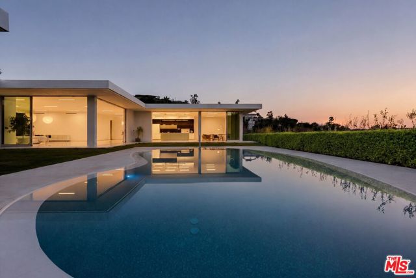
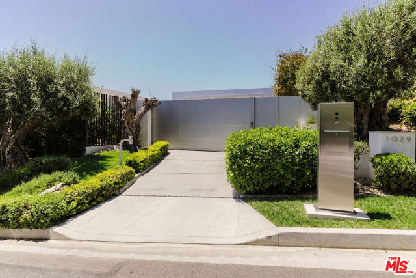
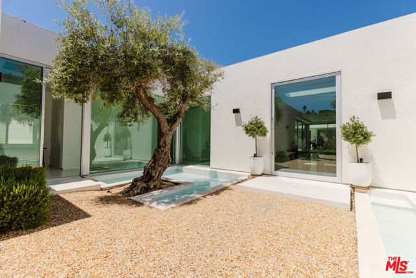
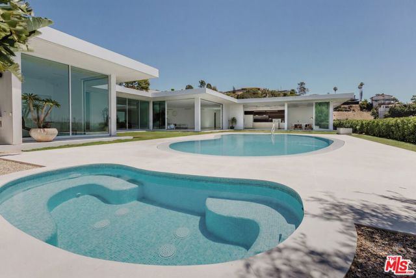
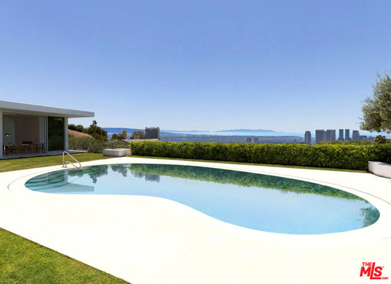
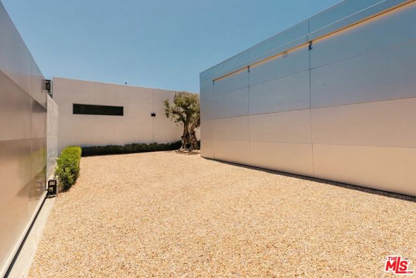
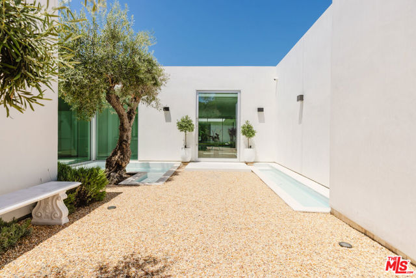
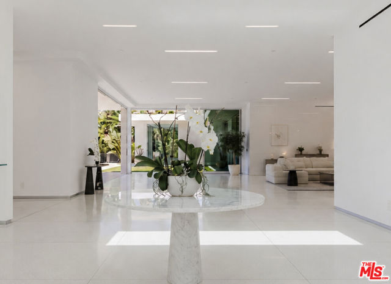
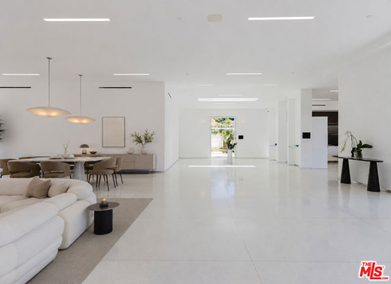
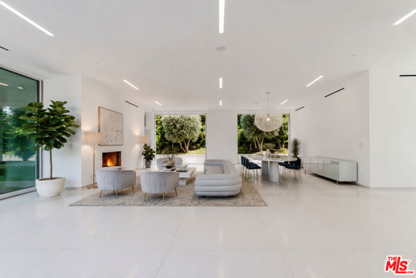
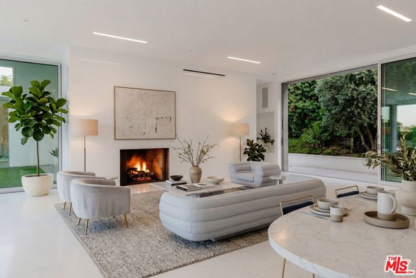
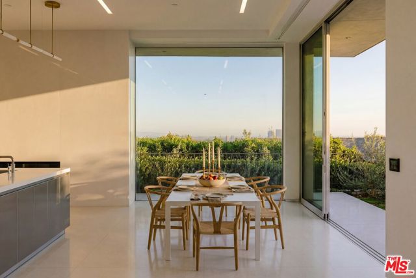
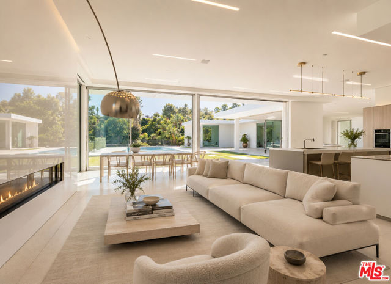
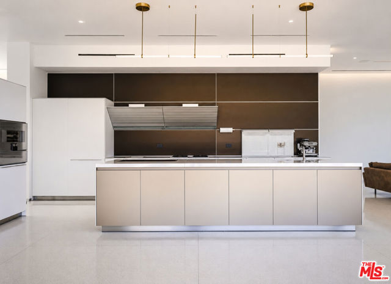
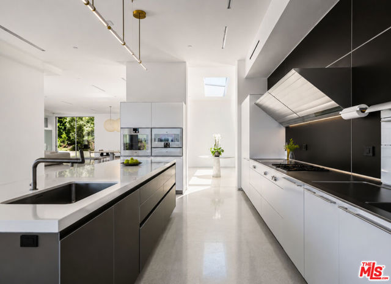
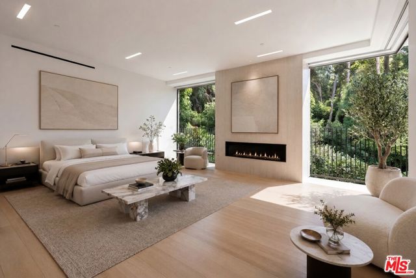
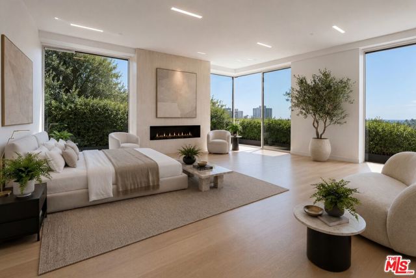
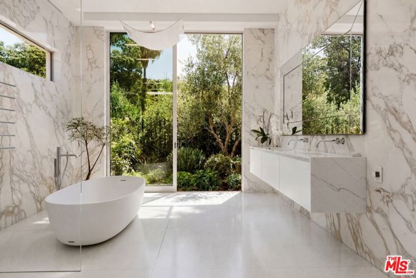
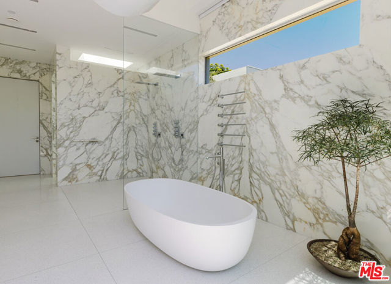
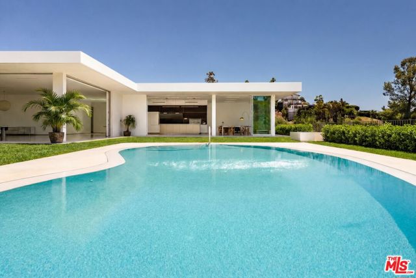
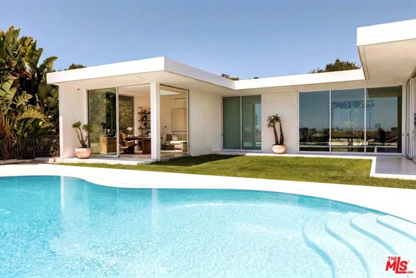
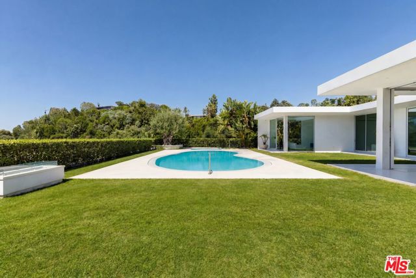
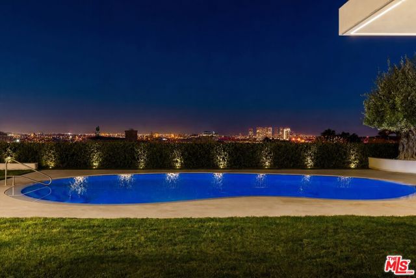
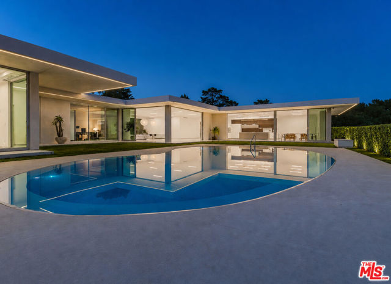
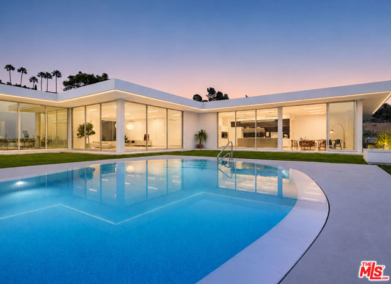
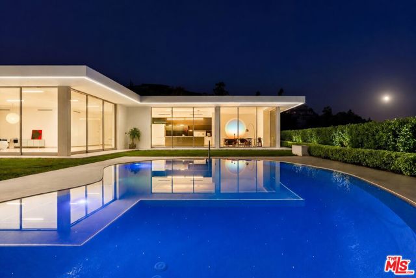
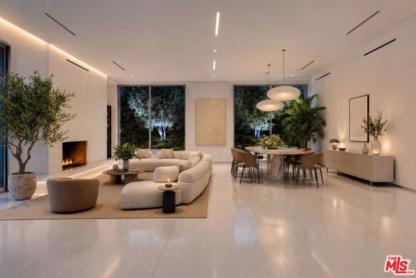
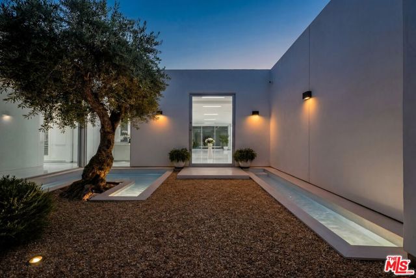
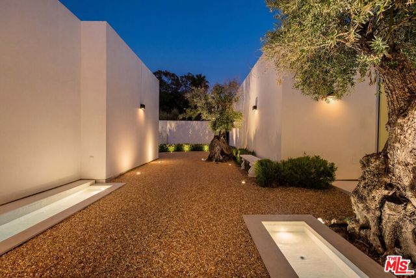
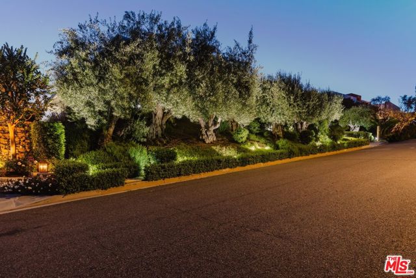
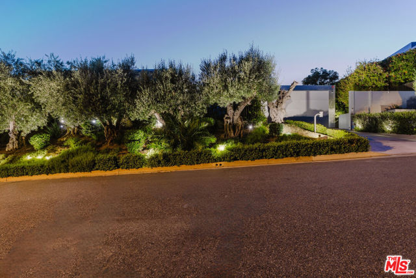
Experience timeless elegance in the prestigious Trousdale Estates of Beverly Hills, set on one of the neighborhood's most coveted streets. Recently reimagined and meticulously redesigned, this contemporary architectural estate offers nearly 8,000 square feet of single-level living with soaring ceilings and walls of… glass framing sweeping views of Century City, the Pacific Ocean, and beyond. A private gated courtyard creates a remarkable arrival experience, featuring mature olive trees, tranquil reflecting pools, and a sense of serenity rarely found in modern estates. Upon entering, expansive living spaces unfold seamlessly, defined by oversized Fleetwood glass doors, full terrazzo flooring with radiant heat throughout, white oak flooring in the primary suite, and striking slabs of Calacatta marble. Designed for both grand-scale entertaining and everyday living, the open-concept floor plan effortlessly connects the living room, dining area, family spaces, and chef's kitchen to the resort-style outdoor grounds. The kitchen is appointed with matte stainless steel finishes, top-of-the-line appliances, and exceptional custom cabinetry. The estate features four generously sized bedroom suites, including a spectacular primary retreat with floor-to-ceiling glass showcasing direct Century City views, a travertine fireplace, motorized television, and spa-inspired bath. An executive office provides a sophisticated work-from-home environment while maintaining privacy from the main living areas. Situated on approximately 20,900 square feet of predominantly flat land, the outdoor setting is equally impressive. A sprawling grassy backyard surrounds the pool, spa, and multiple entertaining areas, creating a true resort-like atmosphere with seamless indoor-outdoor living. Completing the residence is a two-car garage featuring a heavy-duty hydraulic opening door, further reflecting the home's exceptional quality, thoughtful design, and attention to detail. This is a rare opportunity to acquire a turnkey Trousdale estate that perfectly balances contemporary architecture, privacy, and world-class views.
Find The Perfect Home
'VIP' Listing Search
Whenever a listing hits the market that matches your criteria you will be immediately notified.
Join The ListSimilar Listings
 Active$749,0008787 Shoreham Drive, 105
West Hollywood, CA 900691 bd · 1 ba · 822 sq ft · built 1963
 Active$139,0003923 Deer Avenue
Sherman Oaks, CA 91423
 Active$595,0004630 Willis, 305
Sherman Oaks, CA 914032 bd · 2 ba · 1,269 sq ft · built 1969
 Active$715,0001522 South Saltair Ave, 206
Los Angeles, CA 900252 bd · 2 ba · 1,040 sq ft · built 1994
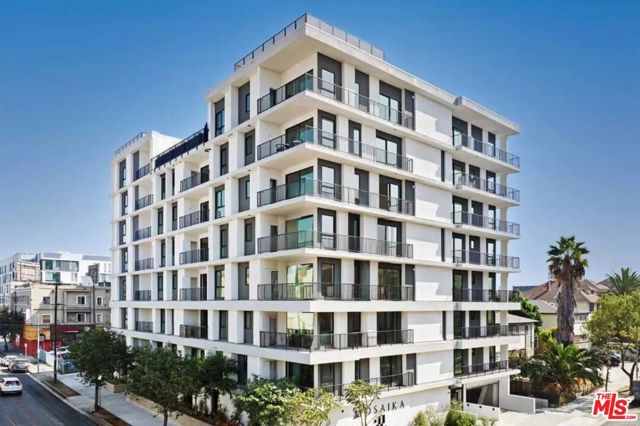 Active$699,000904 South New Hampshire Avenue, 310
Los Angeles, CA 900062 bd · 1.75 ba · 1,260 sq ft · built 2024
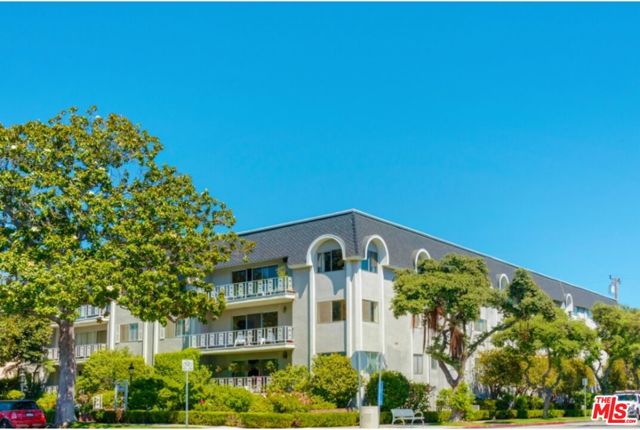 Active$625,000404 San Vicente Boulevard, 28
Santa Monica, CA 904021 bd · 1 ba · 580 sq ft · built 1971