
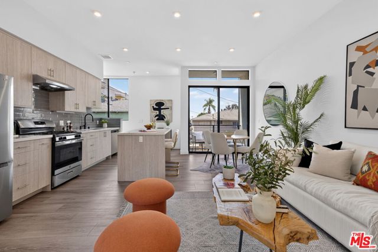
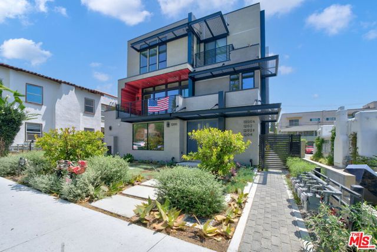
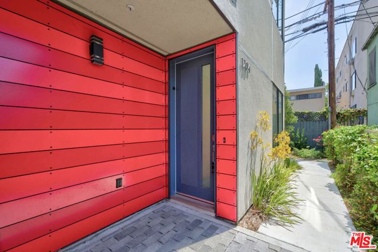
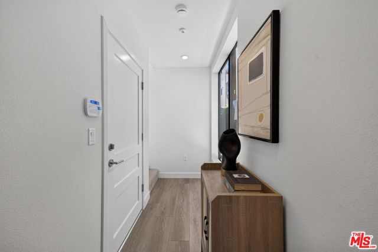
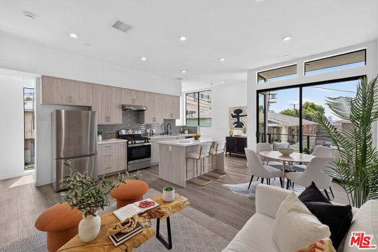
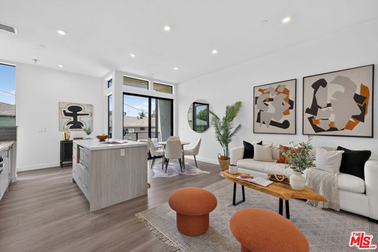
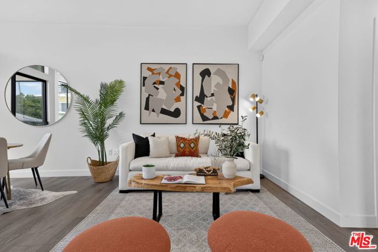
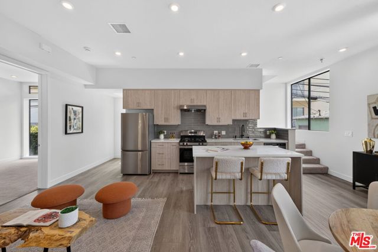
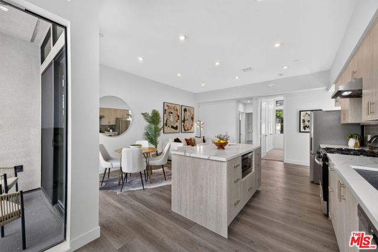
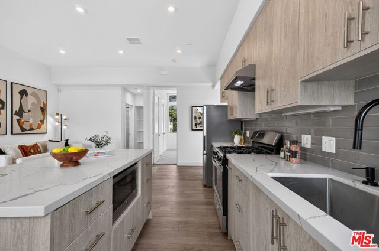
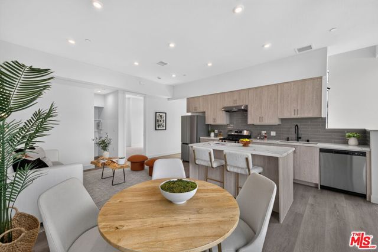
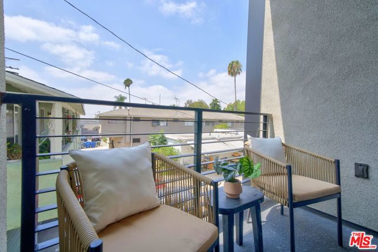
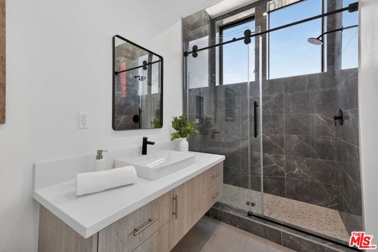
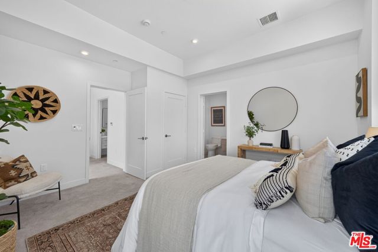
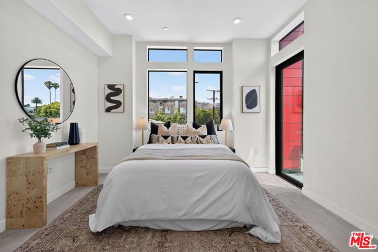
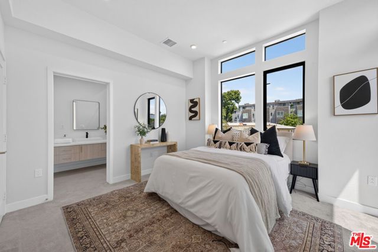
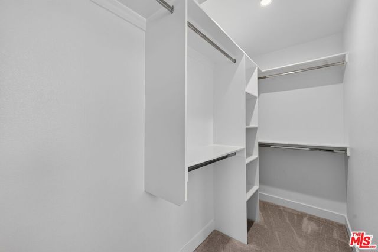
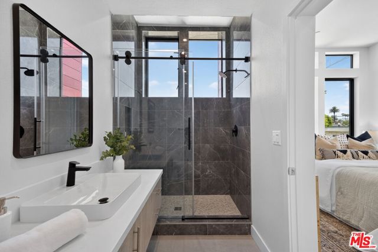
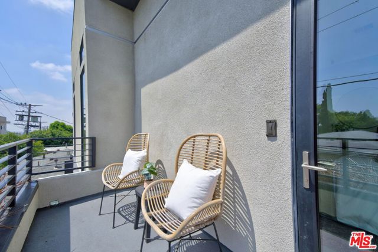
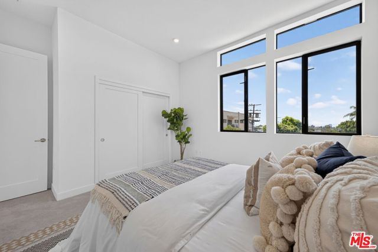
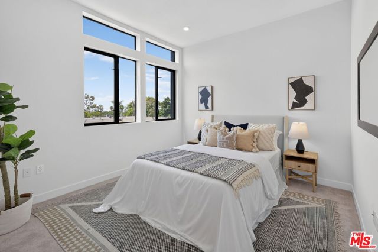
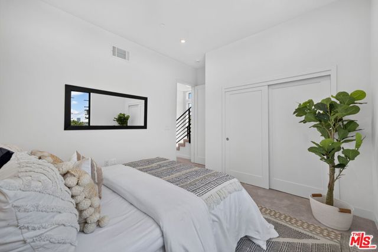
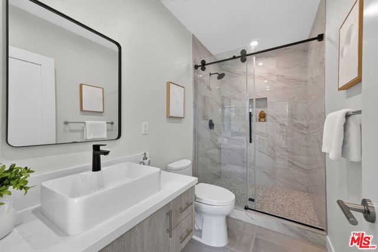
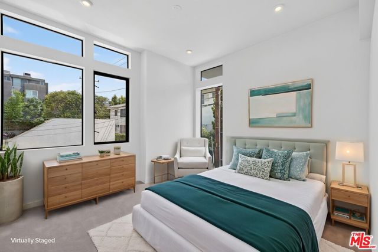
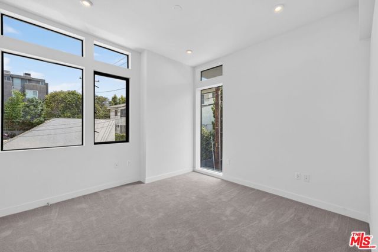
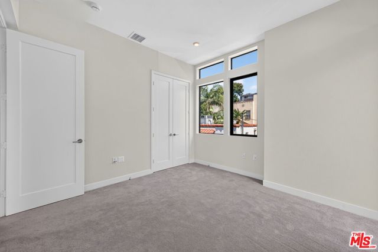
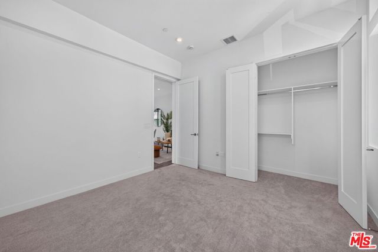
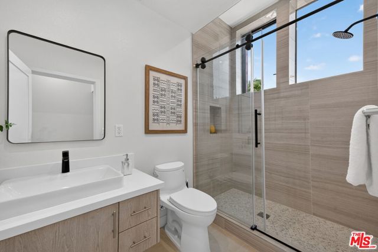
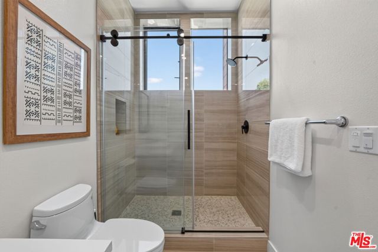
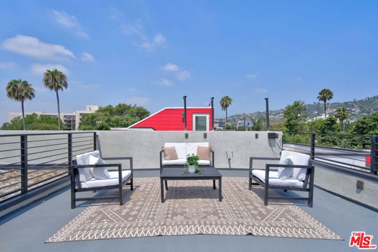
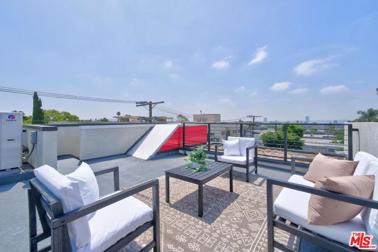
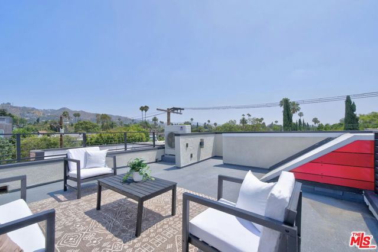
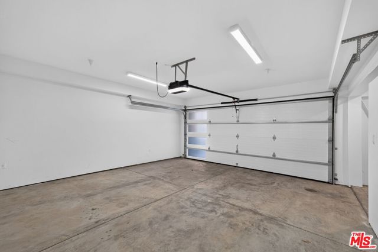
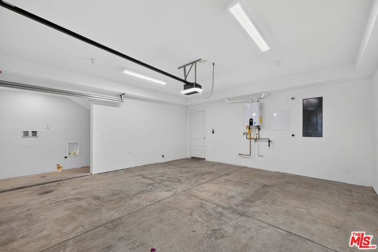
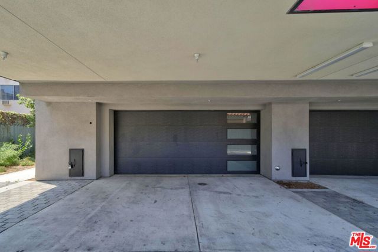
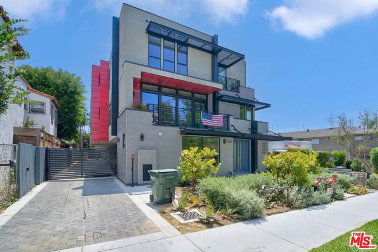
Privately positioned at the end of the building, Residence 1204 enjoys rare three-sided exposure, filling the home with abundant natural light from sunrise to sunset. This thoughtfully designed 3-bedroom, 3-bathroom residence offers approximately 1,670 square feet of sophisticated living space with premium finishes,… oversized windows, and an exceptional floor plan.The entry level features a private two-car garage with direct access, providing both convenience and security. Upstairs, the expansive main living area showcases an open-concept design centered around a beautifully appointed chef's kitchen with custom cabinetry, premium appliances, and generous counter space. The bright living and dining areas flow seamlessly for effortless everyday living and entertaining. A full bathroom and versatile third bedroom complete this level, offering the perfect space for a home office, guest suite, fitness room, or creative studio.The upper level is dedicated to the private sleeping quarters. The spacious primary suite offers a peaceful retreat with a spa-inspired bathroom, oversized walk-in closet, and a private balcony overlooking the surrounding treetops. Across the hall, the secondary bedroom features its own walk-in closet and easy access to a beautifully finished full bathroom, while a conveniently located laundry closet adds everyday functionality.At the top, an expansive private rooftop terrace serves as the home's signature feature. Designed for entertaining and relaxation alike, this outdoor retreat offers panoramic city views, breathtaking sunsets, and iconic views of the Hollywood Sign. Whether hosting dinner under the stars or enjoying a quiet morning coffee, this rooftop oasis elevates the living experience.Perfectly situated in the heart of West Hollywood, Residence 1204 places you moments from Melrose Avenue, Santa Monica Boulevard, the Design District, and some of the city's most celebrated dining destinations, including Catch and Craig's. Offering a rare combination of privacy, modern design, and an unbeatable location, this exceptional residence presents an outstanding opportunity to own or lease one of WeHo's most desirable homes. Home comes with a 10-year Builders Warranty!
Find The Perfect Home
'VIP' Listing Search
Whenever a listing hits the market that matches your criteria you will be immediately notified.
Join The ListSimilar Listings
 Active$1,649,0007659 Fountain Avenue
Los Angeles, CA 900463 bd · 3 ba · 1,273 sq ft · built 1920
 Active$969,0001250 North Harper Avenue, 302
Los Angeles, CA 900462 bd · 1.75 ba · 1,580 sq ft · built 2009
 Active$1,495,00011419 Sunshine Terrace
Studio City, CA 916045 bd · 2.5 ba · 2,379 sq ft · built 1954
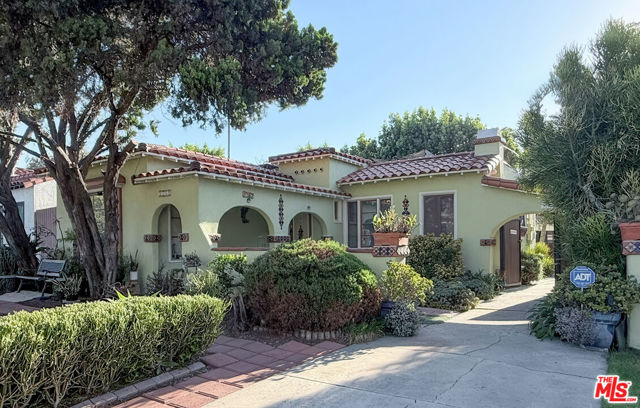 Active$1,365,0001762 South Crescent Heights Boulevard
Los Angeles, CA 900352 bd · 2.5 ba · 1,700 sq ft · built 1931
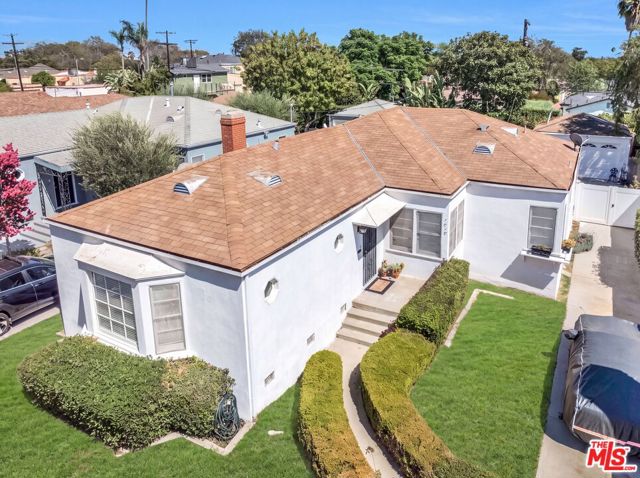 Active$1,650,0001818 Hi Point Street
Los Angeles, CA 900352 bd · 2 ba · 1,648 sq ft · built 1941
 Active$1,425,00010335 Oletha Lane
Los Angeles, CA 900772 bd · 2 ba · 1,630 sq ft · built 1998