


THE MAHLER/ADAMS HOUSE -- A HOME TO LIVE IN, LOVE, AND MAKE YOUR OWN. Some homes are admired for their architecture. Others are cherished for the memories created within them. The Mahler/Adams House offers both: a remarkable piece of Los Angeles history and an inviting, soulful residence designed for everyday… living, meaningful gatherings, and a lifetime of memories. Welcome to 10335 Oletha Lane, an extraordinary architectural retreat nestled within the enchanting canyon landscape of Bel Air. From quiet mornings beneath vaulted ceilings to evenings gathered around the fireplace, outdoor dinners beneath the trees, and weekends spent enjoying the peaceful hillside setting, this is a home that invites you to slow down, settle in, and make it your own. Once the residence and creative studio of celebrated sculptor Anna Mahler, daughter of legendary composer Gustav Mahler, this remarkable property carries an artistic legacy rarely found in today's real estate market. Thoughtfully reimagined by architect William Adams in 1998, the residence celebrates open space, natural materials, and inspired design while retaining the warmth and intimacy that make a house feel like home. Spanning approximately 1,630 square feet, this distinctive two-bedroom, two-bath residence features dramatic vaulted wood-beamed ceilings, warm hardwood floors, an inviting fireplace, and expansive living spaces that blend architectural character with everyday comfort. The contemporary kitchen, complete with stainless steel appliances and a charming dining banquette, is equally suited to casual breakfasts, creative cooking, and gathering with family and friends. Step outside to an extraordinary hillside sundeck framed by mature trees and peaceful canyon views. Enjoy morning coffee in the fresh air, host long lunches and sunset dinners, watch children or guests make memories outdoors, or simply retreat to this tranquil setting at the end of the day. The connection to nature gives the home a rare sense of calm and privacy. Set on approximately one-third of an acre, the property also offers the convenience of off-street parking for up to six vehicles, including covered carport spaces. Just moments from the world-class shopping, dining, and cultural attractions of Beverly Hills, Bel Air, and the Westside, this special residence offers an exceptional combination of architectural significance, creative heritage, canyon serenity, and genuine livability.
Find The Perfect Home
'VIP' Listing Search
Whenever a listing hits the market that matches your criteria you will be immediately notified.
Join The ListSimilar Listings
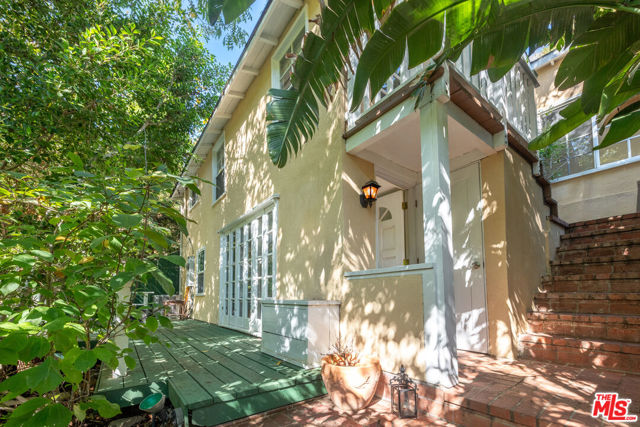 Active$1,050,00010001 Westwanda Drive
Beverly Hills, CA 902102 bd · 2 ba · 1,029 sq ft · built 1924
 Active$1,300,0009616 Highland Gorge Drive
Beverly Hills, CA 902102 bd · 2 ba · 1,040 sq ft · built 1949
 Active$1,895,00012023 Laurel Lane
Studio City, CA 916044 bd · 3 ba · 2,880 sq ft · built 1959
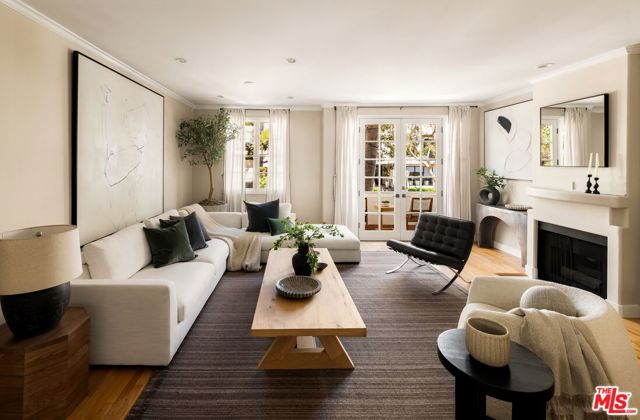 Active$1,599,0001663 Malcolm Avenue, 102
Los Angeles, CA 900244 bd · 3.5 ba · 2,307 sq ft · built 1990
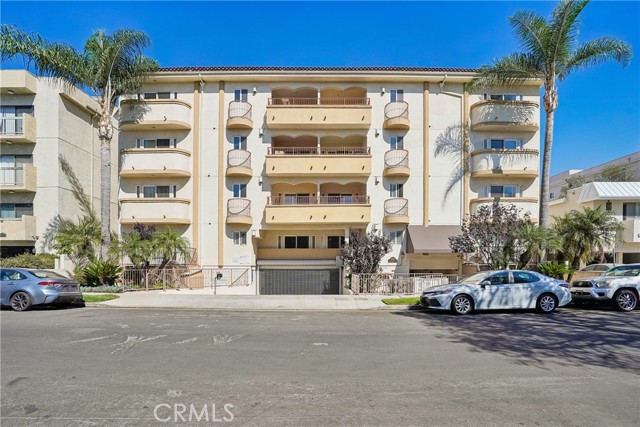 Active$1,299,0001828 Glendon Avenue, PH1
Los Angeles, CA 900253 bd · 2.5 ba · 1,645 sq ft · built 2005
 Active$1,150,0005426 Radford Avenue
Valley Village, CA 916073 bd · 1.75 ba · 1,566 sq ft · built 1940