

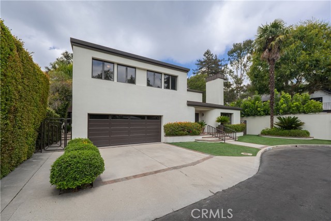
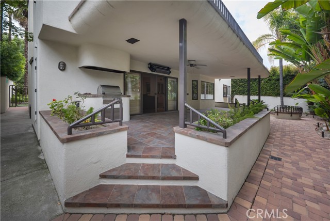
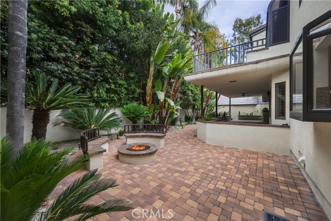
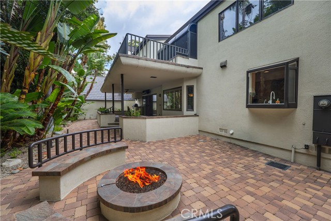
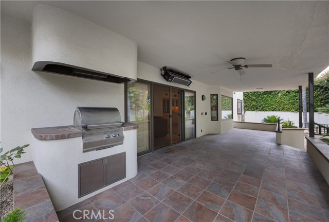
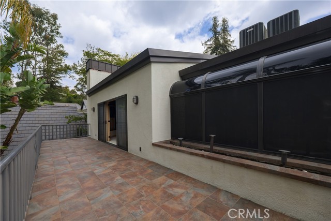
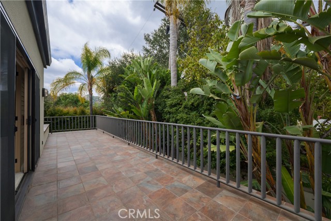
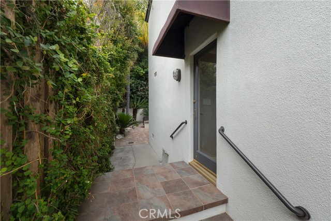
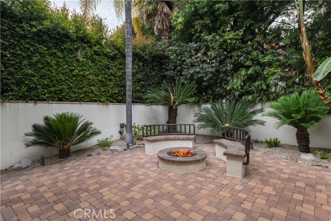
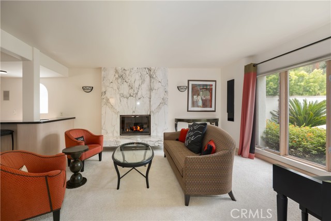
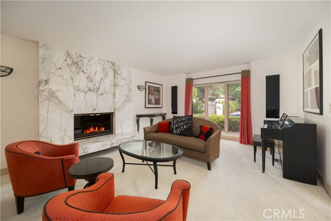
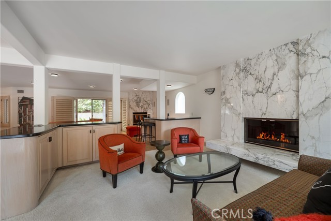
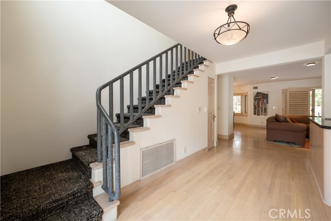
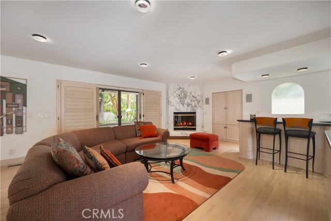
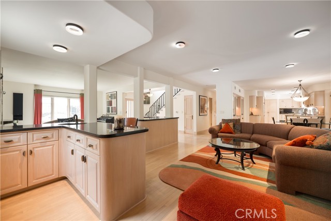
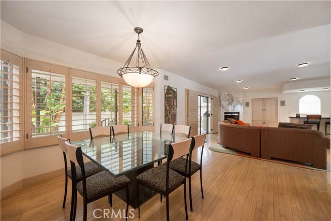
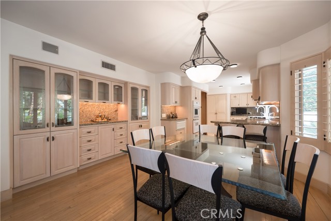
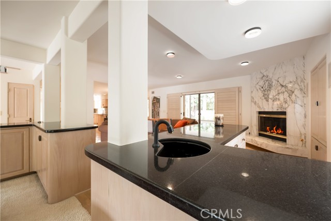
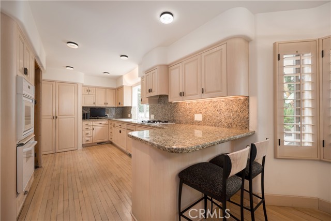
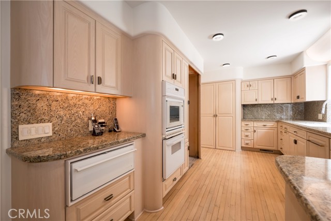
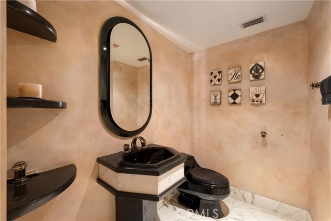
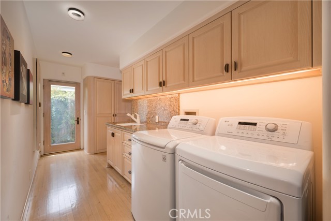
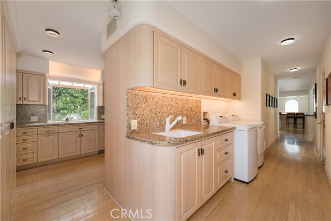
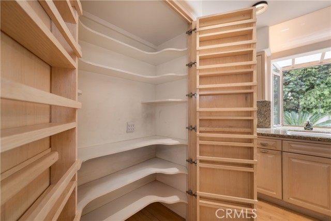
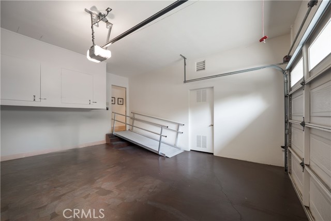
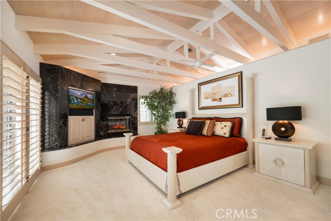
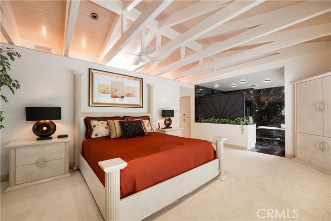
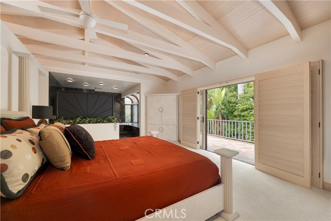
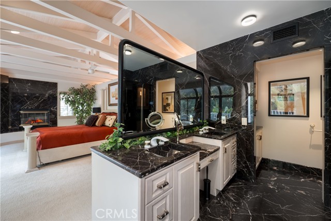
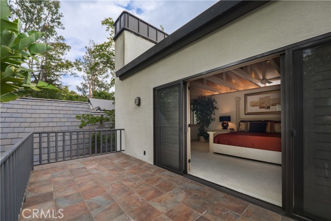
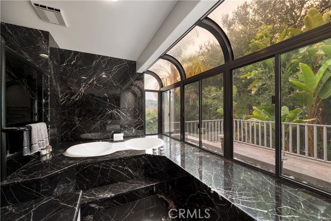
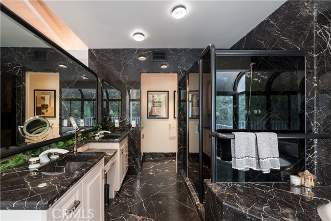
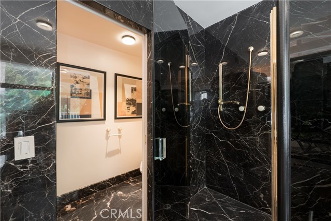
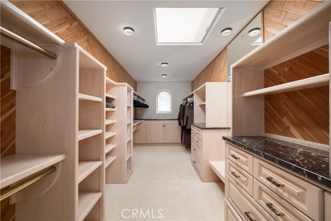
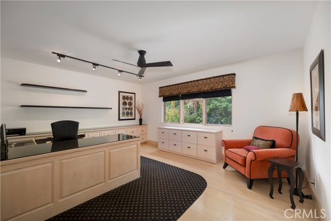
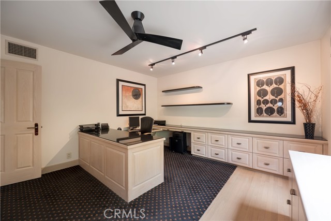
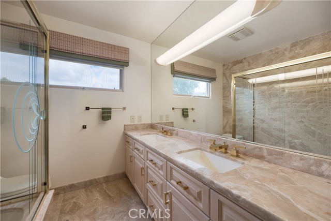
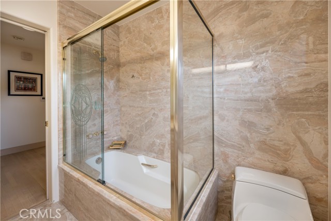
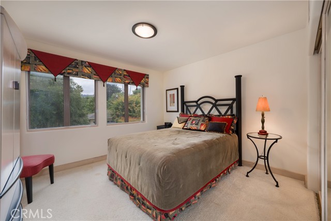
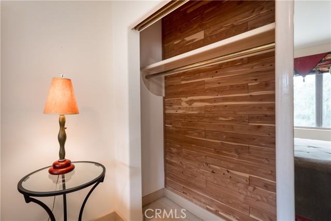
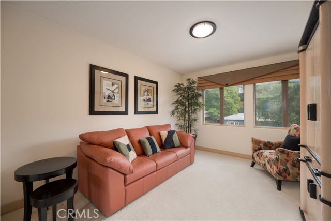
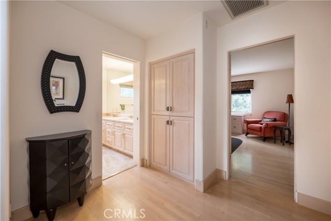
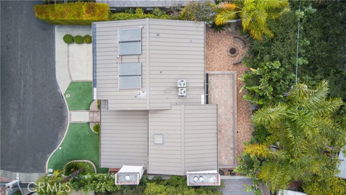
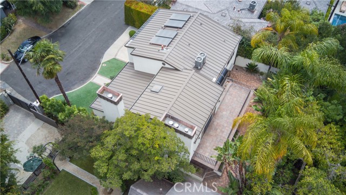
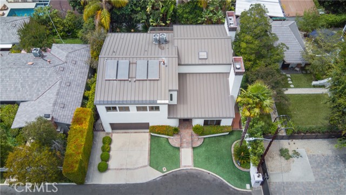
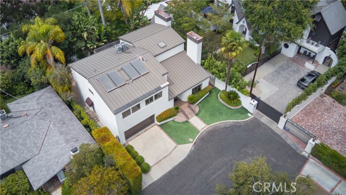
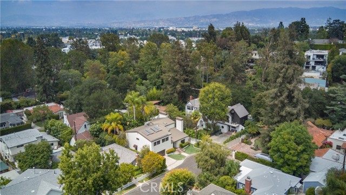
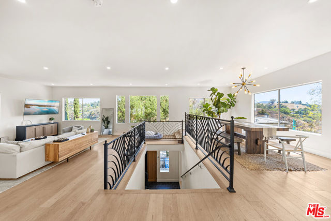
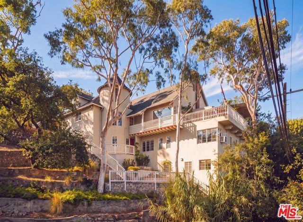
ADDITIONAL $100,000 PRICE REDUCTION! CURRENT APPRAISAL AT $2.2 MILLION! An exceptional opportunity to own a custom-built architectural residence tucked away on a peaceful cul-de-sac in one of Studio City’s most sought-after neighborhoods. With a current appraisal at $2.2 million, this newly reduced property offers… buyers a compelling opportunity to purchase a substantial Studio City home at an outstanding value. Designed and custom built with quality in mind, the residence showcases impressive scale, distinctive architecture, and craftsmanship rarely found in today’s construction. From the moment you arrive, clean contemporary lines, a dramatic entry, and beautifully manicured grounds create a memorable first impression. Inside, soaring ceilings, exposed beam details, oversized rooms, abundant natural light, and thoughtfully designed living spaces provide the perfect balance of grandeur and comfort. The expansive floor plan is ideal for everyday living and entertaining, with generous proportions and custom details throughout. Its architectural integrity and quality construction also provide an incredible canvas for a buyer who wants to personalize the home over time. The impressive primary suite is a true retreat, featuring dramatic vaulted ceilings with exposed beams, a fireplace, and exceptional scale rarely found in newer homes. Outdoor living is equally inviting. The beautifully landscaped backyard offers a private sanctuary surrounded by mature greenery, expansive entertaining areas, and covered patio spaces for year-round enjoyment. The setting provides privacy, tranquility, and quintessential Southern California indoor-outdoor living. Located in the heart of Studio City, Laurel Lane offers peaceful residential living just moments from Ventura Boulevard’s renowned restaurants, shopping, cafés, and entertainment, and is within walking distance of award-winning Carpenter Community Charter School. With an additional $100,000 price reduction and a current $2.2 MILLION APPRAISAL, this is a tremendous opportunity for buyers seeking architectural character, generous living space, quality construction, privacy, and long-term value in Studio City. Exceptional value, exceptional scale, and a prime Studio City location!
Find The Perfect Home
'VIP' Listing Search
Whenever a listing hits the market that matches your criteria you will be immediately notified.
Join The ListSimilar Listings
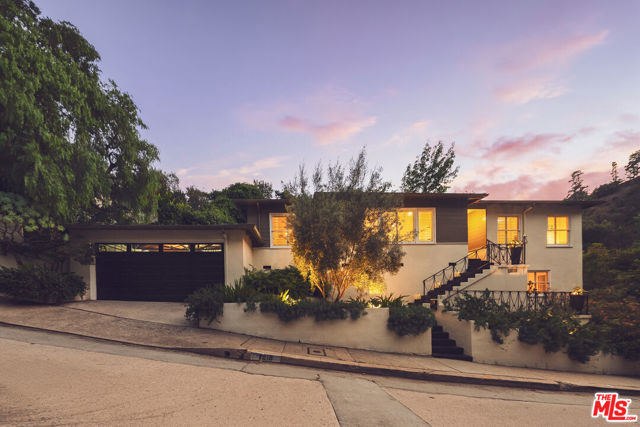
 Active$2,250,0002927 Park Center Drive
Los Angeles, CA 900684 bd · 3.5 ba · 3,648 sq ft · built 1995
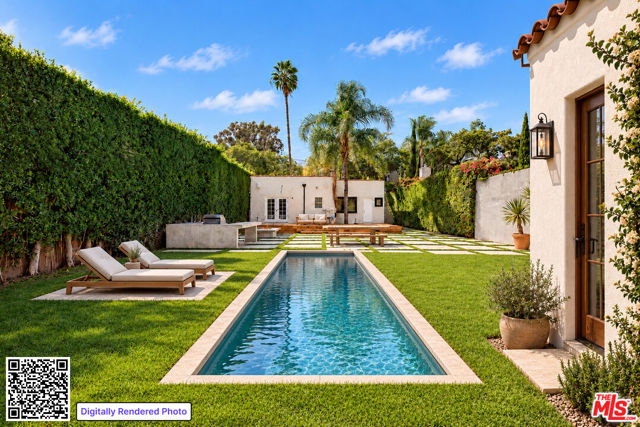
 Active$2,150,0007218 La Presa Drive
Los Angeles, CA 900683 bd · 2.5 ba · 2,100 sq ft · built 1952
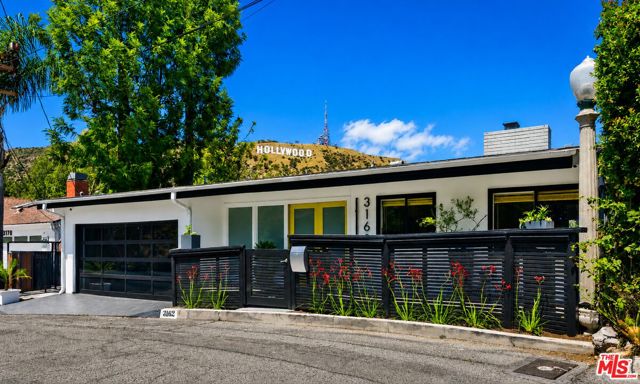
 Active$2,399,000934 North Sweetzer Avenue
West Hollywood, CA 900692 bd · 2 ba · 1,550 sq ft · built 1926
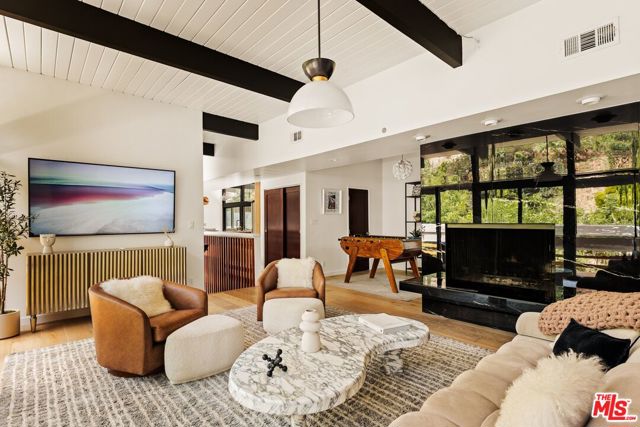
 Active$2,497,0003162 Durand Drive
Los Angeles, CA 900683 bd · 3.5 ba · 2,445 sq ft · built 1961
 Active$1,650,0003905 Pacheco Drive
Sherman Oaks, CA 914033 bd · 3 ba · 1,705 sq ft · built 1967
 Active$2,250,0002882 Belden Drive
Los Angeles, CA 900683 bd · 2.5 ba · 4,275 sq ft · built 1951