
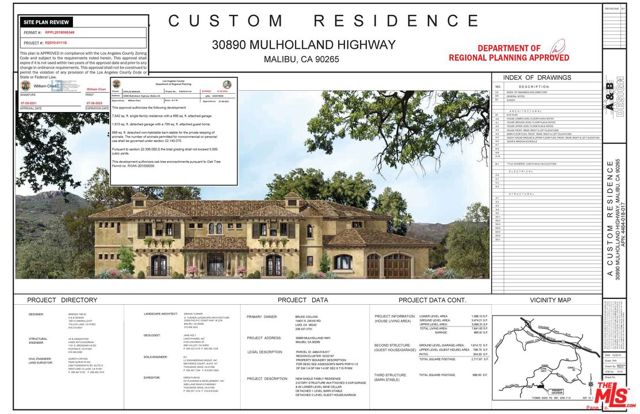
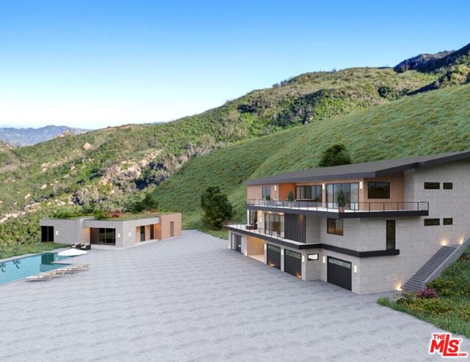
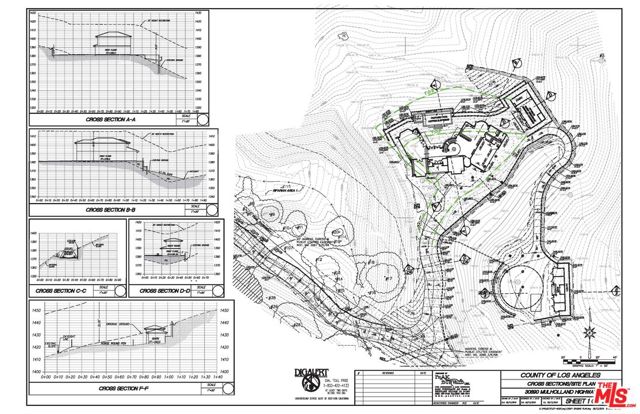
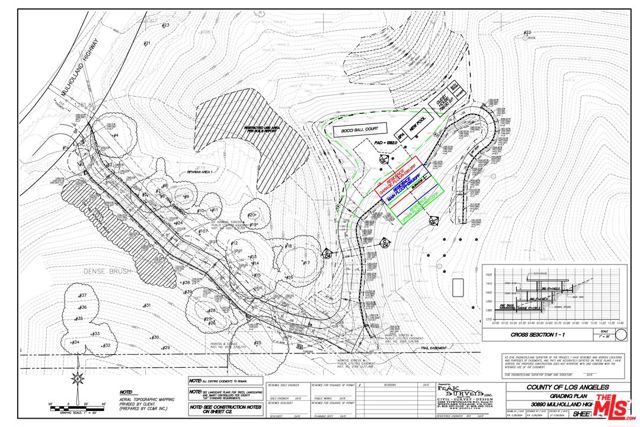
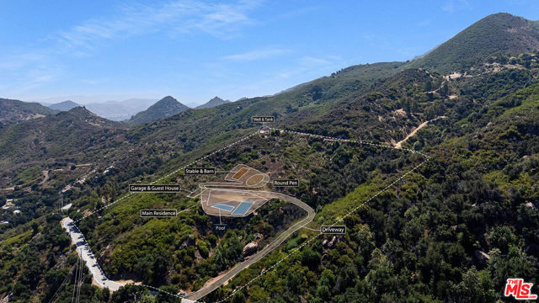
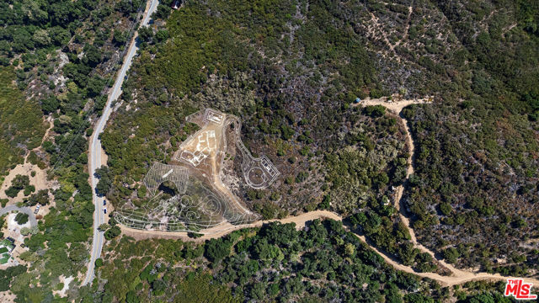
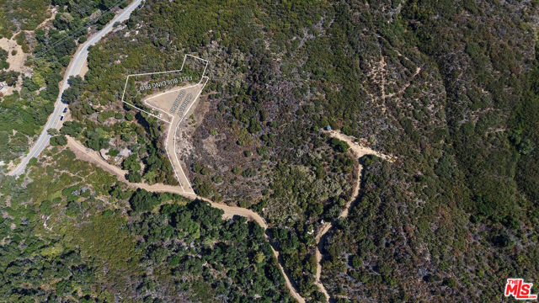
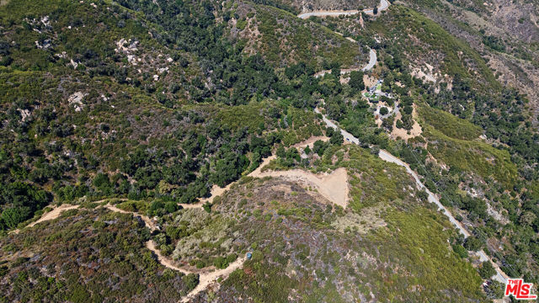
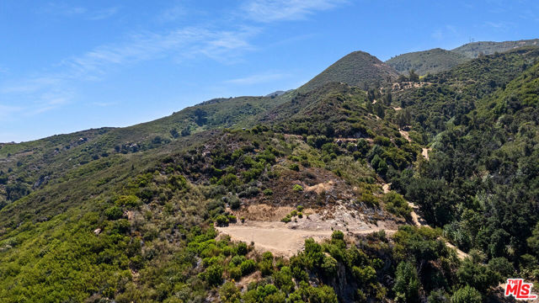
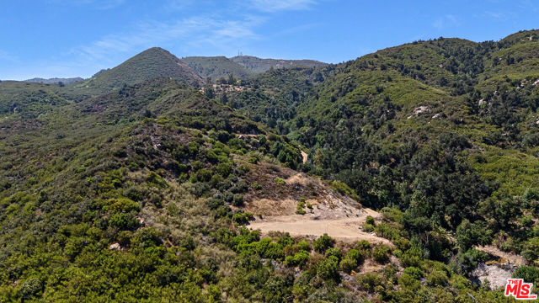
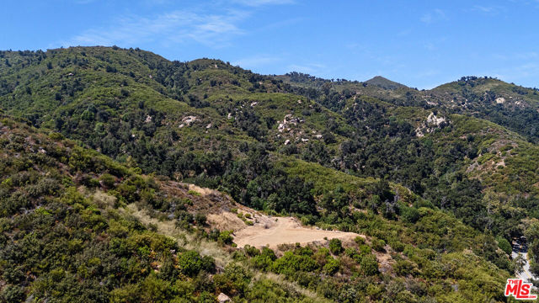
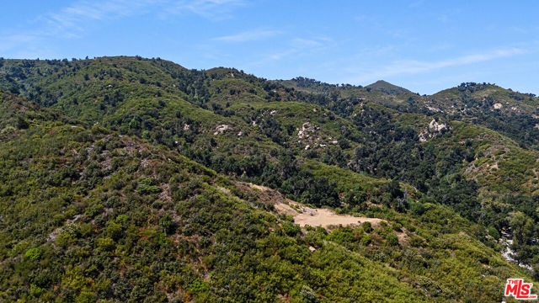
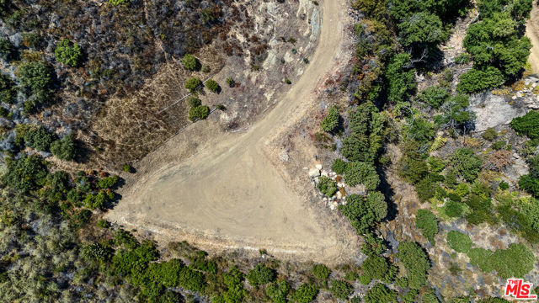
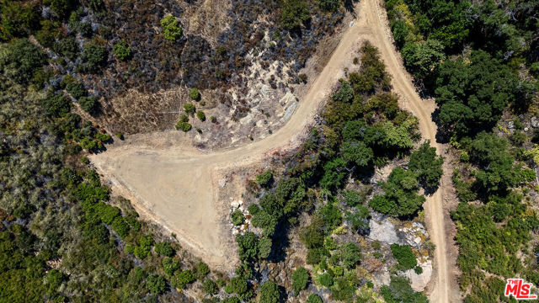
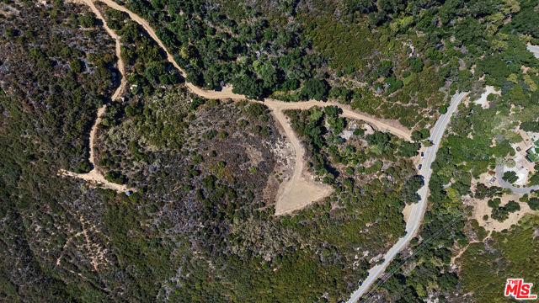
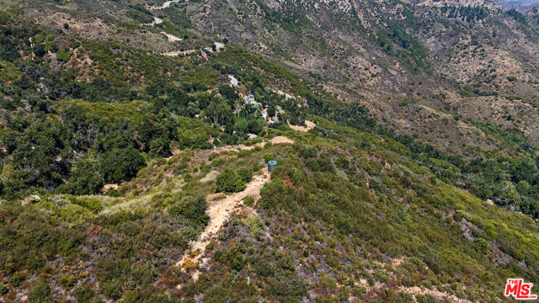
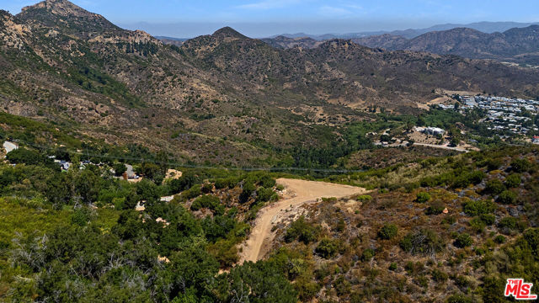
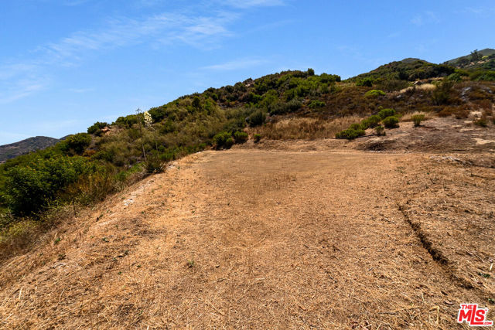
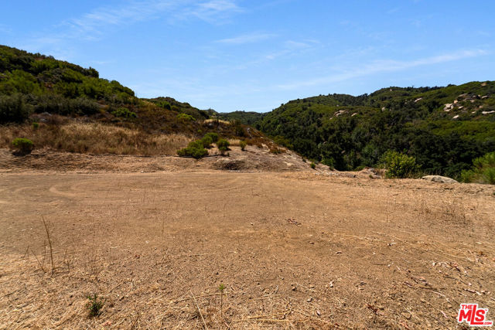
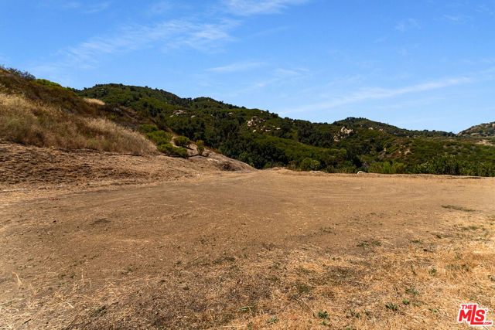
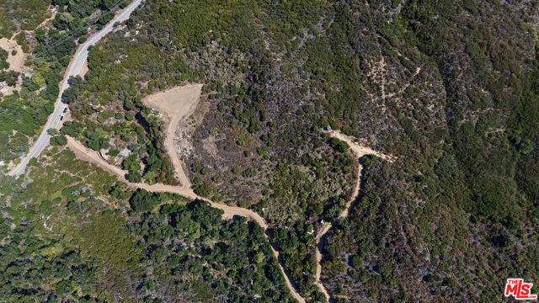
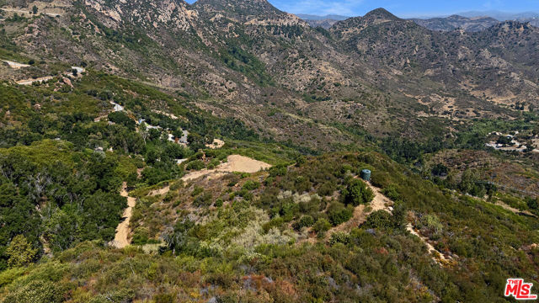
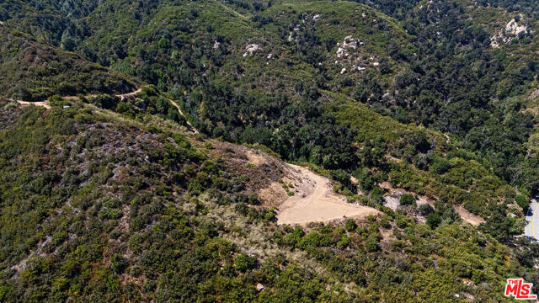
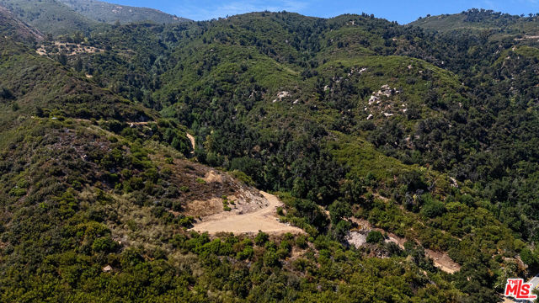
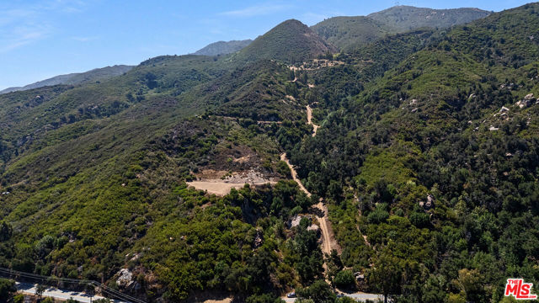
The ultimate opportunity to create a world class Malibu estate on an extraordinary 11.8-acre private sanctuary, complete with Planning Department approved, vested, and transferable plans for a luxurious custom residence designed by renowned architect Ronald Firestone. This exceptional property offers the rare… advantage of years of planning and entitlement work already completed. The site features vested Planning Department approval, a high yield private well, and utilities conveniently available at the street, allowing the next owner to focus on bringing this remarkable vision to life. As you approach the property, the landscape unfolds into a breathtaking natural setting of dramatic rock outcroppings, rolling green hillsides, sweeping panoramic vistas, and mature native vegetation nourished by a seasonal stream. The result is a setting of remarkable beauty, privacy, and tranquility. The approved estate plans showcase an elegant main residence featuring a grand great room, formal dining room, gourmet chef's kitchen, library, sauna, wine cellar, fitness room, four luxurious en-suite bedrooms + maid's quarters, and attached garage. A separate guest structure included an oversized garage with a guest residence above, while a third approved building is designed as an equestrian barn complete with four stalls, tack room, feed storage, round pen, and ample space that could also serve as a recording studio, art studio, or other creative retreat. If the buyer should desire a smaller estate and a different architectural style, an Alternative plan is also available. The Alternative design is a modern style hillside home primarily utilizing the existing building pad and emphasizing indoor-outdoor living and generous open air entertaining spaces. Acquiring this exceptional property means benefitting from the current owner's substantial investment in planning, architectural design, surveys, topographic and soil studies, grading, and the entitlement process-saving countless hours, expense, and uncertainty. Although immersed in a spectacular natural environment that feels a world apart, the property enjoys convenient access to Malibu's beaches, Calabasas, Westlake Village, and the best of Los Angeles, offering an exceptional combination of seclusion, natural beauty, and accessibility. This vested, approved project confers more than the right to buildit confers the flexibility to build your vision. With this secured entitlement, the true canvas of opportunity reveals itself: the internal floor plan and character of each structure can be wholly reimagined, the architectural style reshaped from Mediterranean to modern to something entirely your own, and the purpose of each accessory structure redefined to suit a lifestyle still being imagined with a simple 60-day "substantial conformance" review. Where the entitlement fixes the essential envelope, the footprint, the placement, the hard-won permission to develop at all; everything within it remains yours to compose. This is the quiet luxury of a vested approval: the certainty of what may be built, paired with the liberty to decide precisely how. The previous decade of process yield not a rigid blueprint, but a foundation of possibility, one that lets the discerning owner shape a sanctuary. The renderings of home/structures and plans in the video and photos are virtual renderings based on the Planning Dept. approved plans. These virtual renderings are approximations and may not be precise.
Find The Perfect Home
'VIP' Listing Search
Whenever a listing hits the market that matches your criteria you will be immediately notified.
Join The ListSimilar Listings
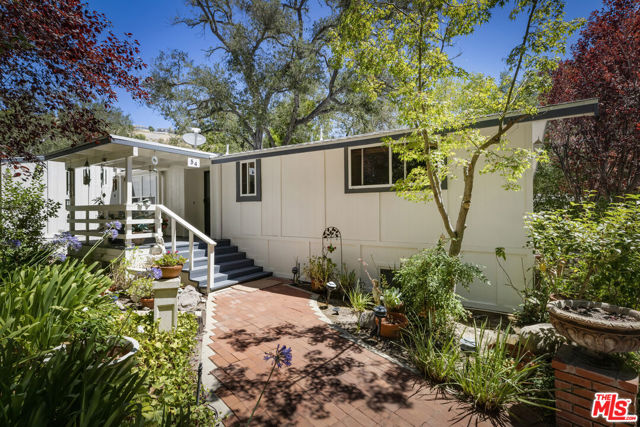 Active$765,00054 Robin Hood Place
Westlake Village, CA 913612 bd · 2 ba · 1,776 sq ft · built 1976
 Active$849,90029616 Windsong Lane
Agoura Hills, CA 913012 bd · 2.5 ba · 2,043 sq ft · built 1983
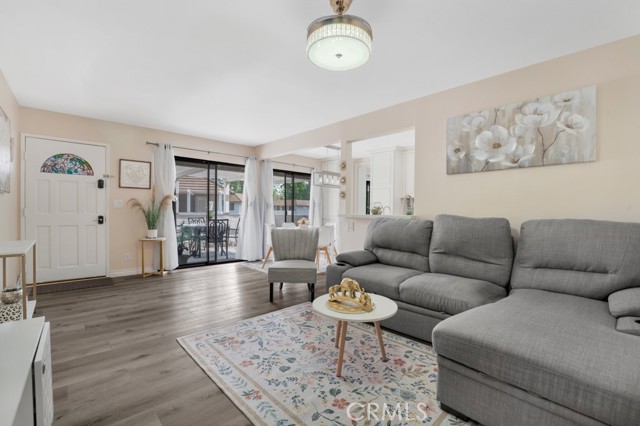 Active$519,0001108 Landsburn Circle
Westlake Village, CA 913612 bd · 2 ba · 920 sq ft · built 1972
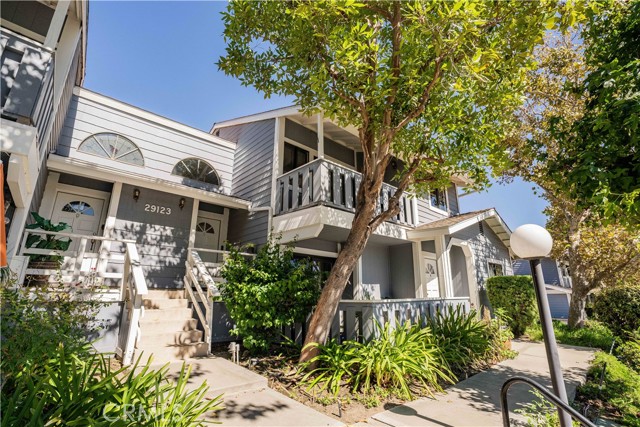 Active$599,95029123 Thousand Oaks Blvd, C
Agoura Hills, CA 913012 bd · 2 ba · 1,243 sq ft · built 1984
 Active$644,000692 Via Colinas
Westlake Village, CA 913622 bd · 2.5 ba · 1,251 sq ft · built 1986
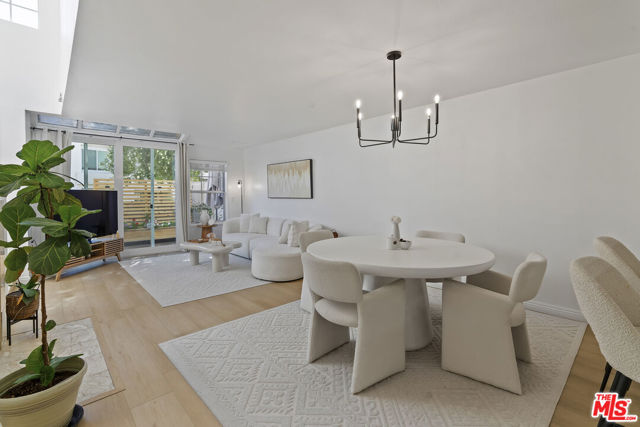 Active$735,0004240 Lost Hills Road, 903
Agoura Hills, CA 913012 bd · 3 ba · 1,385 sq ft · built 1988