
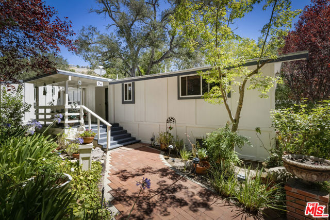
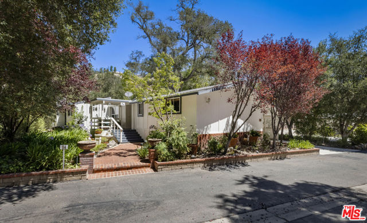
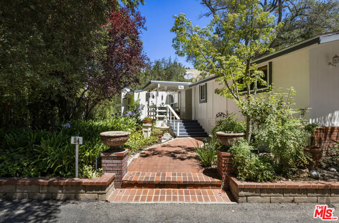
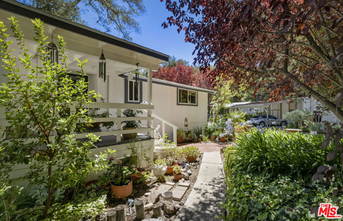
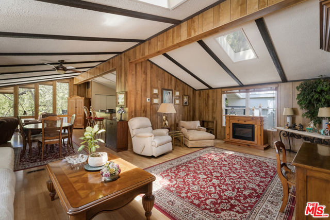
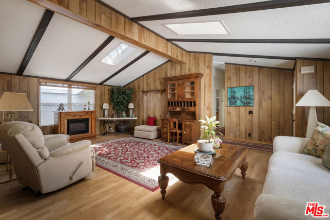
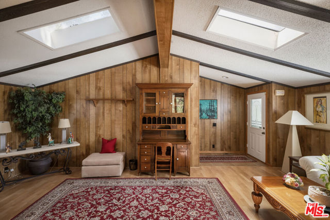
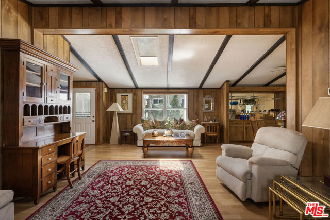
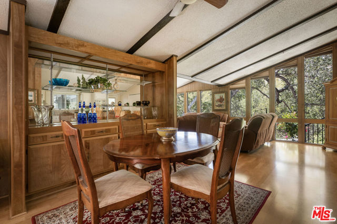
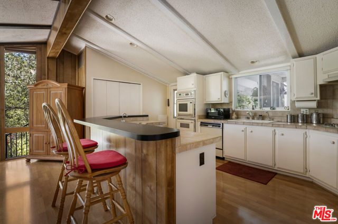
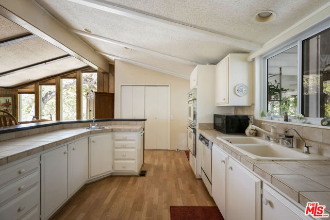
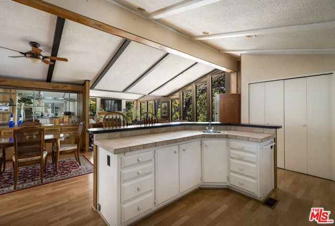
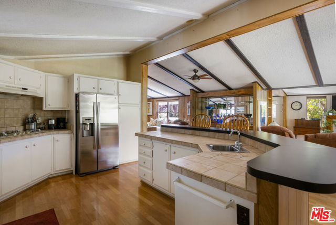
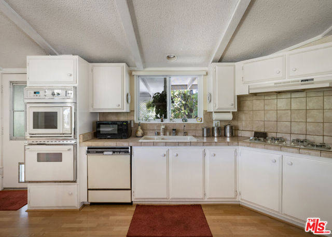
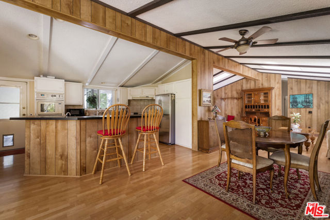
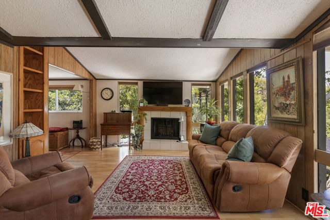
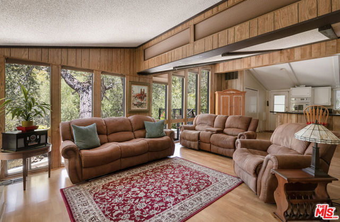
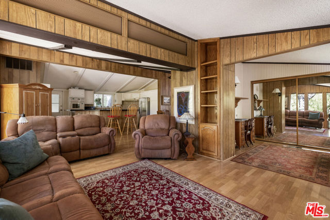
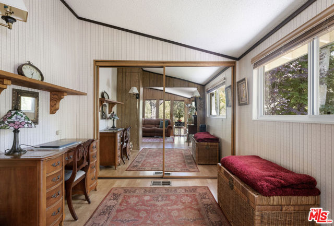
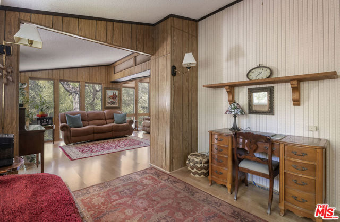
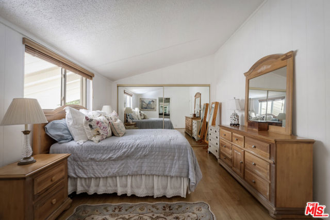
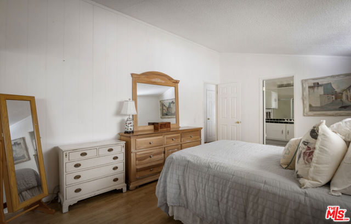
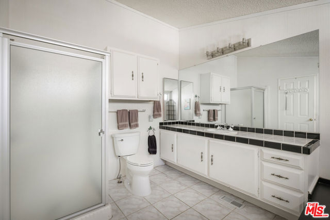
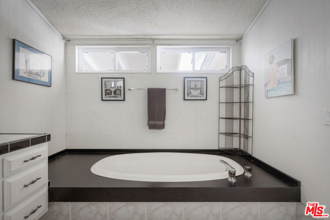
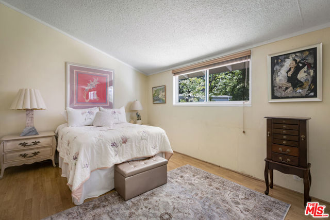
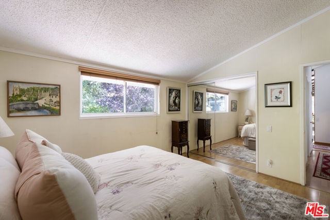
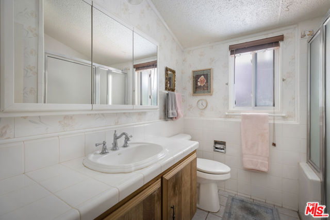
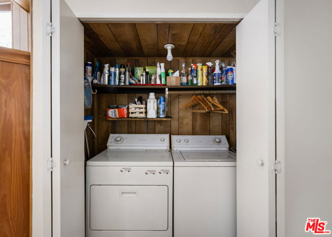
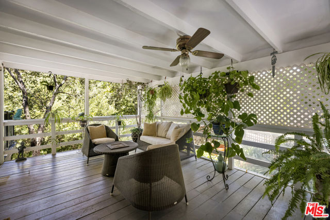
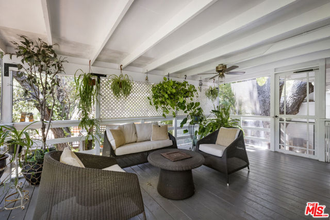
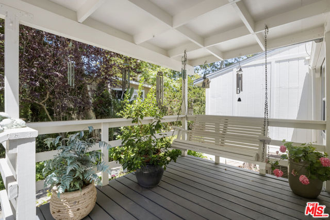
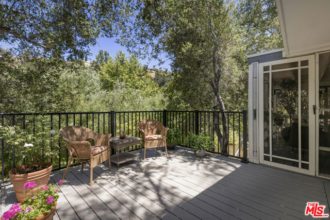
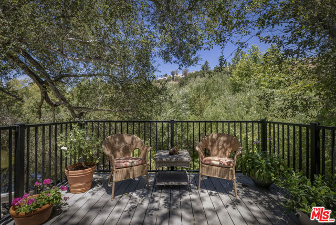
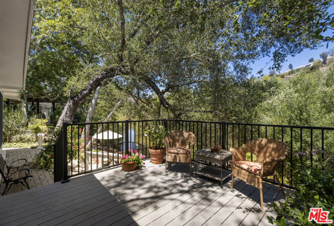
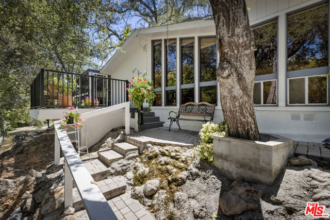
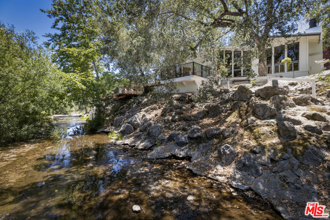
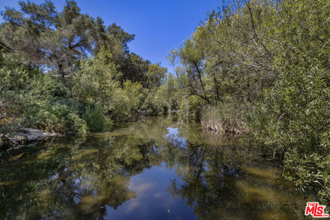
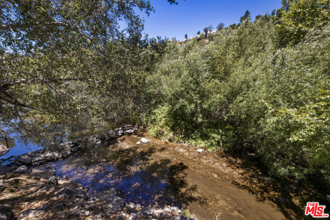
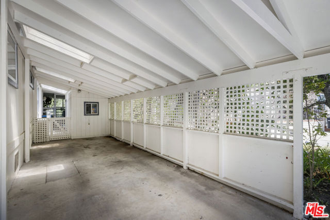
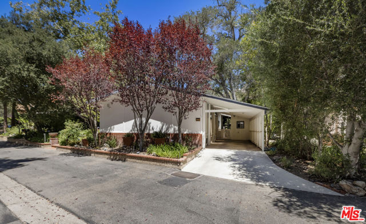
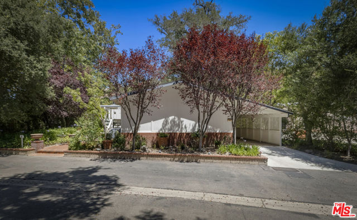
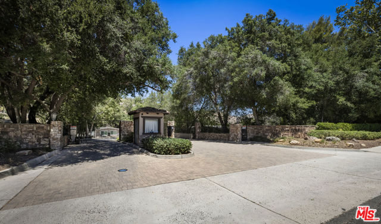
Nestled among mature trees in the highly sought-after Oak Forest neighborhood of Westlake Village, this beautifully maintained 2-bedroom, 2-bath plus convertible office/den residence offers 1,776 square feet of light-filled living in a tranquil, nature-filled setting. Vaulted ceilings, skylights, and expansive windows… fill the open-concept living, dining, and kitchen areas with natural light, while rich wood flooring and a striking fireplace create a warm, inviting atmosphere ideal for both everyday living and entertaining. The charming kitchen features exposed beam ceilings, tile countertops, abundant cabinetry, and a spacious breakfast bar that flows seamlessly into the main living spaces. The generous primary suite serves as a peaceful retreat, offering serene garden views and an en suite bath complete with a soaking tub, separate freestanding shower, and ample storage. One additional well-proportioned bedroom provides flexibility for family, guests, or an office. A third room currently opens off the family room, offers a versatile space that can easily adapt to a home office/den, media room, playroom, or additional bedroom suite depending on the needs of the next owner. A convenient laundry closet with side-by-side washer and dryer completes the thoughtfully designed interior. Step outside to your own private sanctuary. An expansive deckoverlooks lush gardens and mature trees, creating the feeling of a secluded woodland retreat. The covered sun porch, complete with a charming wood swing, offers the perfect place to relax while enjoying the soothing sounds of the nearby creek. Ideally located just moments from Westlake Lake, residents enjoy easy access to the Westlake Yacht Club, waterfront dining at Boccaccio's Restaurant and The Landing Grill & Sushi Bar, as well as scenic hiking and walking trails, including Westlake Vista Trail and nearby Triunfo Creek Park. Combining exceptional privacy, abundant natural light, and a rare connection to nature, this special Oak Forest residence offers a peaceful escape while remaining close to the very best of the Westlake Village lifestyle.
Find The Perfect Home
'VIP' Listing Search
Whenever a listing hits the market that matches your criteria you will be immediately notified.
Join The ListSimilar Listings
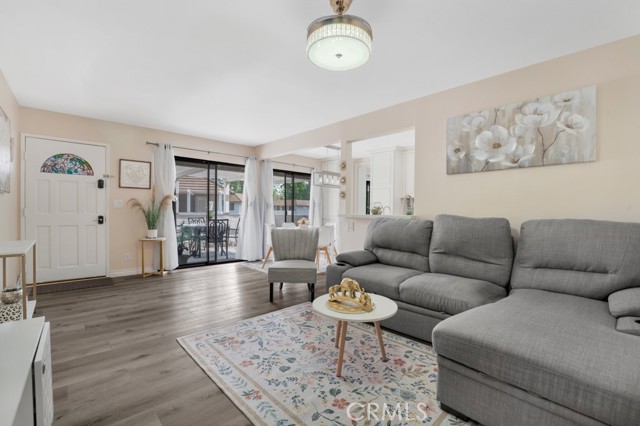 Active$519,0001108 Landsburn Circle
Westlake Village, CA 913612 bd · 2 ba · 920 sq ft · built 1972
 Active$849,90029616 Windsong Lane
Agoura Hills, CA 913012 bd · 2.5 ba · 2,043 sq ft · built 1983
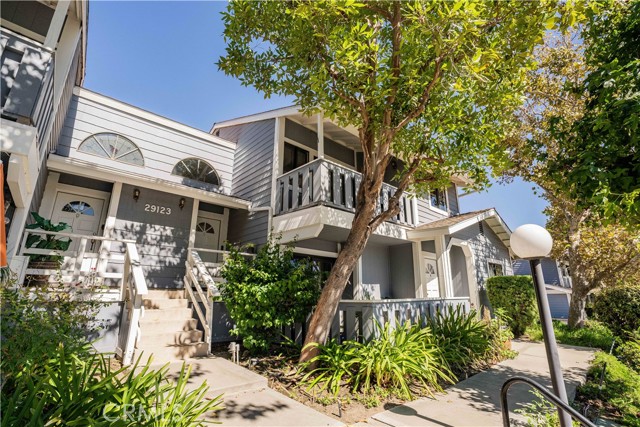 Active$599,95029123 Thousand Oaks Blvd, C
Agoura Hills, CA 913012 bd · 2 ba · 1,243 sq ft · built 1984
 Active$850,0004945 Santo Drive
Oak Park, CA 913773 bd · 3 ba · 1,560 sq ft · built 1994
 Active$760,000228 Hill Ranch Drive
Thousand Oaks, CA 913623 bd · 2.5 ba · 1,500 sq ft · built 1988
 Active$825,000111 Jensen Court
Thousand Oaks, CA 91360