


Welcome to this beautifully maintained 3-bedroom, 3-bathroom end-unit townhome nestled in the desirable Capri community of Oak Park. Lovingly cared for by the family of the original owner, this special home offers a wonderful combination of comfort, privacy, natural light, thoughtful updates, and an exceptional… location. One of the home's standout features is its vaulted ceilings throughout every room on both floors, creating an open, airy feeling and allowing abundant natural light to fill the home. The inviting floor plan features a downstairs bedroom and full bathroom, separate laundry room, convenient kitchen nook, and a 2-car garage. As an end unit, the home enjoys added privacy, with most windows overlooking peaceful community greenery. Numerous recent improvements make this home truly move-in ready, including new carpet, new laminate flooring downstairs and in the bathrooms, fresh interior paint, new light fixtures and door hardware, and windows installed in 2025. Plantation shutters throughout the home add timeless style and functionality. Step outside to your own private backyard retreat, surrounded by mature hedges and featuring lush, low-maintenance synthetic turf, a new patio cover, and a lovely setting ideal for entertaining, dining al fresco, or simply relaxing in your own peaceful outdoor space. Residents of Capri enjoy beautifully maintained grounds and a wonderful selection of amenities, including a pool, spa, clubhouse, and tennis courts. The community offers a welcoming, neighborly atmosphere while being conveniently located close to everyday essentials and outdoor recreation. Enjoy being in very close proximity to Indian Springs Park, Red Oak Elementary School, local hiking trails, grocery stores, restaurants, and other neighborhood conveniences. Whether you're looking for an active outdoor lifestyle, easy access to shopping and dining, or simply a peaceful place to call home, this location offers it all. With its desirable end-unit position, soaring vaulted ceilings, abundant natural light, private backyard, extensive recent updates, and fantastic Oak Park location, this lovingly maintained Capri townhome is a wonderful opportunity to enjoy the best of comfort, convenience, and community.
Find The Perfect Home
'VIP' Listing Search
Whenever a listing hits the market that matches your criteria you will be immediately notified.
Join The ListSimilar Listings
 Active$660,000611 Calle Seguro
Oak Park, CA 913772 bd · 1.75 ba · 1,294 sq ft · built 1981
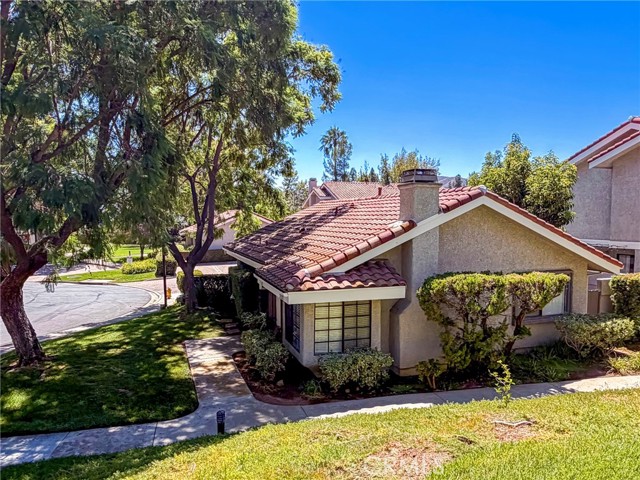 Active$655,000929 Thistlegate
Oak Park, CA 913772 bd · 2 ba · 1,146 sq ft · built 1984
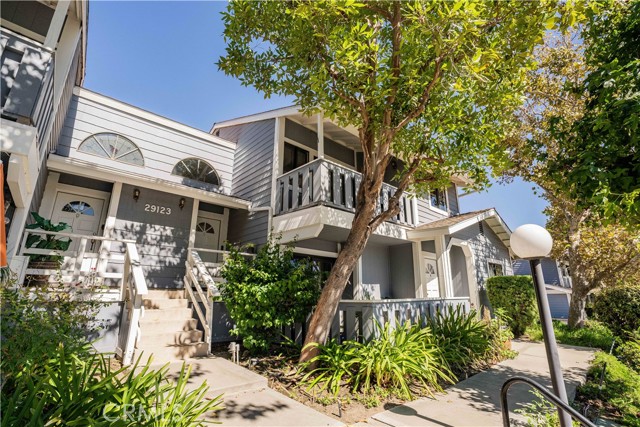 Active$599,95029123 Thousand Oaks Blvd, C
Agoura Hills, CA 913012 bd · 2 ba · 1,243 sq ft · built 1984
 Active$849,90029616 Windsong Lane
Agoura Hills, CA 913012 bd · 2.5 ba · 2,043 sq ft · built 1983
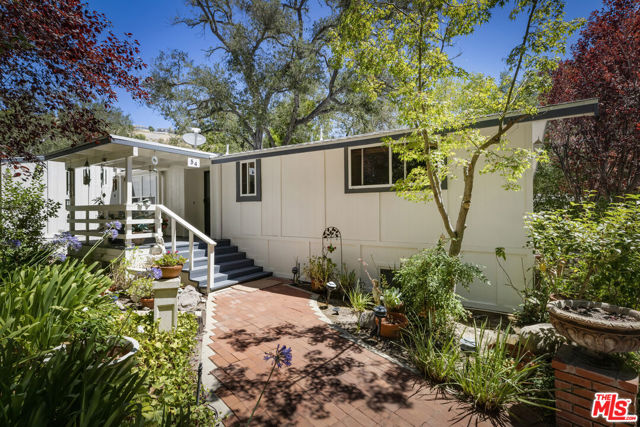 Active$765,00054 Robin Hood Place
Westlake Village, CA 913612 bd · 2 ba · 1,776 sq ft · built 1976
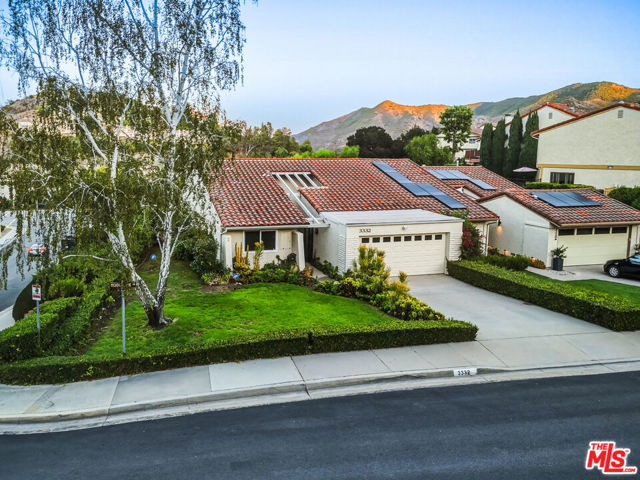 Active$1,099,0003332 Meadow Oak Drive
Westlake Village, CA 913612 bd · 2 ba · 1,635 sq ft · built 1973