
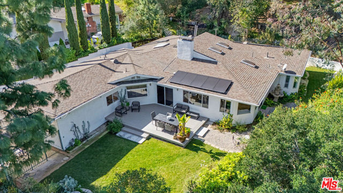
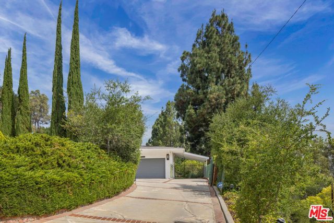
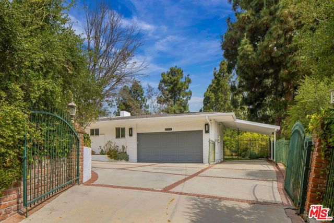
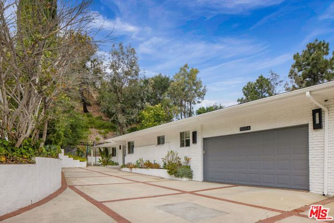
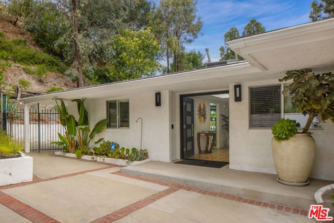
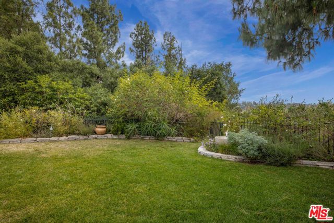
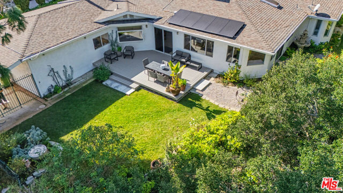
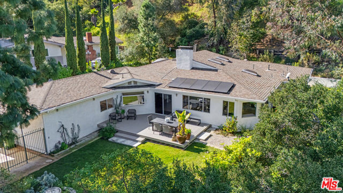
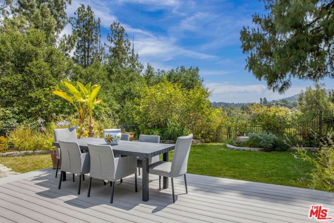
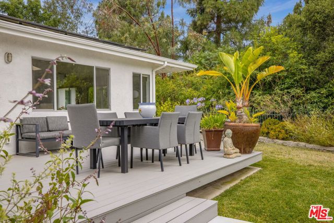
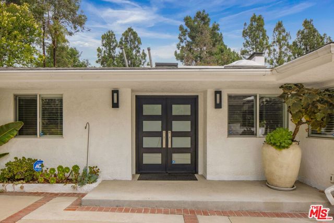
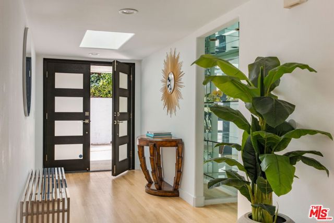
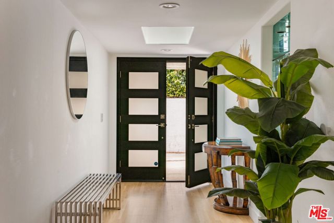
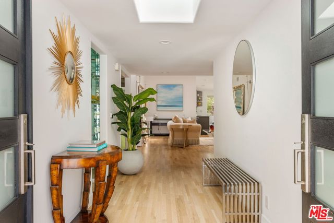
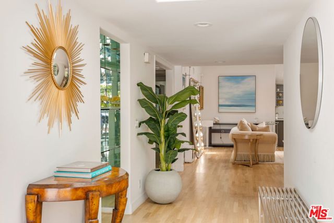
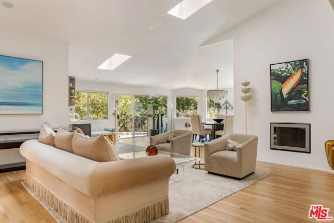
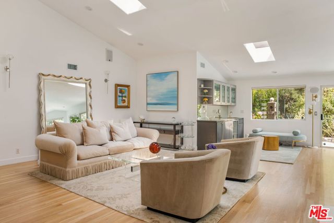
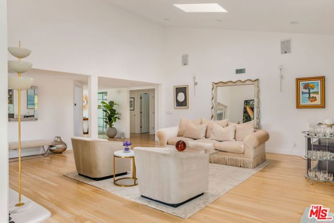
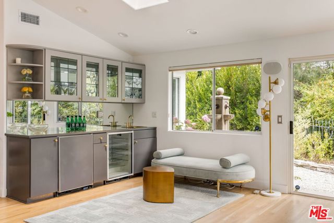
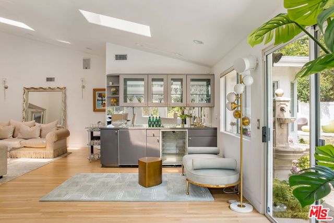
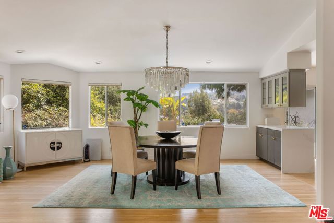
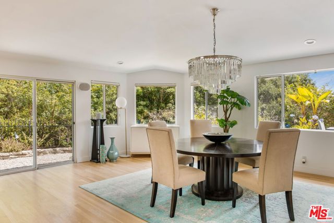
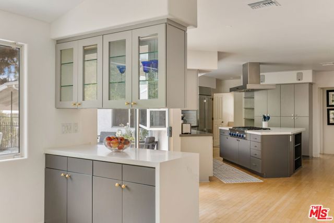
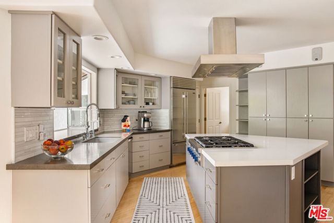
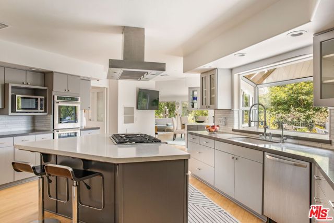
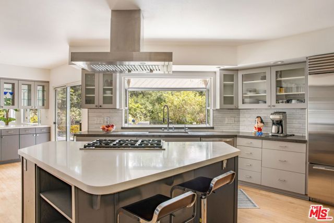
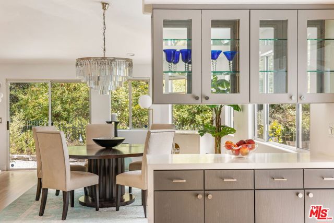
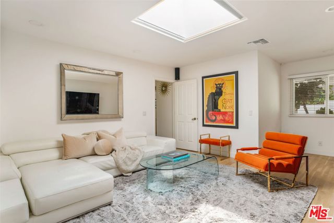
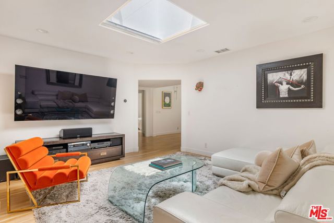
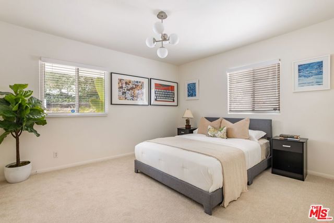
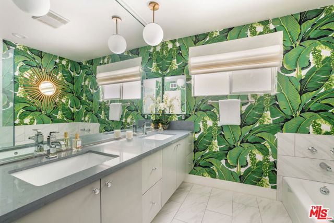
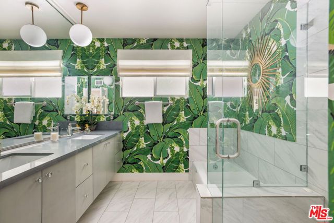
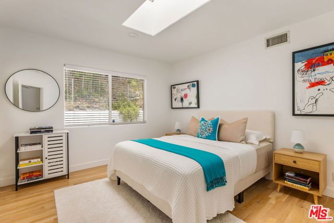
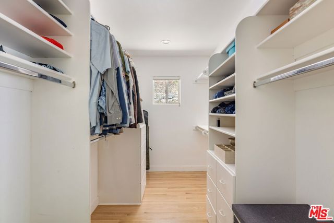
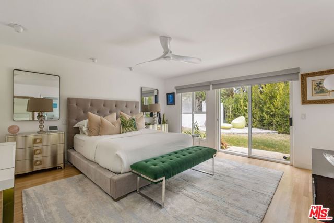
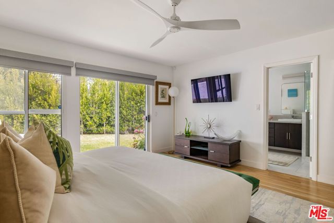
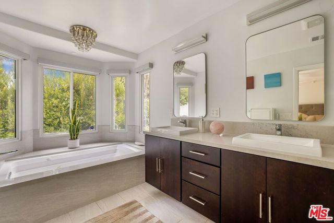
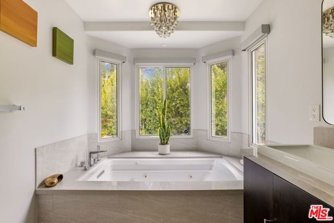
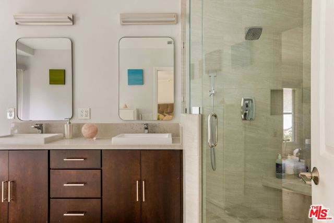
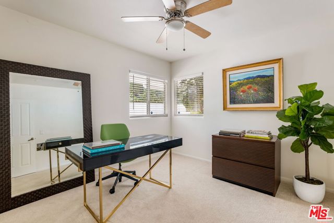
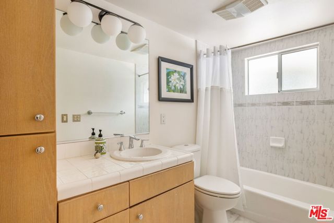
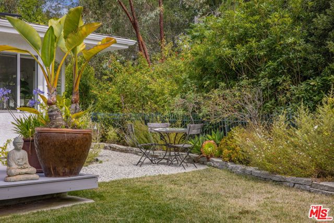
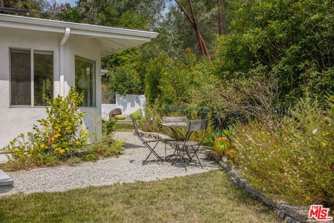
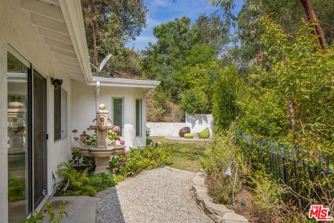
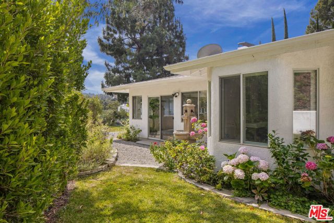
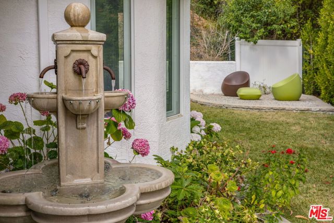
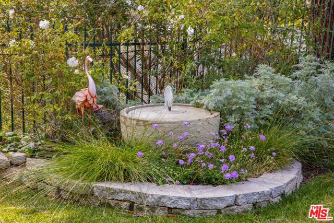
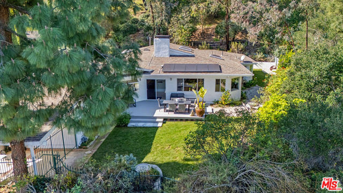
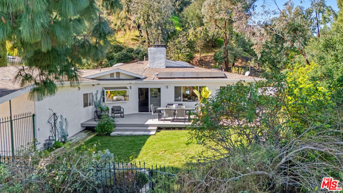
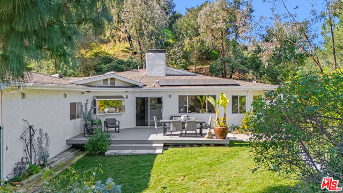
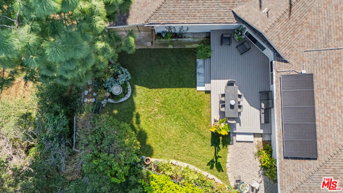
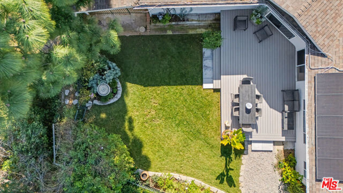
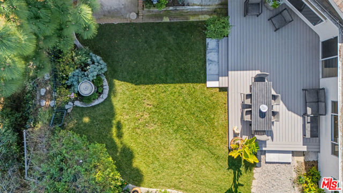
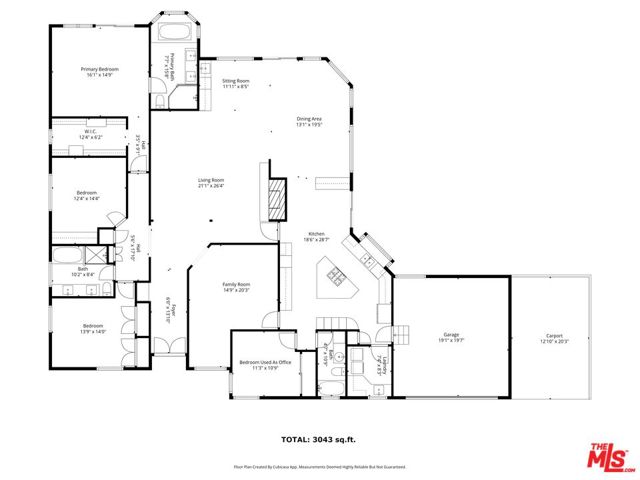
Located in the highly coveted and exclusive Fryman Canyon area of Studio City, in a neighborhood of much more expensive homes, here is an opportunity to purchase the least expensive home currently on the market in Fryman Canyon and in the highly rated Carpenter School District. 4 bedrooms, 3 baths plus media room. For… those that value privacy and seclusion, this one-story home is at the end of the street and up a long driveway situated on a knoll elevated far above the street. Designed for indoor-outdoor living, the layout flows effortlessly from inside to out-perfect for entertaining, dining under the stars or simply letting fresh air and natural light fill your day. It's secluded, but not remote-close enough to feel connected yet private enough to feel like your own retreat. The real showstopper? Wide, cinematic views over Fryman Canyon. Whether you are hosting friends for sunset drinks or enjoying a quiet morning coffee, the backdrop is pure California. Large formal skylit entry and hardwood flooring throughout most of the home, spacious entertaining living room with soaring ceilings, lots of skylights and a fireplace with an open concept to the dining room and a large chef's kitchen with newer stainless-steel appliances all with views to the backyard and canyon. There is also a sky-lit separate family room/media room, a beautiful private primary suite with walk-in closet and luxurious bathroom looking out to the gardens. Other features include a new eco-friendly composite deck leading to the beautifully private flat grassy yard with room for pool and separate tranquil outside entertaining areas with peaceful fountains and gardens. There is also a separate laundry room, a 2-car garage with direct access into the home and an additional carport. This home gives you that "I'm away from it all" feeling-without ever being far from what you love. Only a short distance to the Fryman Canyon hiking trails and just 1 mile to Ventura Blvd. with a multitude of cafe's, restaurants & shopping and the highly rated Carpenter Elementary. A very special offering.
Find The Perfect Home
'VIP' Listing Search
Whenever a listing hits the market that matches your criteria you will be immediately notified.
Join The ListSimilar Listings
 Active$1,895,00012023 Laurel Lane
Studio City, CA 916044 bd · 3 ba · 2,880 sq ft · built 1959
 Active$2,295,0003644 Goodland Avenue
Los Angeles, CA 916043 bd · 3 ba · 2,433 sq ft · built 1952
 Active$3,198,0003658 Willowcrest Avenue
Studio City, CA 916045 bd · 3.5 ba · 3,638 sq ft · built 1955
 Active$2,349,5001853 Nichols Canyon Road
Los Angeles, CA 900463 bd · 3 ba · 2,496 sq ft · built 1934
 Active$1,599,4441519 North Rose
Burbank, CA 915053 bd · 3 ba · 2,256 sq ft · built 1941
 Active$2,995,0003420 Castlewoods Place
Sherman Oaks, CA 914035 bd · 4 ba · 3,104 sq ft · built 1962