
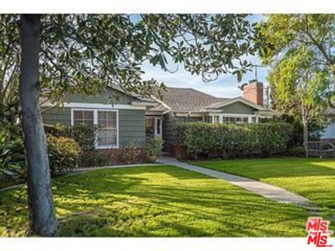
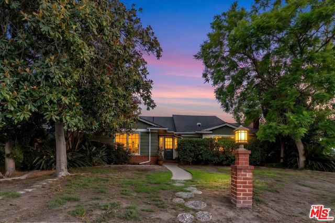
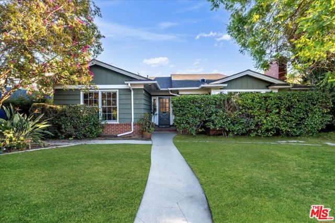
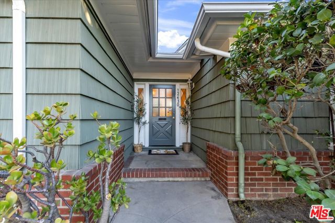
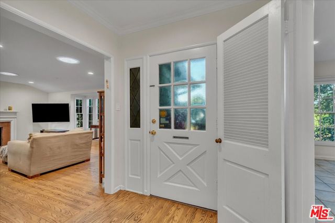
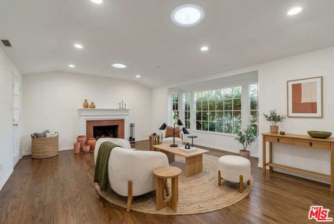
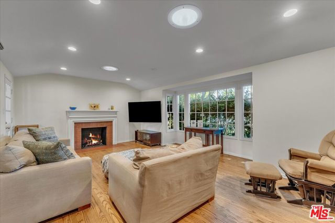
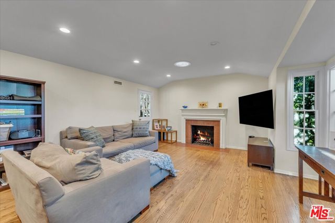
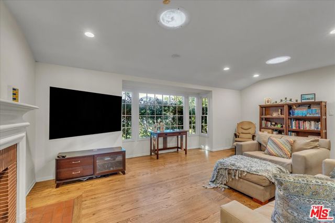
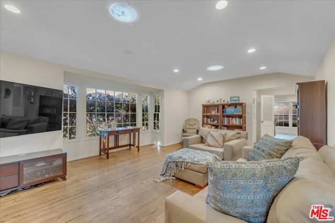
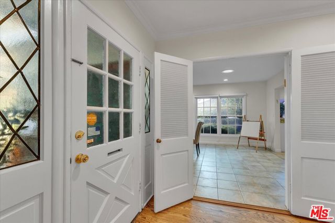
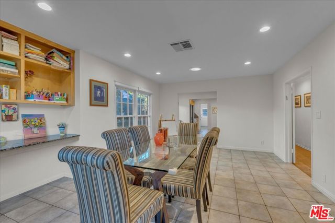
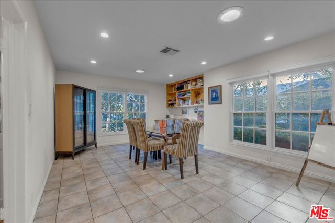
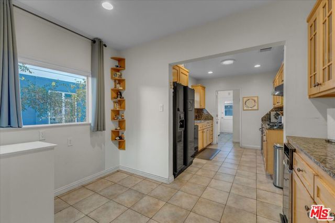
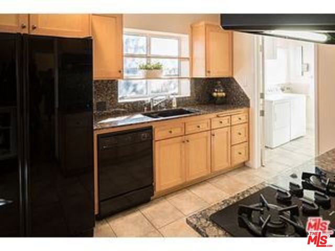
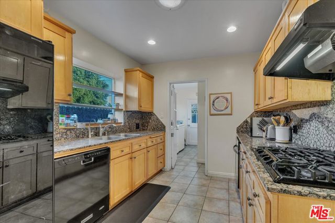
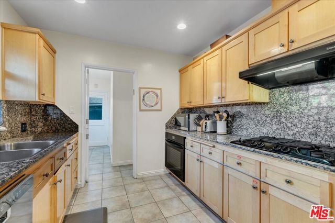
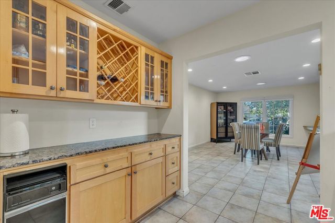
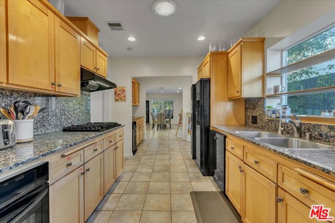
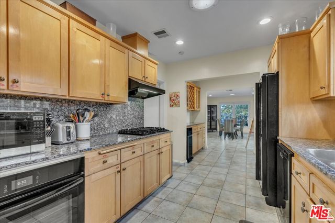
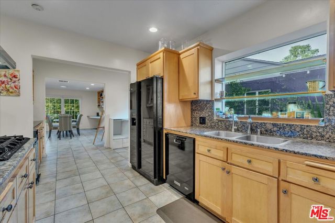
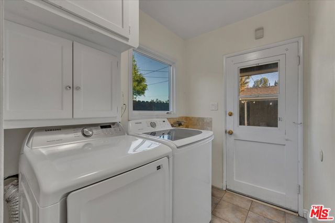
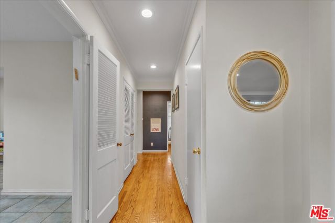
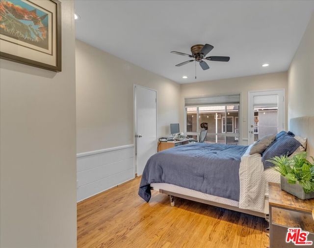
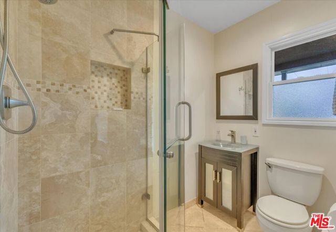
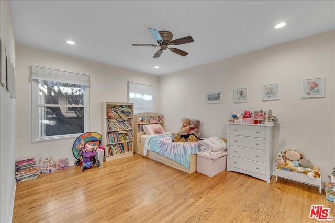
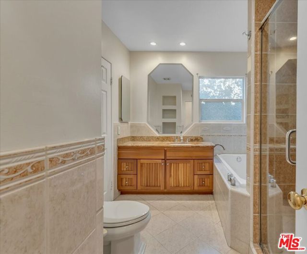
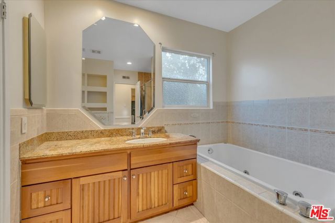
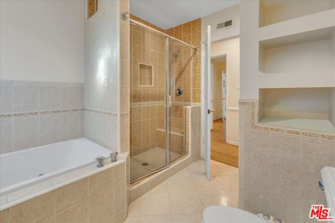
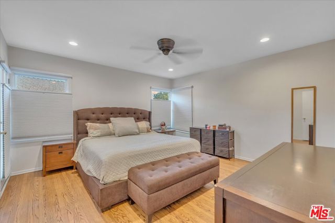
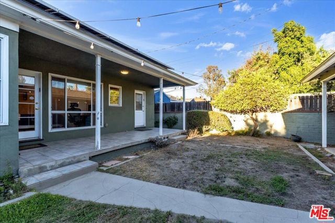
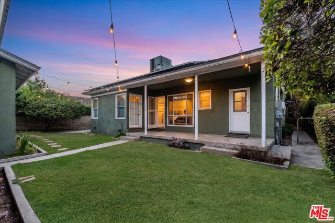
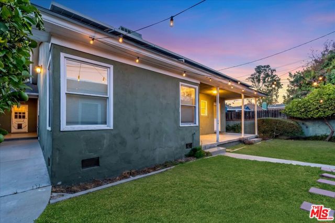
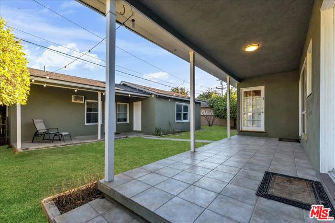
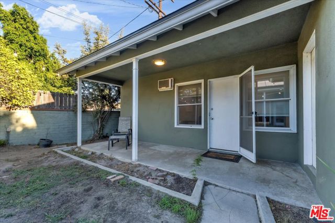
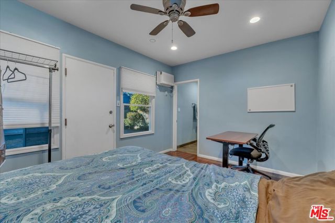
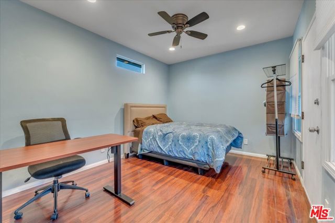
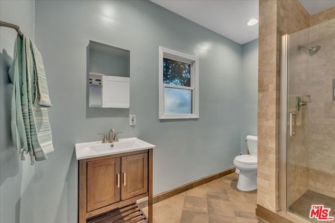
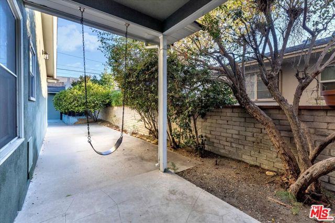
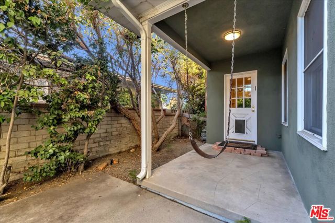
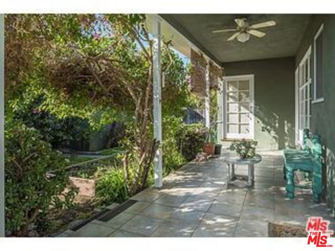
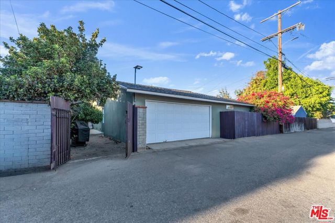
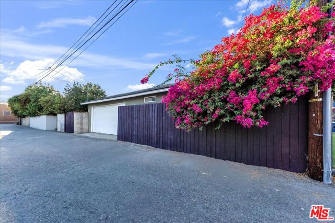
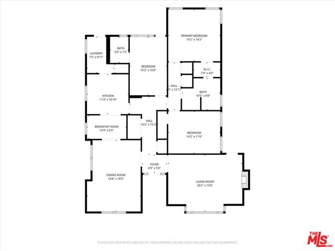
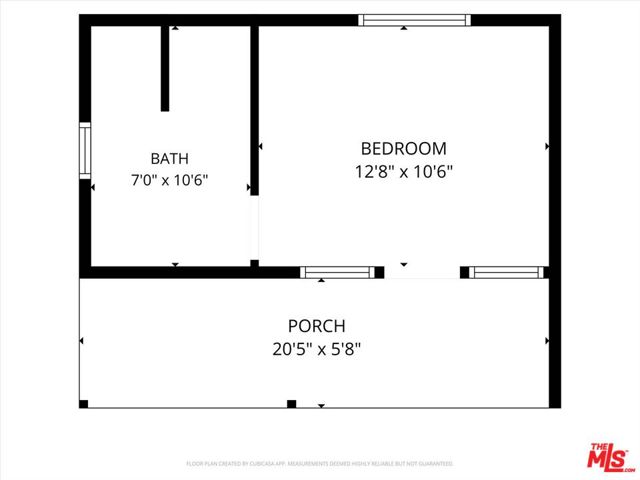
Welcome to this charming 3-bedroom home nestled on a quiet, rural-feel country road, surrounded by newer construction homes valued at $3+ million. French doors, covered porches + CURB APPEAL galore! Offering classic character with thoughtful updates, this home features wood & Italian tile flooring, newer double-pane… windows, owned solar panels, and upgraded electrical service. Recently re-roofed in 2024, the home also benefits from completely redone A/C ductwork and upgraded insulation. A true center-hall floor plan creates a welcoming flow and an entry foyer. The formal, front-facing living room features a bay window, wood floors, a gas fireplace, and a convenient glass side door leading to the generous side yard and patio. The extra-large formal dining room offers built-in open shelving and a buffet counter, and flows naturally into the breakfast area and kitchen. The kitchen features a greenhouse window, granite countertops, and a newer Frigidaire oven and cooktop. Laundry room has newer Samsung W/D + tons of storage. Inviting primary/main bath w/spa tub, dual heads in x-lrg shower, access to primary walk-in closet/bedroom. 2nd bedroom is also ensuite and leads to backyard porch. The shady backyard w/ covered back porch provides a peaceful retreat and sports 2 Meyer lemon trees and a pineapple guava tree. Backyard access to the detached guest house, which includes a bedroom and beautifully appointed 3/4 bath. The guest house is attached to the 2-car garage and offers convenient alley access. The alley also provides easy access to several Houses of Worship along Chandler Blvd. A unique opportunity to own a character-filled home with valuable updates, owned solar, a 1+1 "guest house", and an enviable setting among high-value new construction.
Find The Perfect Home
'VIP' Listing Search
Whenever a listing hits the market that matches your criteria you will be immediately notified.
Join The ListSimilar Listings
 Active$1,150,0005426 Radford Avenue
Valley Village, CA 916073 bd · 1.75 ba · 1,566 sq ft · built 1940
 Active$949,00011218 Camarillo Street, 406
Toluca Lake, CA 916023 bd · 2.5 ba · 1,630 sq ft · built 2009
 Active$1,495,00011419 Sunshine Terrace
Studio City, CA 916045 bd · 2.5 ba · 2,379 sq ft · built 1954
 Active$1,175,00014127 Lemay
Van Nuys, CA 914053 bd · 2 ba · 1,981 sq ft · built 1927
 Active$1,599,4441519 North Rose
Burbank, CA 915053 bd · 3 ba · 2,256 sq ft · built 1941Active$899,00012521 Stagg Street
North Hollywood, CA 916053 bd · 2 ba · 1,717 sq ft · built 1953