
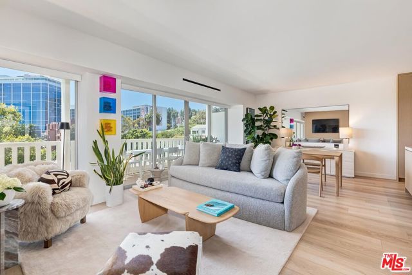
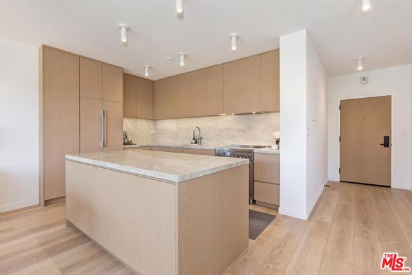
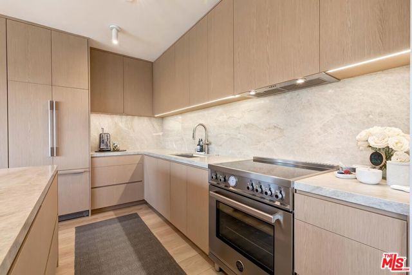
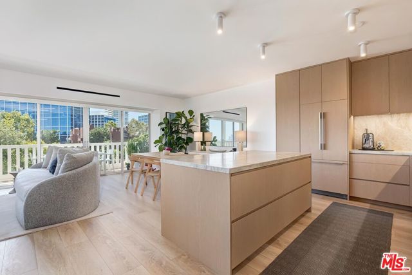
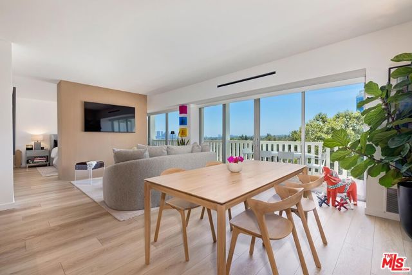
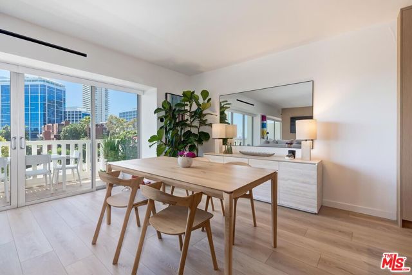
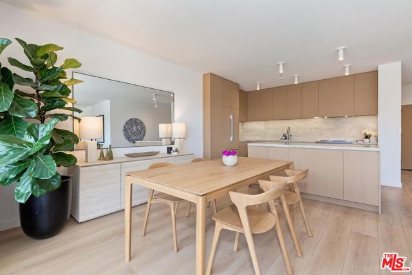
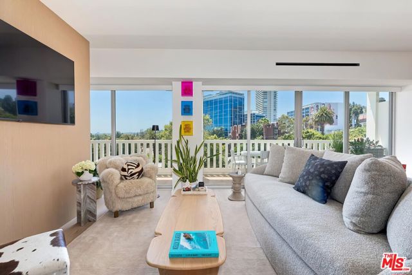
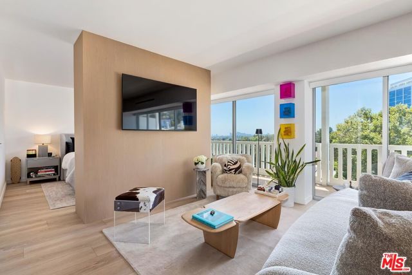
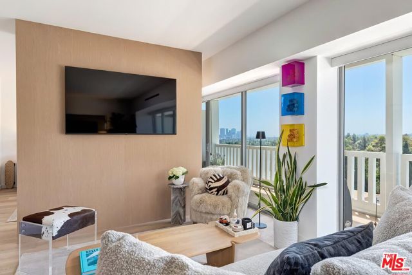
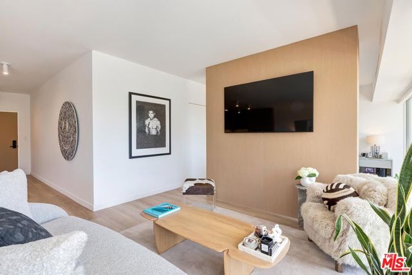
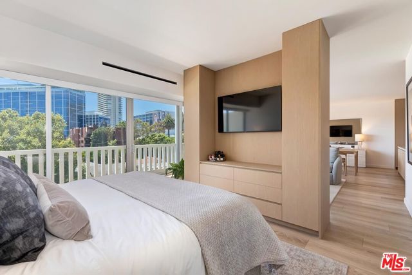
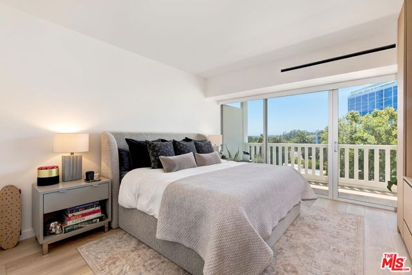
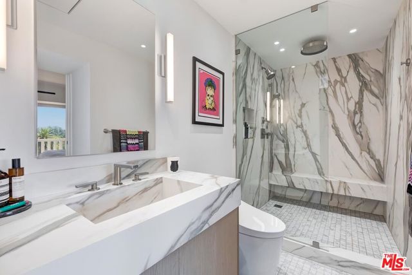
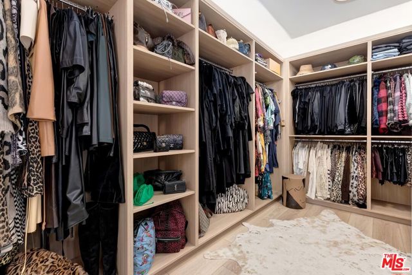
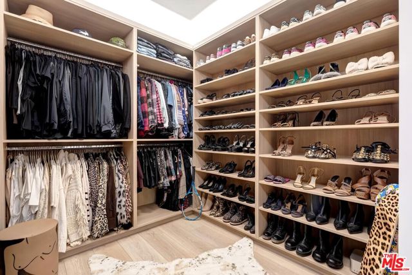
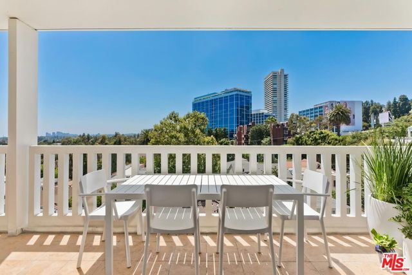
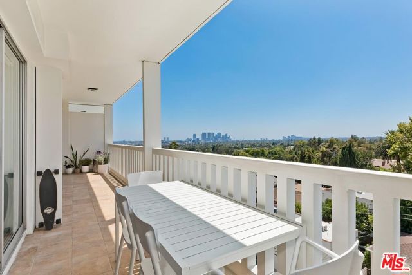
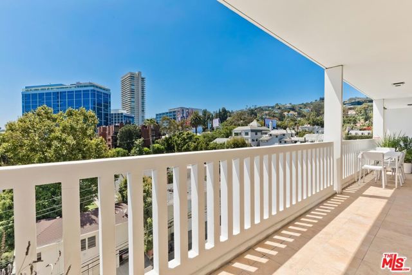
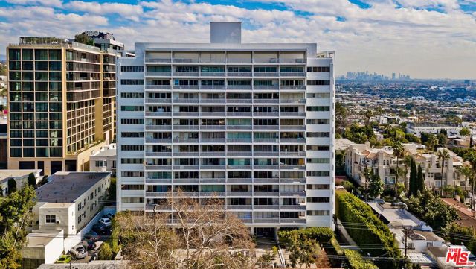
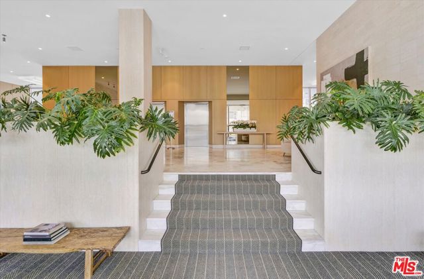
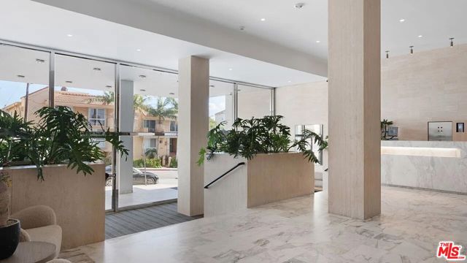
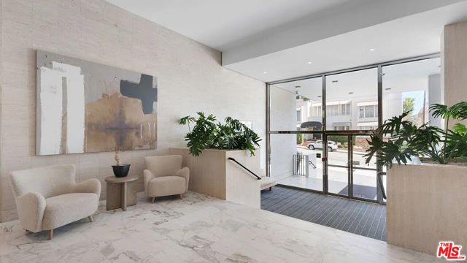
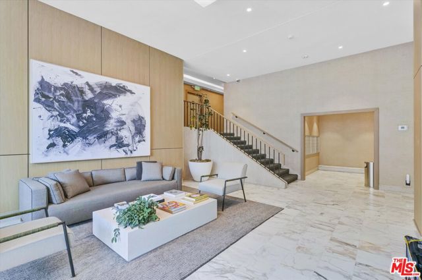
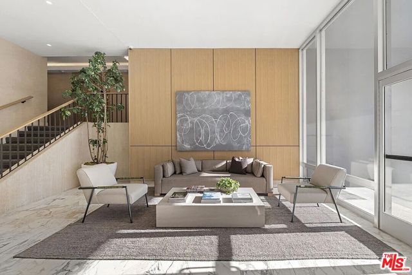
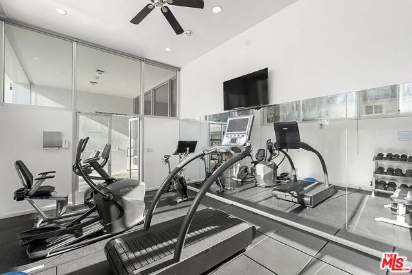
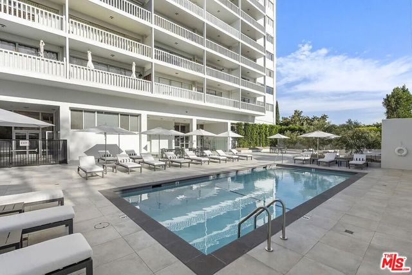
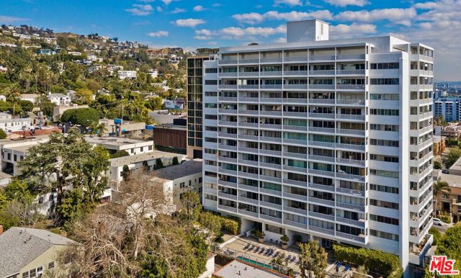
A rare opportunity to own in one of West Hollywood's most sought-after full-service buildings. This stunning, recently remodeled one-bedroom residence offers a hotel suite-like feel with city and treetop views at the prestigious Doheny West Towers. This exceptionally bright and airy west-facing unit features an… expansive open floor plan. The spacious living room showcases a custom Shinnoki white oak feature wall and an adjacent dining area. The open kitchen features custom Shinnoki white oak cabinetry, panel-ready refrigerator and dishwasher, a Bertazzoni stove, leathered Taj Mahal quartzite countertops and backsplash, and a custom island. The bedroom area features custom built-in cabinetry and direct access to the 35-foot balcony that is perfect for entertaining. The beautifully expanded bathroom features a custom porcelain countertop with an integrated sink, a Toto toilet, and a spacious walk-in shower with a bench and rain shower head. A massive custom walk-in closet completes the space. High ceilings, automatic shades, and hardwood floors throughout. The full-service building recently completed an $8M+ renovation by a top AD100 interior designer and offers 24-hour concierge service, security, complimentary valet for guests, a heated pool, gym, sauna, and laundry facility. Ideally located in the heart of the West Hollywood and Beverly Hills corridor, with easy access to some of the finest restaurants, shops, and hotels in the city.
Find The Perfect Home
'VIP' Listing Search
Whenever a listing hits the market that matches your criteria you will be immediately notified.
Join The ListSimilar Listings
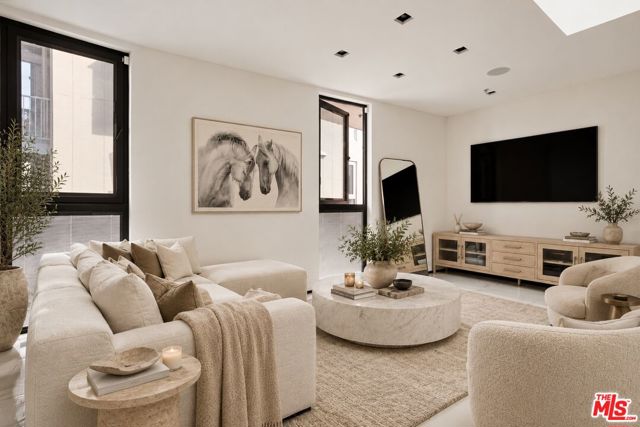 Active$975,0001253 North Sweetzer Avenue, 6
West Hollywood, CA 900691 bd · 1 ba · 890 sq ft · built 2019
 Active$999,000321 South San Vicente Boulevard, 808
Los Angeles, CA 900482 bd · 2 ba · 1,295 sq ft · built 1976
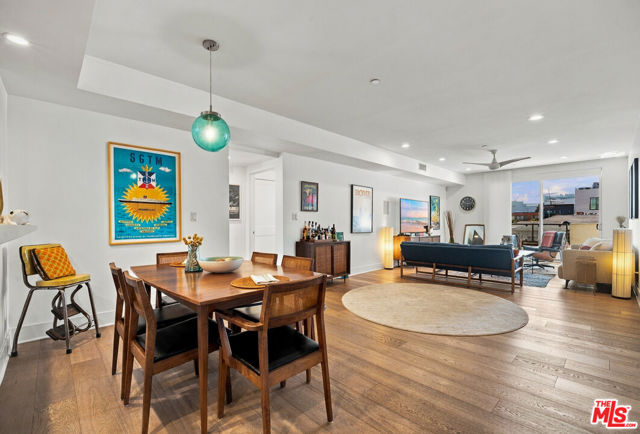 Active$1,135,000118 North Kings Road, 301
Los Angeles, CA 900483 bd · 3 ba · 1,550 sq ft · built 2013
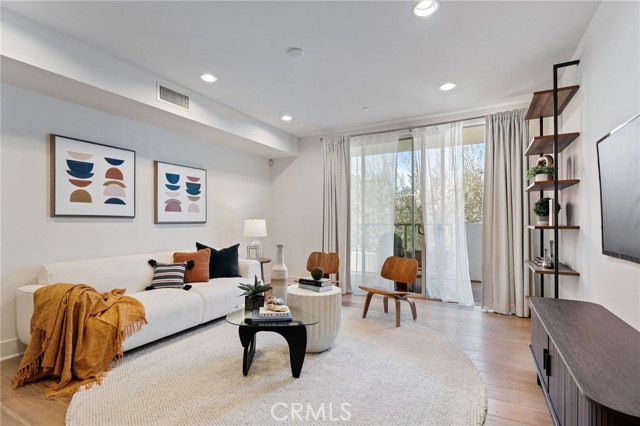 Active$1,100,000118 North Kings Rd, 201
Los Angeles, CA 900483 bd · 3 ba · 1,500 sq ft · built 2013
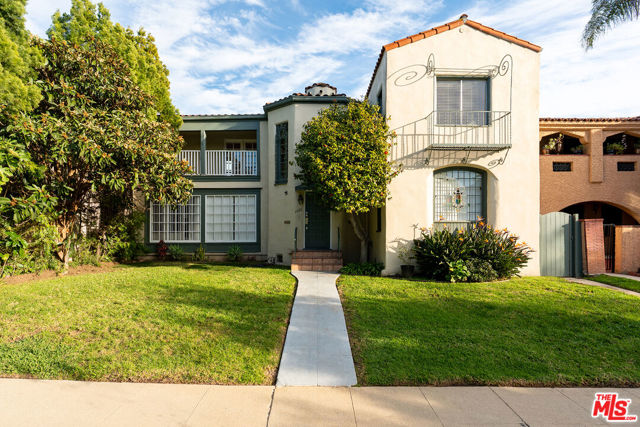 Active$1,895,0001064 South Hayworth Avenue
Los Angeles, CA 900354,522 sq ft · built 1927
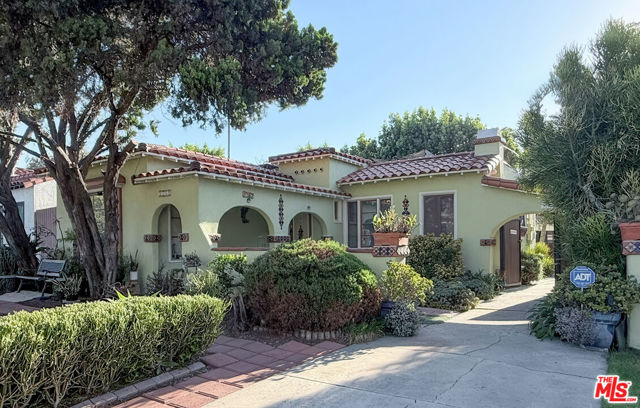 Active$1,365,0001762 South Crescent Heights Boulevard
Los Angeles, CA 900352 bd · 2.5 ba · 1,700 sq ft · built 1931