Back to map
Search Listings›148 South Crescent Drive, 101
SaveShare
ActiveResidential
148 South Crescent Drive, 101 photo 1148 South Crescent Drive, 101 photo 2148 South Crescent Drive, 101 photo 3148 South Crescent Drive, 101 photo 4148 South Crescent Drive, 101 photo 5148 South Crescent Drive, 101 photo 6148 South Crescent Drive, 101 photo 7148 South Crescent Drive, 101 photo 8148 South Crescent Drive, 101 photo 9148 South Crescent Drive, 101 photo 10148 South Crescent Drive, 101 photo 11148 South Crescent Drive, 101 photo 12148 South Crescent Drive, 101 photo 13148 South Crescent Drive, 101 photo 14148 South Crescent Drive, 101 photo 15148 South Crescent Drive, 101 photo 16148 South Crescent Drive, 101 photo 17148 South Crescent Drive, 101 photo 18148 South Crescent Drive, 101 photo 19148 South Crescent Drive, 101 photo 20148 South Crescent Drive, 101 photo 21148 South Crescent Drive, 101 photo 22148 South Crescent Drive, 101 photo 23148 South Crescent Drive, 101 photo 24148 South Crescent Drive, 101 photo 25148 South Crescent Drive, 101 photo 26148 South Crescent Drive, 101 photo 27148 South Crescent Drive, 101 photo 28148 South Crescent Drive, 101 photo 29148 South Crescent Drive, 101 photo 30148 South Crescent Drive, 101 photo 31148 South Crescent Drive, 101 photo 32148 South Crescent Drive, 101 photo 33148 South Crescent Drive, 101 photo 34148 South Crescent Drive, 101 photo 35148 South Crescent Drive, 101 photo 36148 South Crescent Drive, 101 photo 37148 South Crescent Drive, 101 photo 38148 South Crescent Drive, 101 photo 39148 South Crescent Drive, 101 photo 40148 South Crescent Drive, 101 photo 41148 South Crescent Drive, 101 photo 42148 South Crescent Drive, 101 photo 43148 South Crescent Drive, 101 photo 44148 South Crescent Drive, 101 photo 45148 South Crescent Drive, 101 photo 46148 South Crescent Drive, 101 photo 47148 South Crescent Drive, 101 photo 48

148 South Crescent Drive, 101

Beverly Hills, CA 90212
Beds2
Baths3
Square Ft.2,244
$2,200,000
Listing provided by Jessica Lopez, Keller Williams Beverly Hills

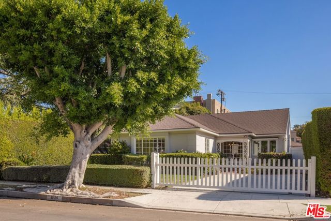
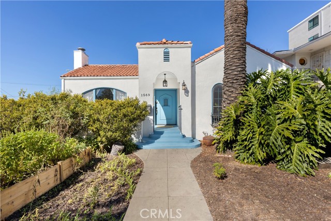
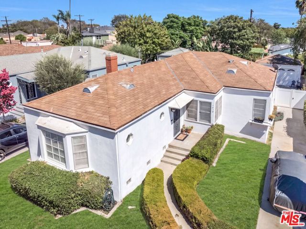
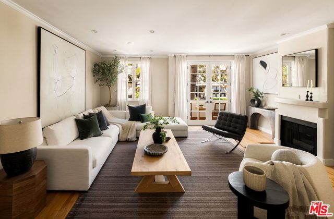
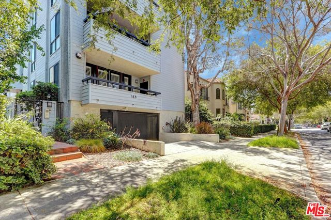
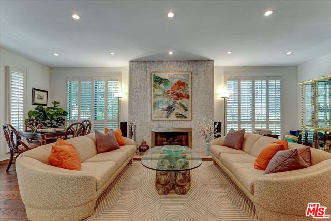
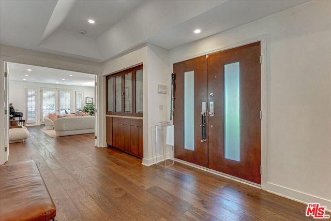
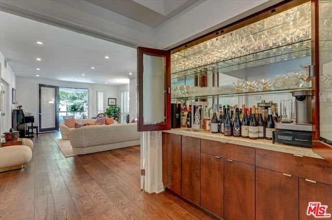
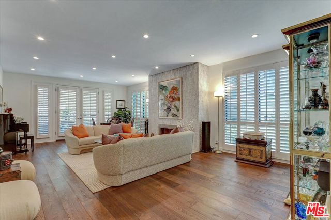
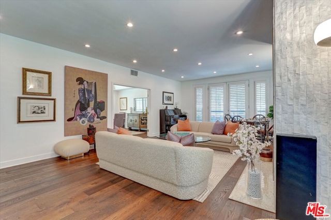
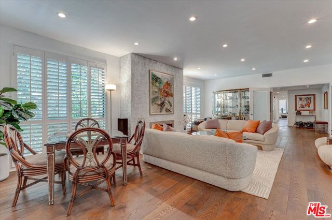
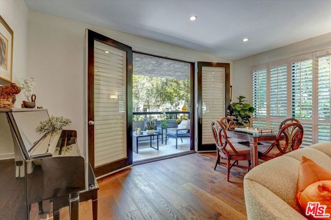
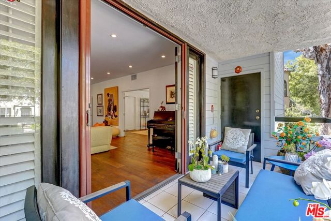
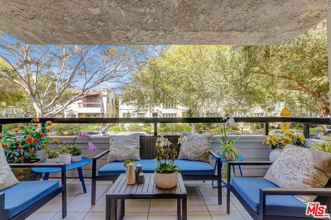
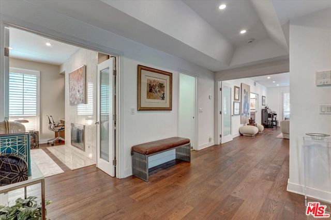
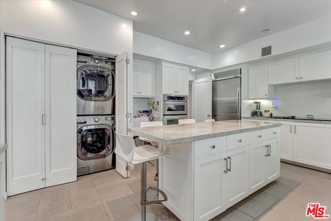
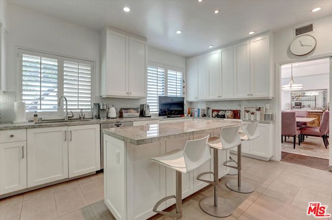
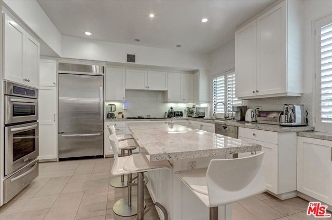
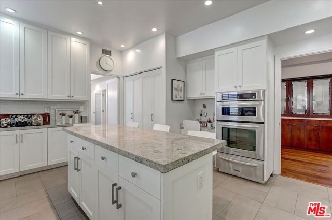
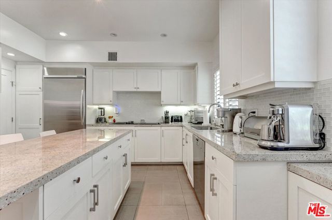
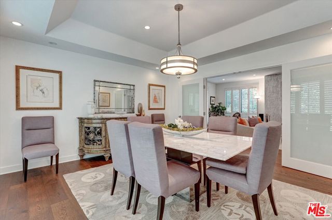
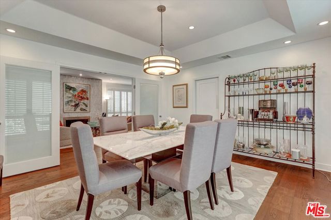
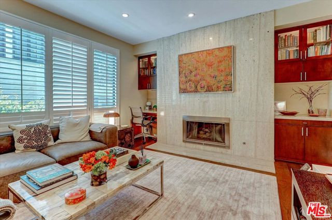
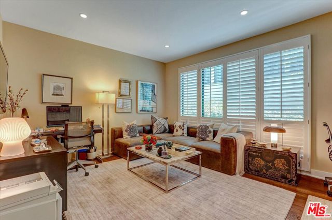
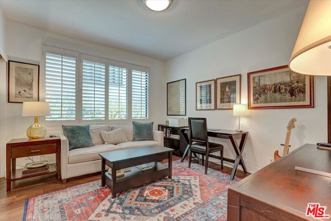
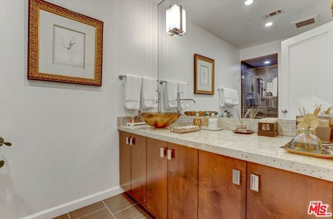
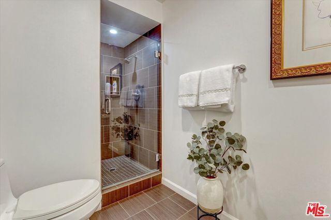
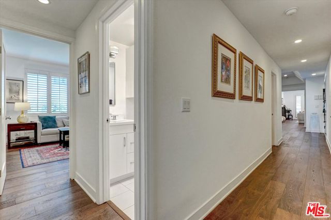
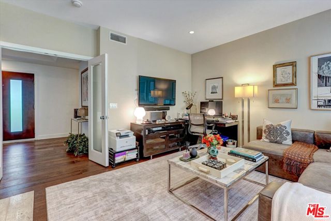
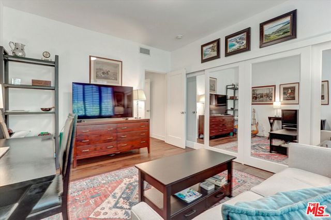
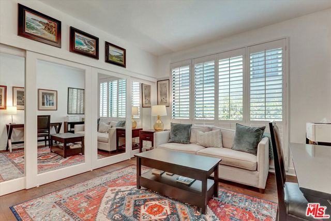
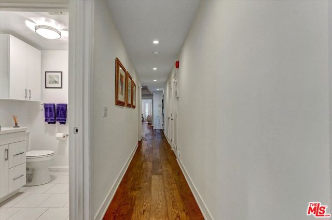
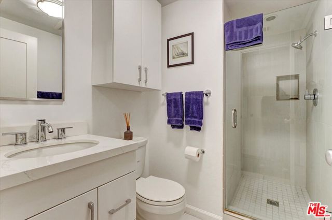
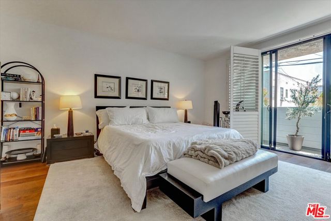
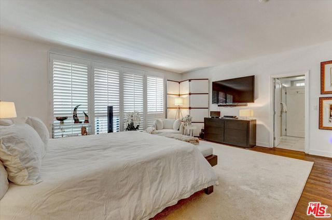
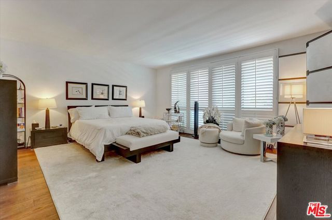
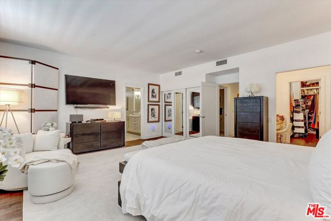
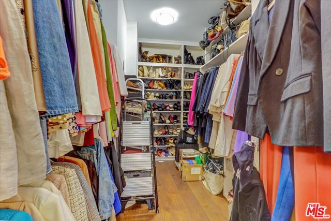
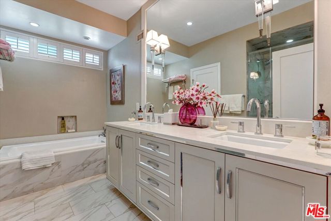
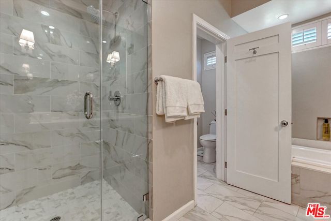
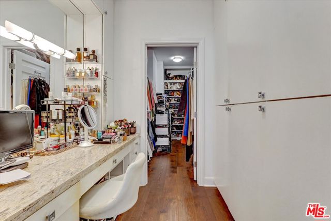
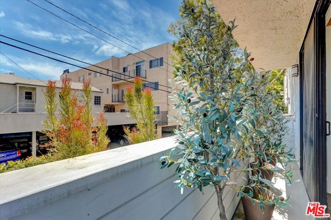
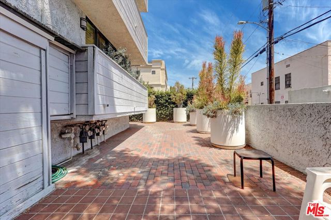
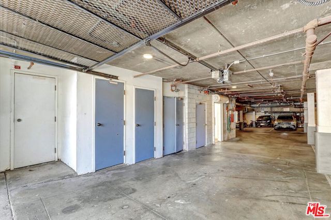
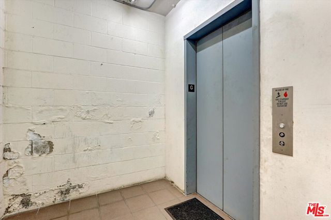
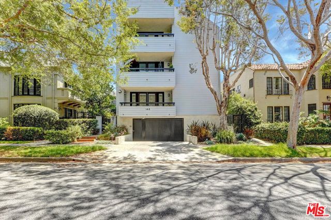
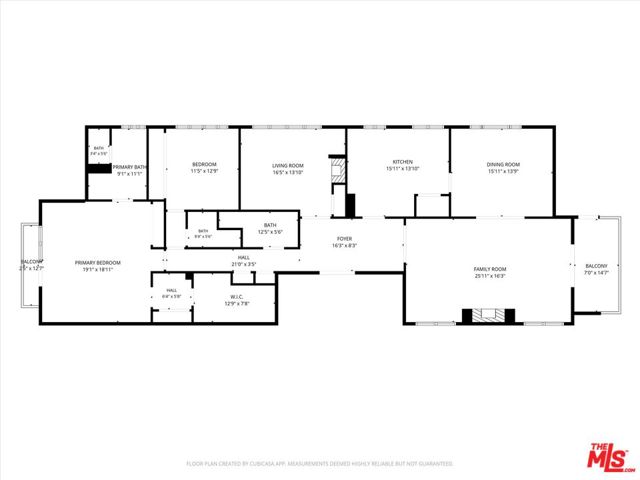
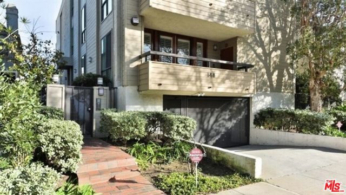
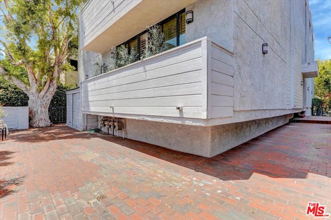
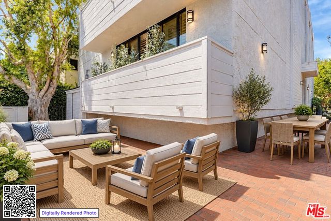
Experience refined Beverly Hills living in this exceptional 2-bedroom plus den, 3-bath residence, where each bedroom features a private en-suite bath for ultimate comfort and privacy. Rich hardwood floors, soaring ceilings, abundant natural light, dual fireplaces, a wet bar, and plantation shutters create an elegant… setting for everyday living and entertaining. The versatile den with its own fireplace is ideal as a home office, media room, or retreat, while French doors lead to a formal dining room and gourmet kitchen with granite countertops and stainless steel appliances. Elevated above ground level for added privacy, the home also features a private patio, shared outdoor space, newer roof and HVAC system, three parking spaces, three storage areas, earthquake insurance, and an exceptionally low HOA fee. Ideally located just moments from Rodeo Drive, the Beverly Hills Hotel, world-class dining, luxury shopping, fitness clubs, and West Hollywood, this turnkey residence offers timeless style, exceptional convenience, and the best of Beverly Hills living.

Listing Snapshot
Days online87
Last updatedSep 24, 2026
Property typeCondominium
Beds2
Full baths3
Square ft.2,244
Lot size0.14 Acres
Year built1980
MLS number00-26856699
Additional Details
Bedrooms
Beds Total: 2
Bathrooms
Baths Total: 3,Baths Full: 3,Baths Half: 0
Building
Year Built: 1980,Building Area Total: 2244,Living Area: 2244,Stories Total: 3,Levels: Three or More,Entry Level: 3,Common Walls: No Common Walls,Architectural Style: Contemporary
Lot
Lot Size Acres: 0.14,Lot Size Square Feet: 5947
Interior
Interior Features: Crown Molding,Granite Counters,High Ceilings,Living Room Balcony,Wet Bar,Kitchen Island,Remodeled Kitchen,Flooring: Wood,Fireplace Features: Den,Living Room,Kitchen Appliances: Disposal,Oven,Dishwasher,Electric Oven,Microwave,Laundry Features: Dryer Included,Stackable,Window Features: French/Mullioned,Plantation Shutters,Security Features: Smoke Detector(s),Automatic Gate,Carbon Monoxide Detector(s),Fire and Smoke Detection System,Fire Sprinkler System,Gated Community
Exterior
Patio And Porch Features: Patio Open
Parking
Parking Features: Assigned,Built-In Storage,Community Structure,Covered
Cooling
Cooling: Central Air
Heating
Heating: Central
Community
Association Fee: 900,Association Fee Frequency: Monthly,Association Amenities: Earthquake Insurance

Find The Perfect Home

'VIP' Listing Search

Whenever a listing hits the market that matches your criteria you will be immediately notified.

Join The List
Listing information © 2026 The MLS (via the CSMAR data share). All rights reserved. Information deemed reliable but not guaranteed. IDX information is provided exclusively for consumers’ personal, non-commercial use.
(818) 307-3792 Text