
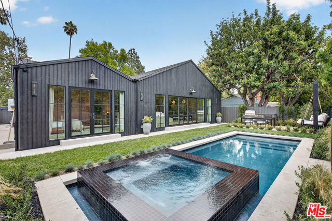
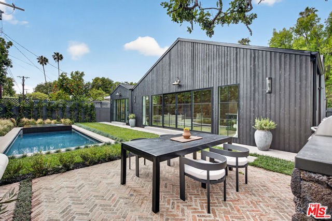
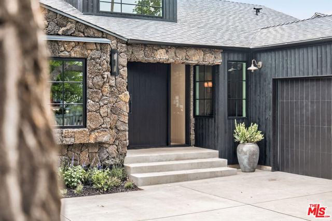
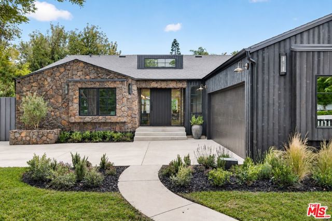
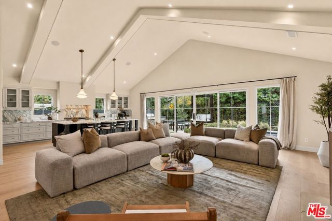
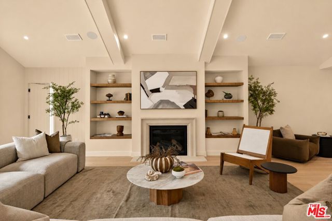
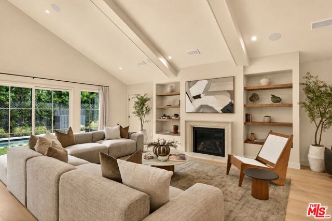
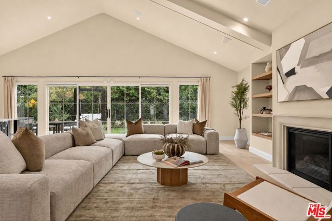
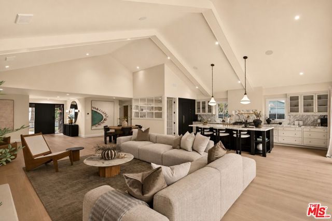
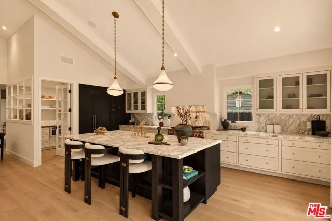
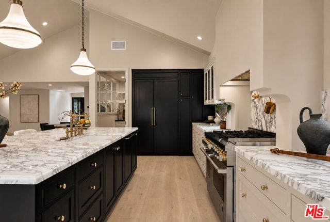
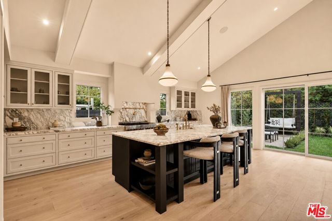
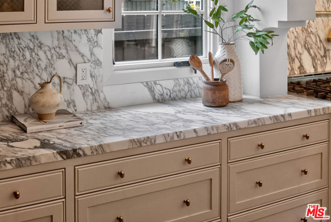
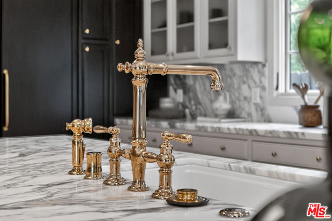
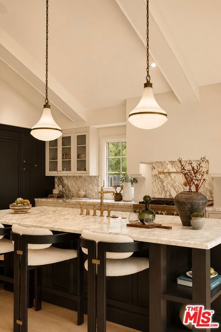
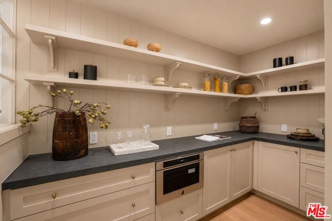
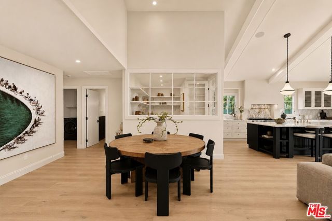
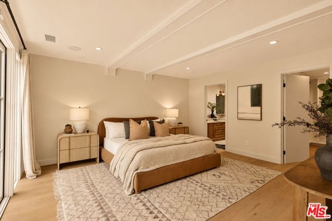
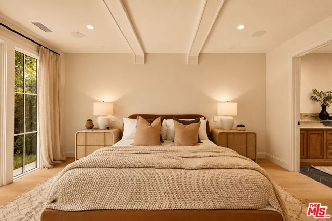
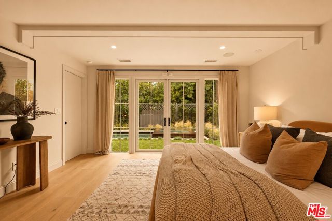
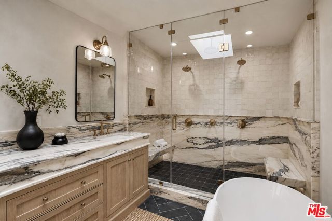
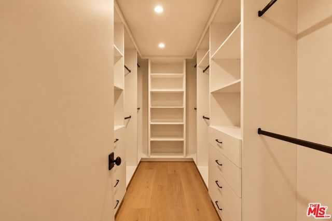
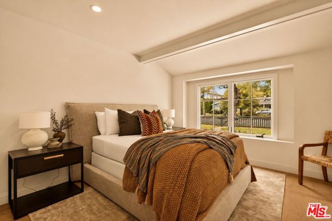
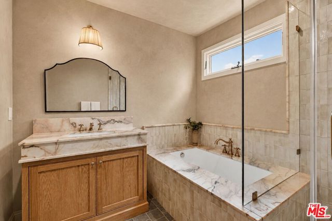
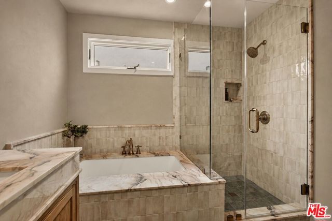
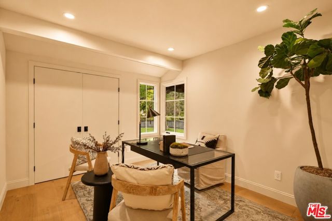
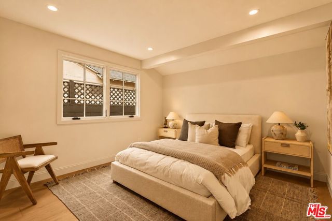
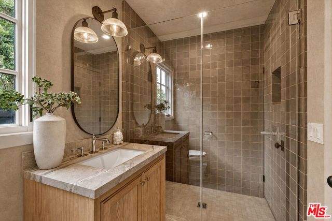
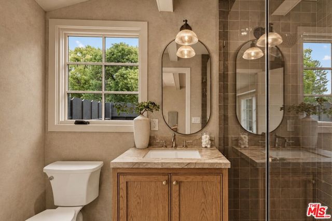
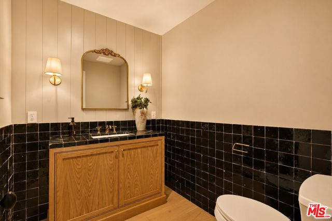
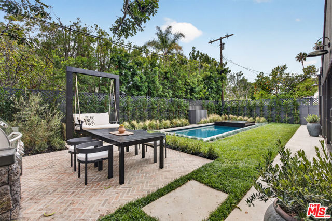
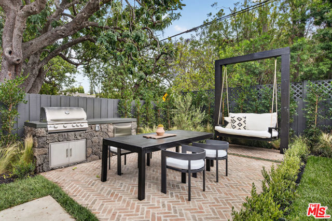
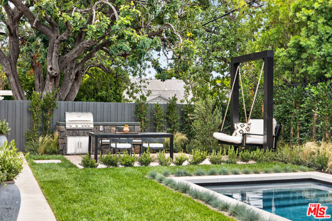
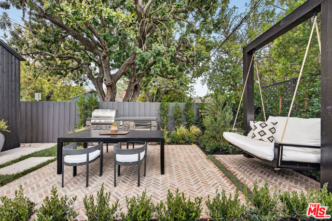
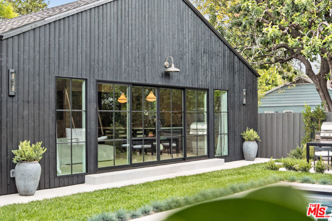
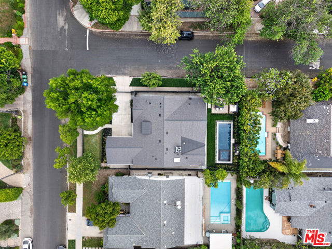
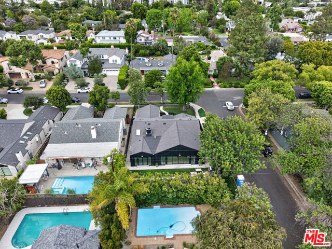
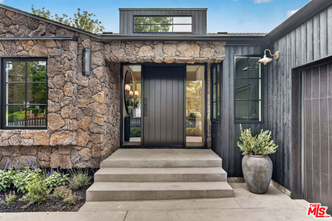
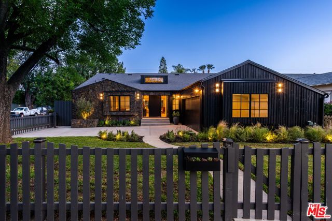
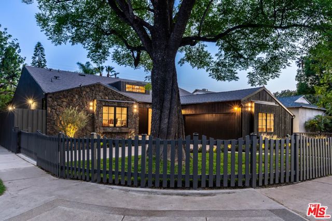
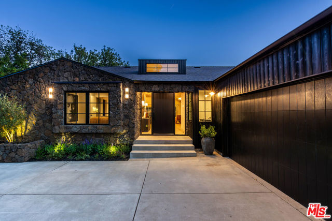
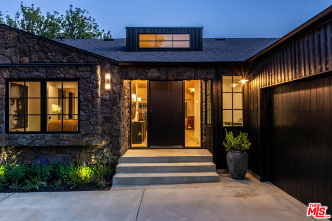
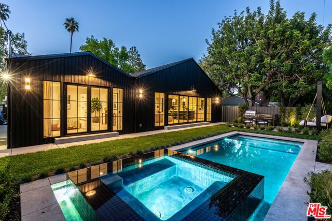
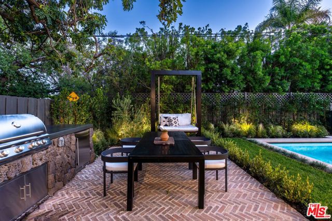
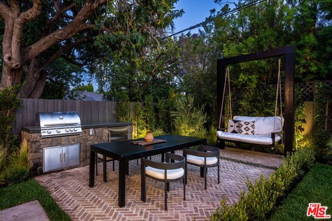
Welcome to "The Cornerstone" a soulful architectural retreat designed and built by Patricia Kaniowski of PKLA, gracefully positioned on a coveted corner lot in Studio City's beloved Beeman Park neighborhood. Wrapped in striking shou sugi ban siding, the home makes an unforgettable first impression, blending bold… contemporary design with warm organic textures and timeless craftsmanship. Beyond the doors, soaring vaulted ceilings and natural light create an immediate sense of calm and openness. Rich hardwood floors flow throughout the thoughtfully curated interior, where every space feels both elevated and inviting. Designed for connection and effortless living, the open-concept layout seamlessly brings together the kitchen, dining, and living spaces ideal for intimate evenings at home or vibrant gatherings with family and friends. At the heart of the home lies a stunning chef's kitchen crafted for both beauty and function. Marble countertops, an oversized gathering island, premium JennAir appliances, and a generous walk-in pantry create a space where everyday moments feel luxurious and entertaining feels effortless. With 4 bedrooms and 3.5 bathrooms, The Cornerstone offers a refined balance of privacy, comfort, and design-forward living. Each room has been thoughtfully considered to feel serene, warm, and deeply livable. Step outside into your own private sanctuary, a backyard designed to embody the best of California living. Lounge beside the sparkling pool, host unforgettable dinners around the built-in barbecue, or unwind on the charming swing beneath the open sky. Every detail invites you to slow down, gather, and enjoy. More than just a home, The Cornerstone is a modern refuge architecturally significant yet deeply welcoming located moments from Beeman Park, top-rated schools, and the vibrant shops and dining along Ventura Boulevard.
Find The Perfect Home
'VIP' Listing Search
Whenever a listing hits the market that matches your criteria you will be immediately notified.
Join The ListSimilar Listings
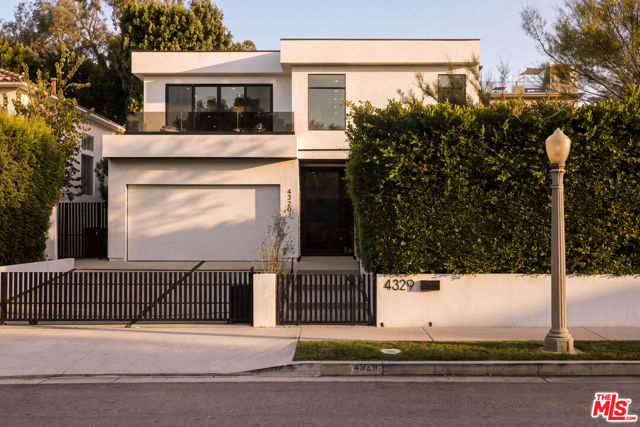 Active$3,195,0004329 Agnes Avenue
Studio City, CA 916045 bd · 6 ba · 4,000 sq ft · built 2022
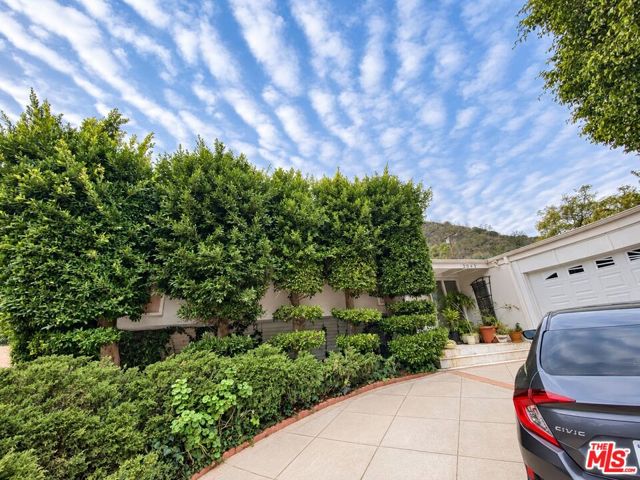 Active$2,795,0002043 San Ysidro Drive
Beverly Hills, CA 902103 bd · 3 ba · 3,631 sq ft · built 1965
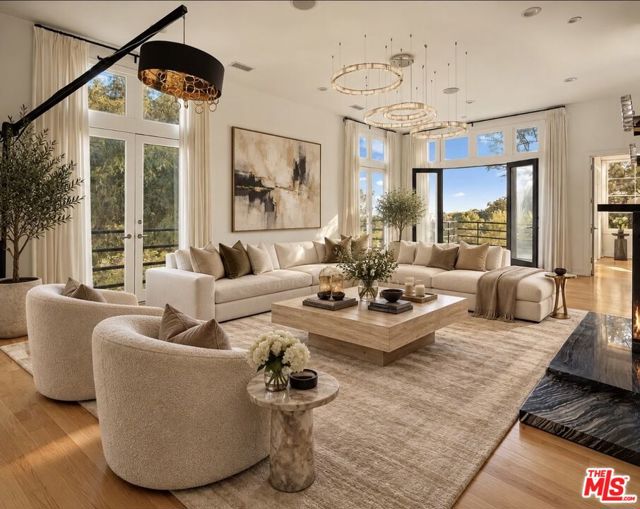 Active$3,500,0009314 Lloydcrest Drive
Beverly Hills, CA 902105 bd · 5.5 ba · 4,100 sq ft · built 1956
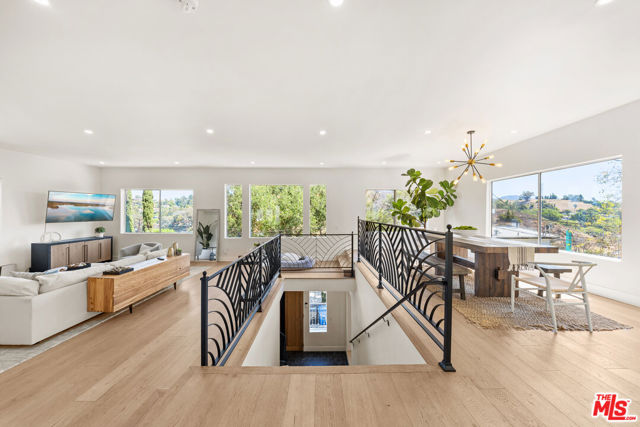 Active$2,250,0002927 Park Center Drive
Los Angeles, CA 900684 bd · 3.5 ba · 3,648 sq ft · built 1995
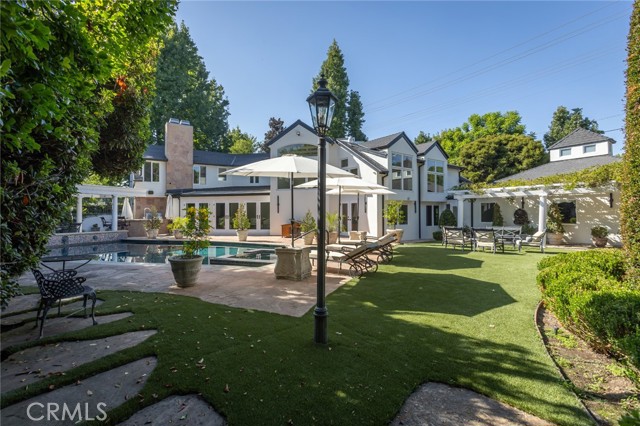 Active$3,400,0006512 Firmament
Van Nuys, CA 914064 bd · 4 ba · 4,523 sq ft · built 1947
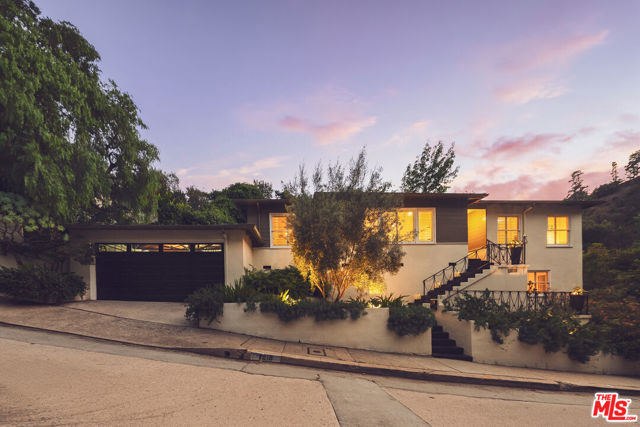 Active$2,150,0007218 La Presa Drive
Los Angeles, CA 900683 bd · 2.5 ba · 2,100 sq ft · built 1952