
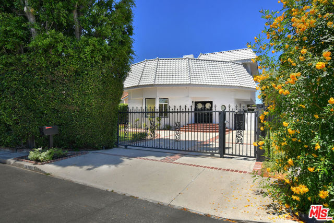
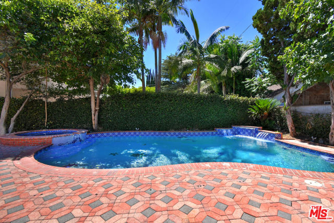
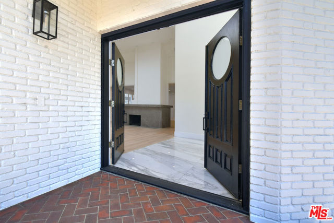
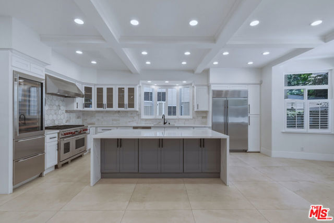
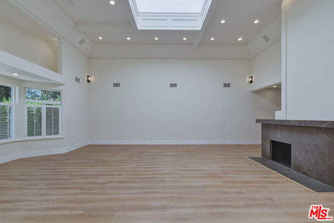
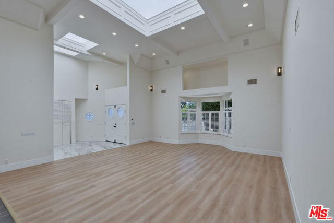
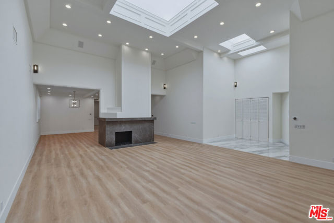
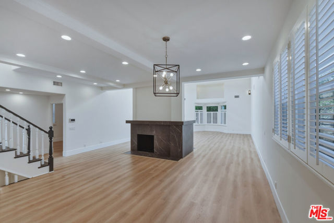
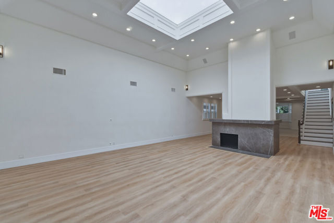
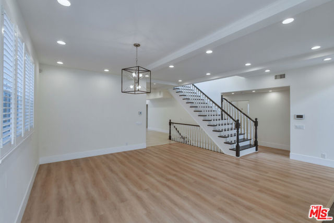
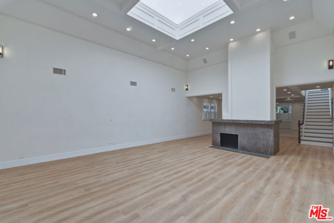
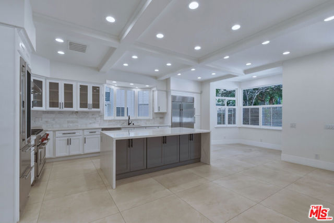
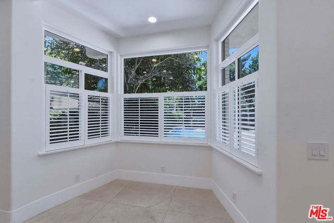
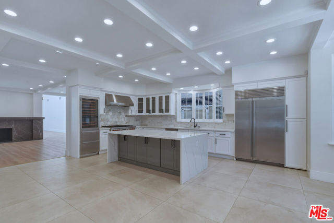
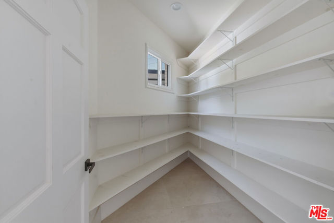
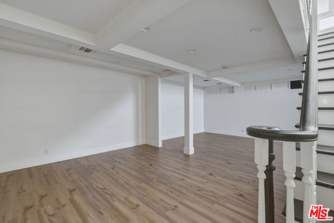
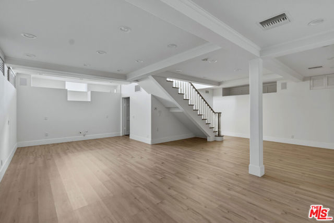
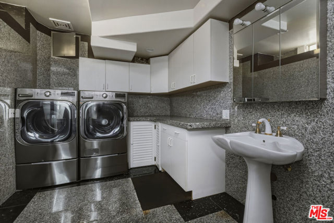
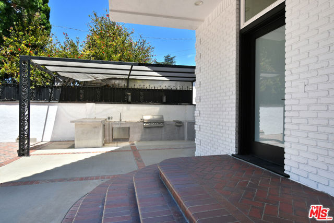
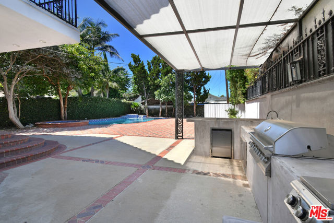
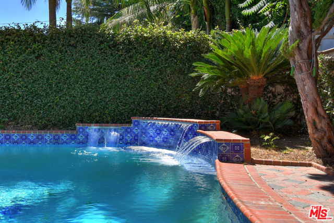
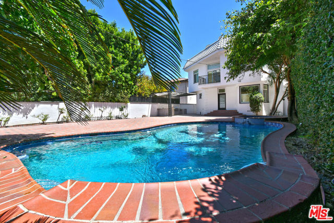
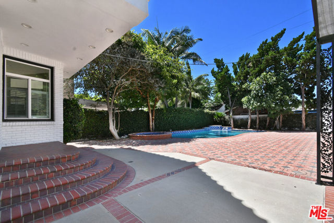
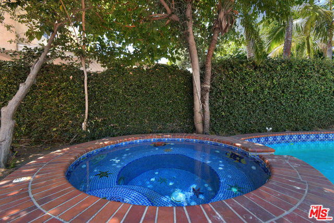
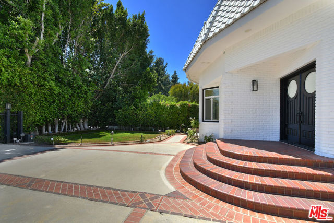
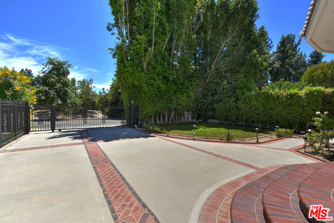
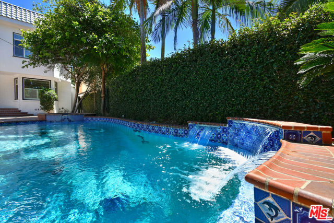
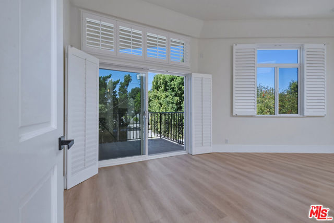
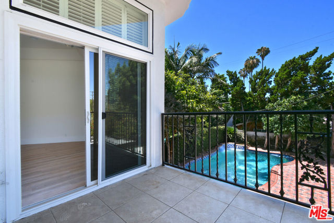

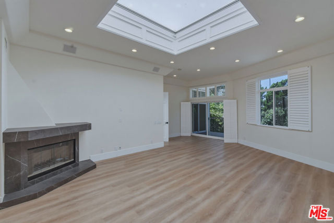
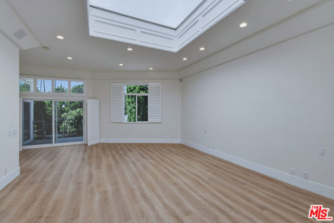
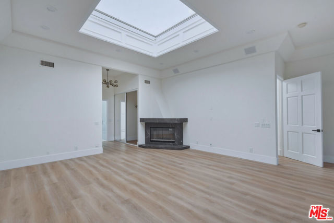
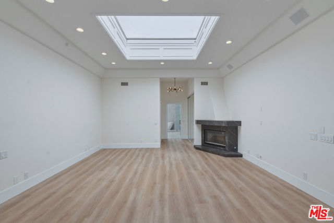
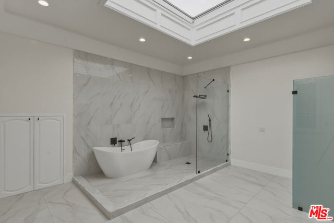
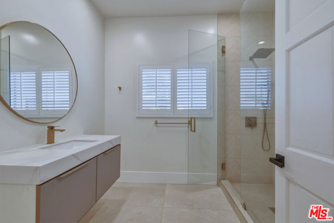
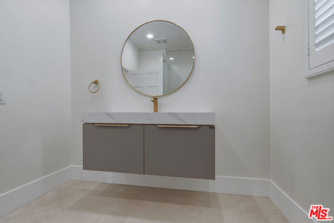
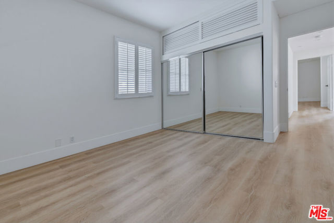
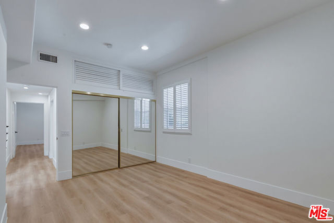
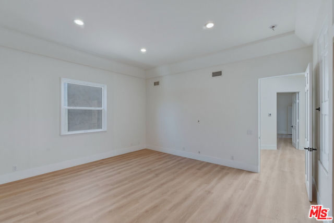
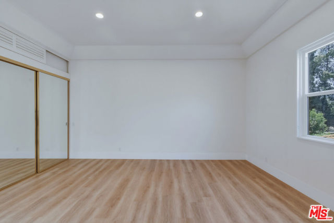
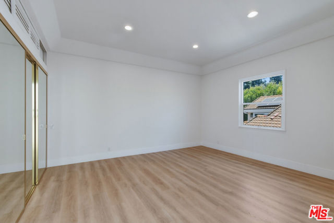
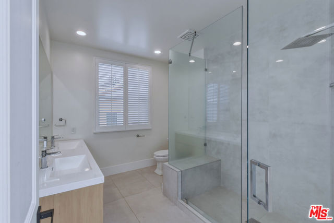
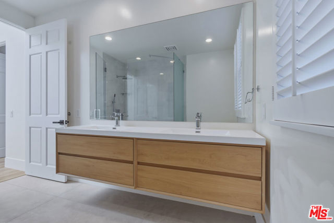
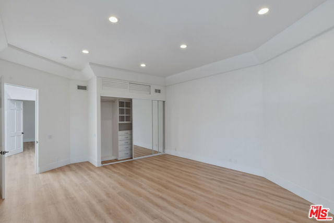
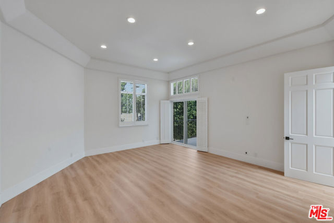
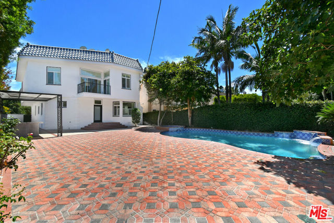
Seller will entertain lender interest rate buydown! Recently remodeled Contemporary Mediterranean home with over $200,000 of recent upgrades. Bright, open living spaces, soaring ceilings, and multiple skylights that create an exceptional sense of space and natural light. Set behind gates on a generous 8,800 sq. ft.… flat lot, this approximately 5,000 sq. ft. five-bedroom home offers an ideal layout for everyday living and entertaining. The living room features soaring ceilings, a fireplace, and abundant natural light. The remodeled kitchen includes a large center island, quartz countertops, a 6-burner Wolf range, Sub-Zero refrigerator, walk-in pantry, breakfast area, and abundant cabinet space. It opens to the main living areas, creating an easy flow throughout the home. Two bedrooms are located on the main level, while three spacious bedrooms are upstairs, including the primary suite with a fireplace, three closets, including a walk-in closet, and a beautifully remodeled bathroom with a freestanding soaking tub and walk-in glass shower. A glass door opens to a balcony overlooking the pool and spa. Additional bedrooms are generously sized, and all bathrooms are updated. The lower level offers a large recreation room with flexible space for a media room, game room, home gym, or playroom. The backyard features a pool and spa, built-in barbecue island, expansive patio, and plenty of space for outdoor dining, entertaining, or relaxing. Additional features include wide-plank flooring, recessed lighting, plantation shutters, and updated finishes throughout. Conveniently located near Ventura Boulevard's shops, restaurants, and other popular local spots.
Find The Perfect Home
'VIP' Listing Search
Whenever a listing hits the market that matches your criteria you will be immediately notified.
Join The ListSimilar Listings
 Active$2,995,0003420 Castlewoods Place
Sherman Oaks, CA 914035 bd · 4 ba · 3,104 sq ft · built 1962
 Active$2,295,0003644 Goodland Avenue
Los Angeles, CA 916043 bd · 3 ba · 2,433 sq ft · built 1952
 Active$1,895,00012023 Laurel Lane
Studio City, CA 916044 bd · 3 ba · 2,880 sq ft · built 1959
 Active$2,450,00018837 Paseo Nuevo
Tarzana, CA 913564 bd · 3.5 ba · 3,060 sq ft · built 2020
 Active$1,599,4441519 North Rose
Burbank, CA 915053 bd · 3 ba · 2,256 sq ft · built 1941
 Active$2,349,5001853 Nichols Canyon Road
Los Angeles, CA 900463 bd · 3 ba · 2,496 sq ft · built 1934