
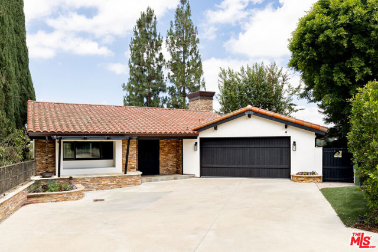
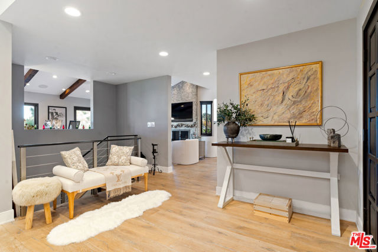
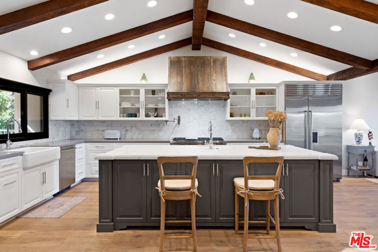
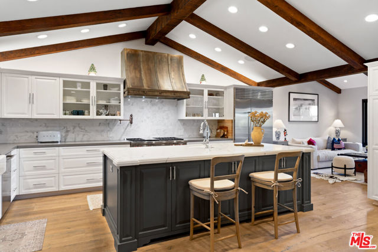
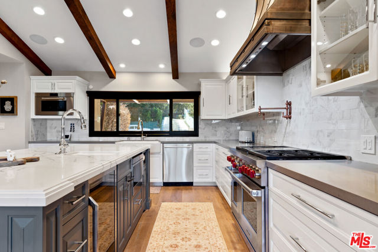
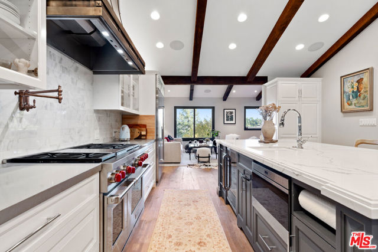
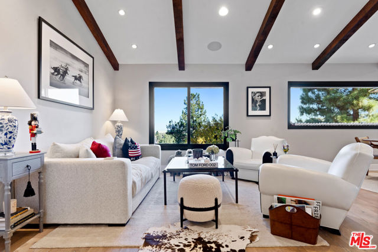
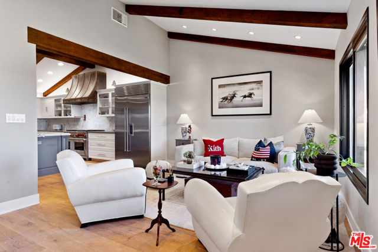
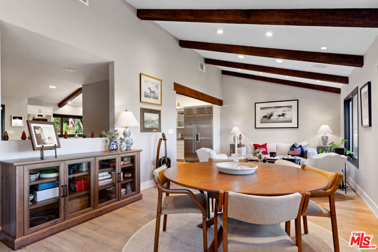
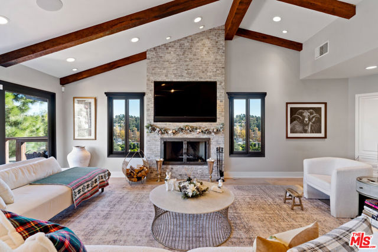
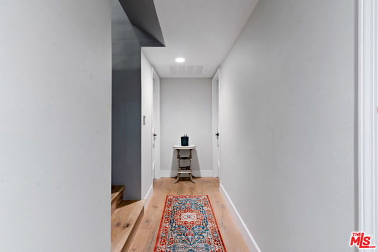
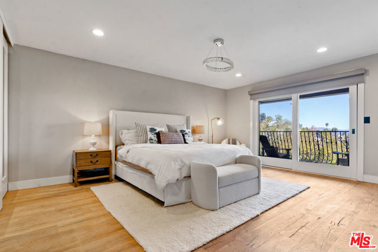
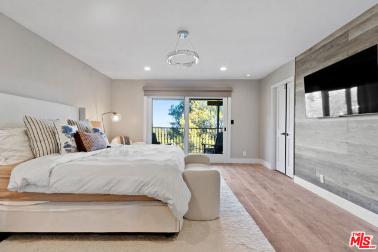
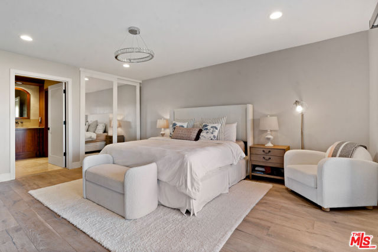
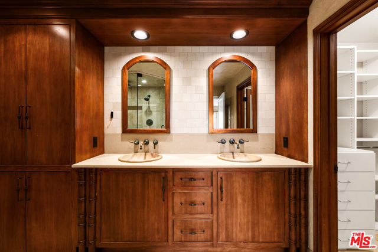
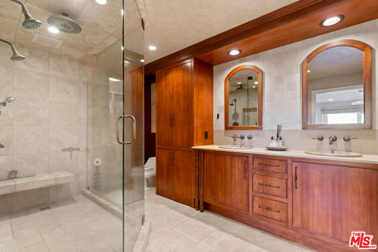
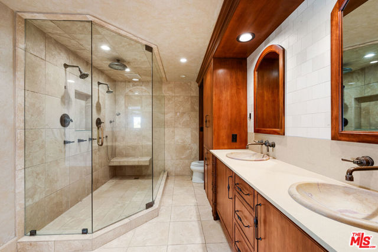
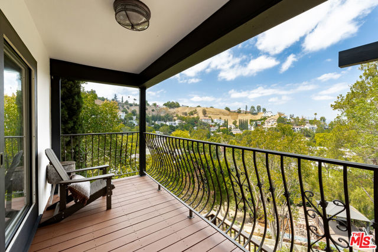
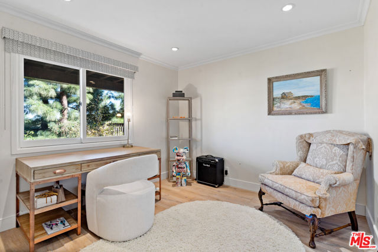
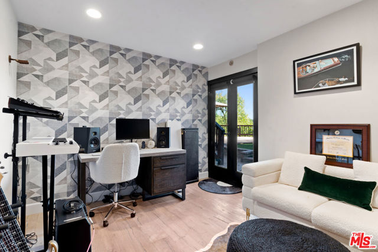
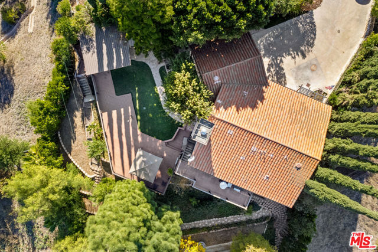
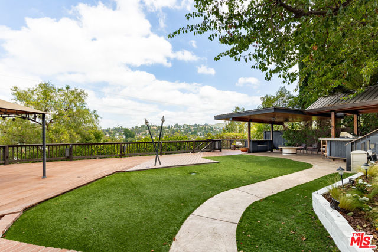
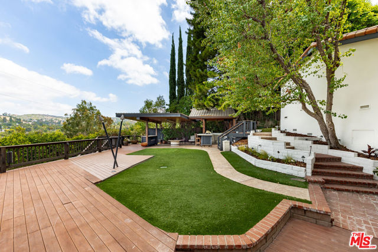
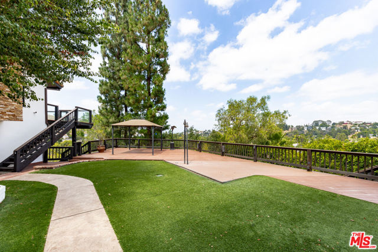
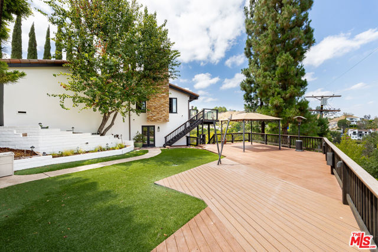
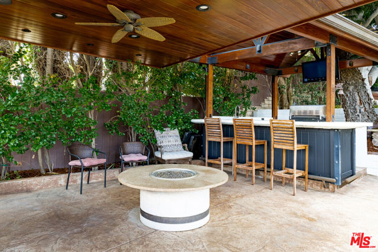
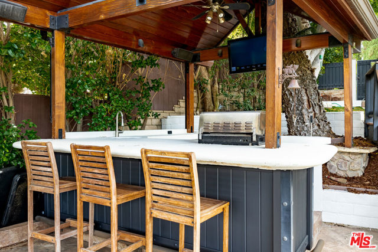
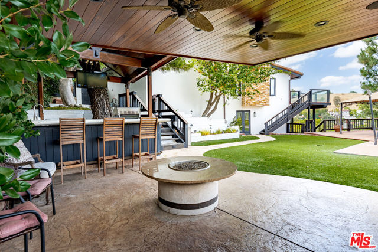
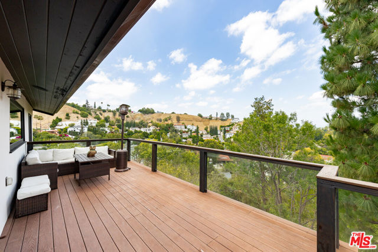
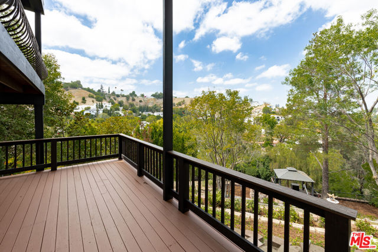
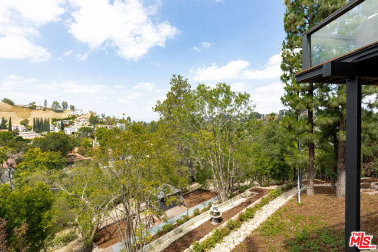
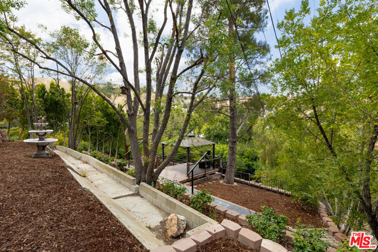
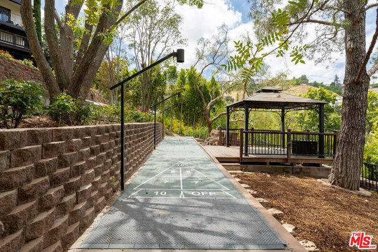
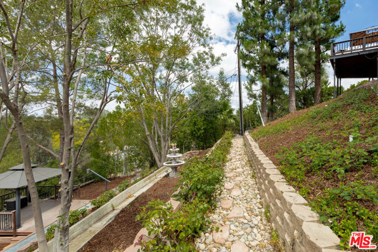
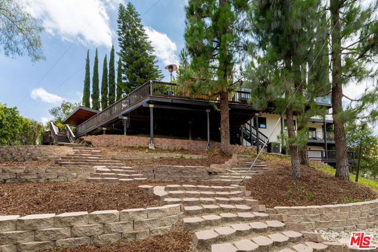
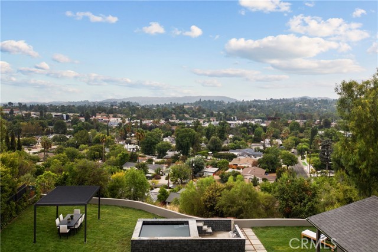
Hidden at the end of a long, private driveway lies this picturesque hillside residence, located in a sought-after South of Ventura Blvd neighborhood in beautiful Woodland Hills. As you enter, you are greeted by sweeping, panoramic views that cascade through large-format windows, flooding the living spaces with an… abundance of radiant natural light. The first floor's open-concept layout delivers a seamless blend of sophistication and comfort, perfect for lively entertaining or functional everyday living. The custom kitchen is a culinary haven, boasting an oversized central island, custom range hood, upgraded premium appliances, and effortless connection to both the elegant dining area and the inviting family room. Descend to the second level, where three bedrooms await, including a stunning primary suite with a Mediterranean-inspired spa bathroom, private balcony, and an expansive walk-in closet. The fourth bedroom has been stunningly converted into a boutique-style dressing room, offering direct access from the primary suite for an added touch of luxury. Outside, discover the crown jewel of the property: a sprawling backyard oasis, meticulously crafted for unforgettable gatherings and peaceful relaxation. The lush turf lawn flows to a custom-built, covered BBQ and cabana, featuring multiple seating areas, dual outdoor TVs, and a glowing fire pit that invites starlit celebrations. The seemingly endless lines of the property extend downward, where you will find a lovely rose garden, gazebo, and shuffleboard set up below. Towering, mature trees envelop the grounds, ensuring unparalleled privacy and shade, while endless vistas frame this idyllic retreat. Experience your own private haven in the vibrant heart of Woodland Hills.
Find The Perfect Home
'VIP' Listing Search
Whenever a listing hits the market that matches your criteria you will be immediately notified.
Join The ListSimilar Listings
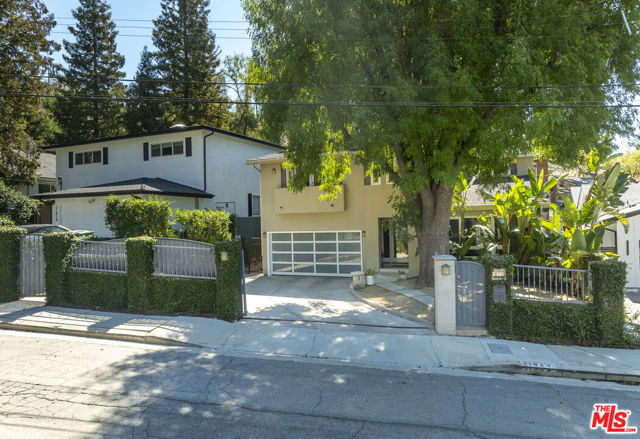 Active$1,499,00021824 San Miguel Street
Woodland Hills, CA 913645 bd · 3.5 ba · 2,320 sq ft · built 1963
 Active$1,999,0005746 Mcdonie
Woodland Hills, CA 913674 bd · 3 ba · 2,562 sq ft · built 1957
 Active$1,649,0006652 Daryn Drive
West Hills, CA 913074 bd · 2 ba · 2,165 sq ft · built 1966
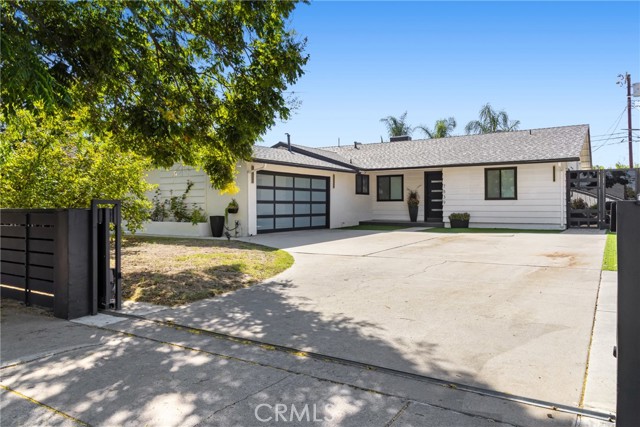 Active$1,049,0007839 Sausalito
West Hills, CA 913044 bd · 2 ba · 1,571 sq ft · built 1957
 Active$1,399,0007631 Wiscasset Drive
Canoga Park, CA 913044 bd · 3 ba · 2,216 sq ft · built 1995
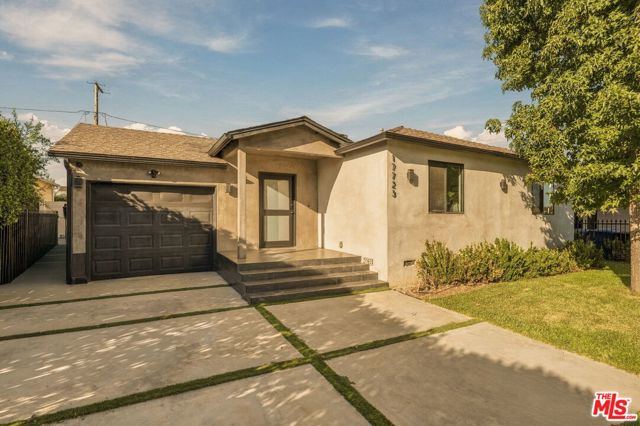 Active$1,599,00017723 Miranda Street
Encino, CA 913164 bd · 3.5 ba · 2,200 sq ft · built 1949