

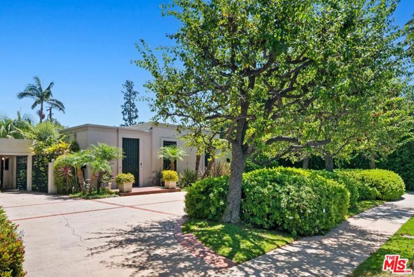
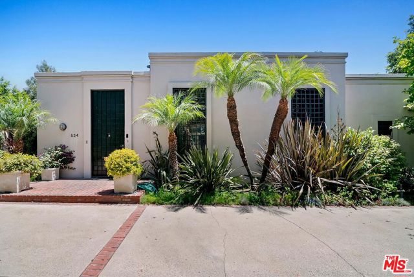
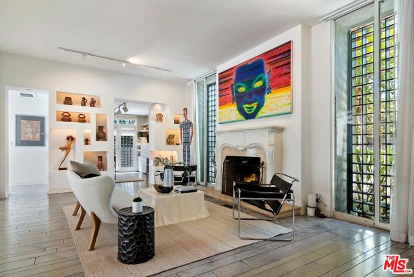
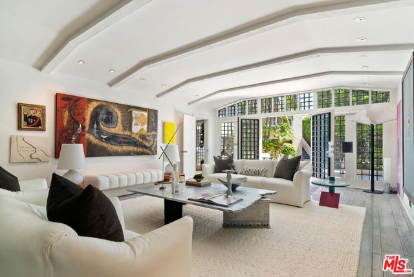
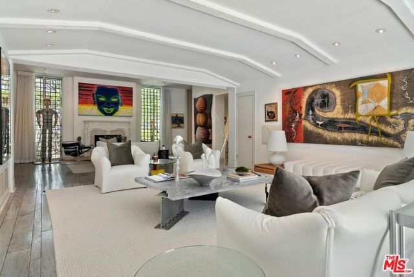
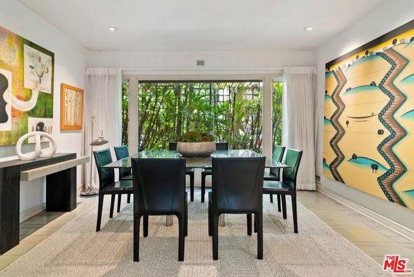
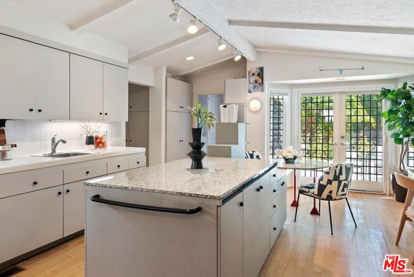
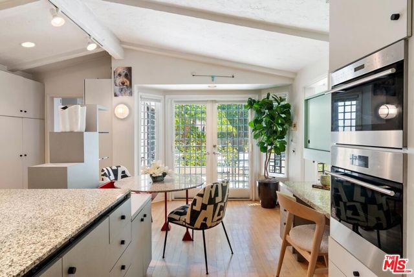
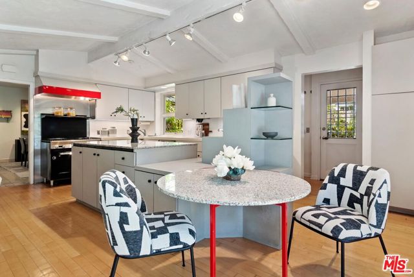
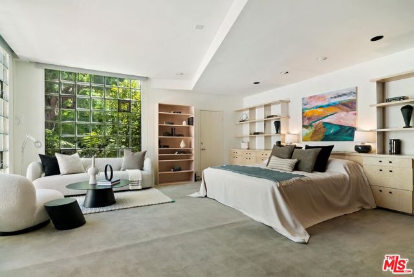
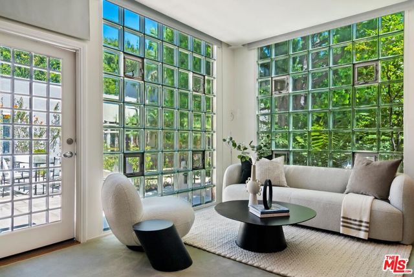
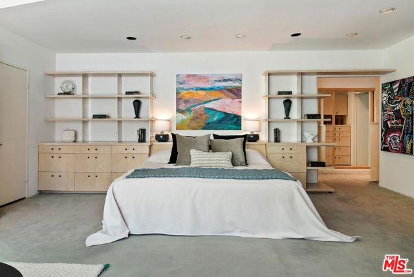
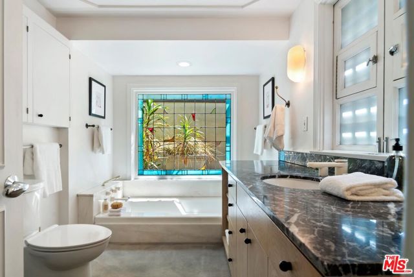
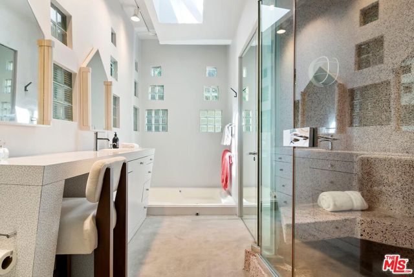
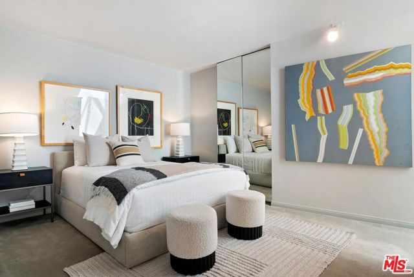
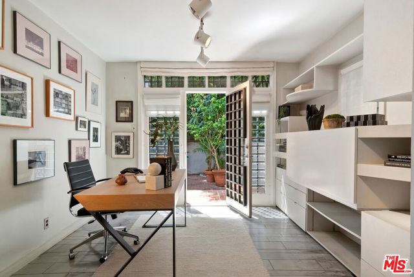
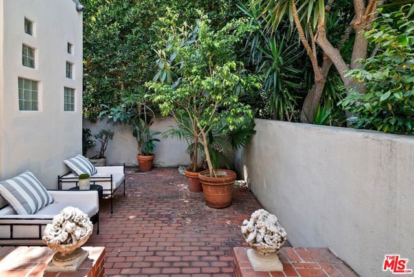
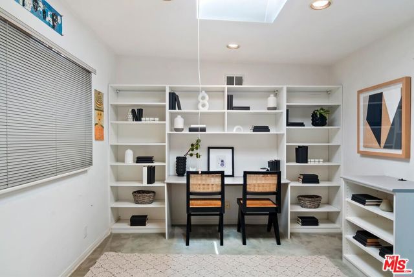
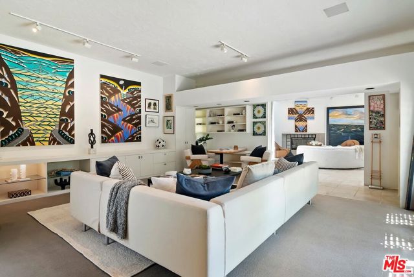
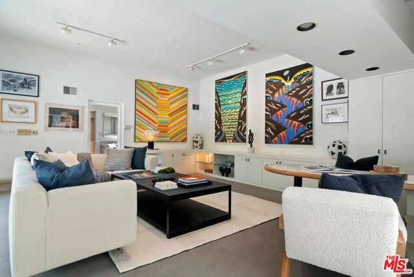
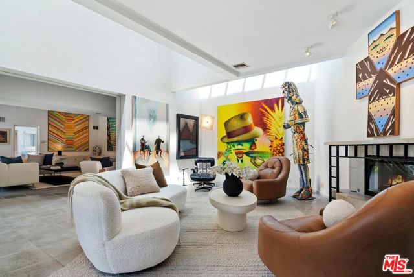
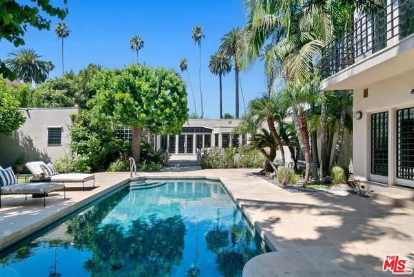
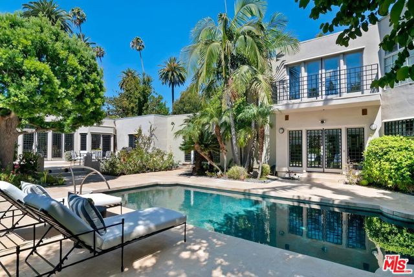
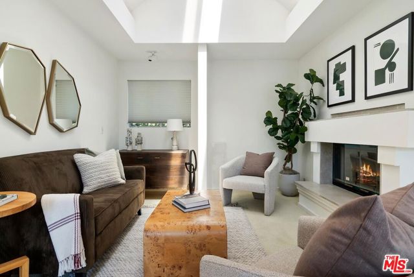
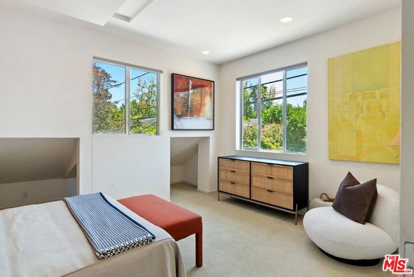
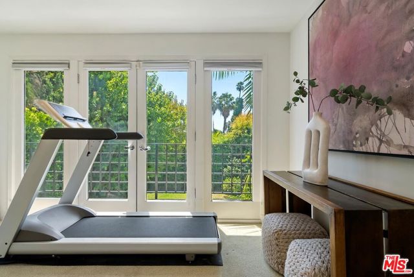
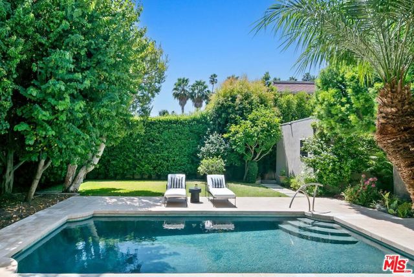
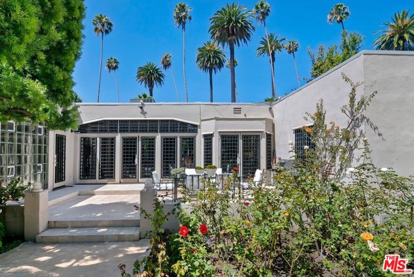
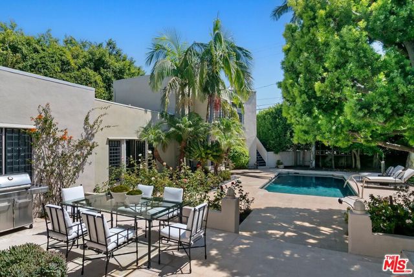
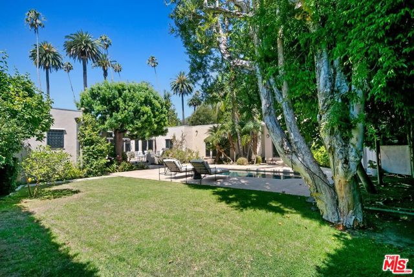
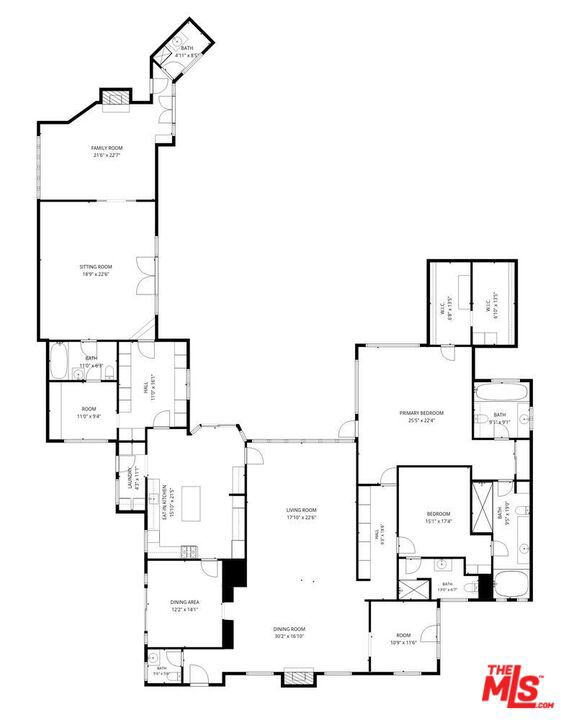
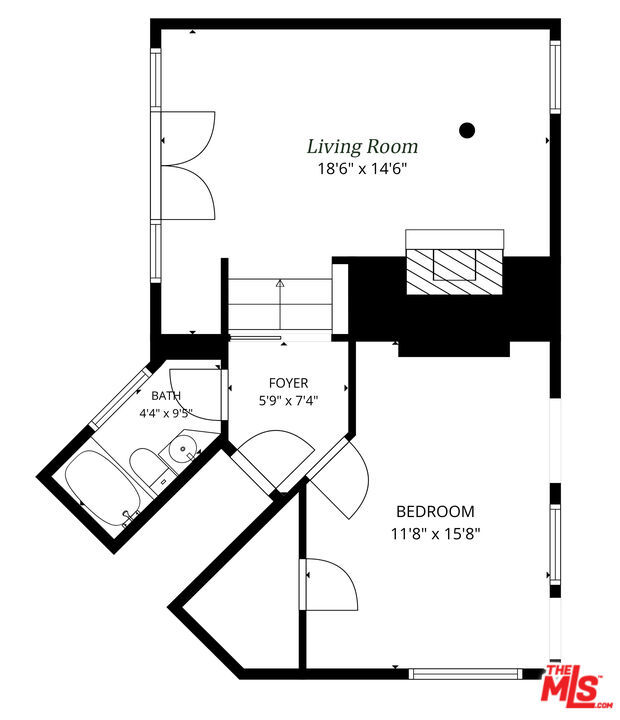
Set on an approximately 15,000-square-foot lot in the prime Beverly Hills Flats, this captivating single-story residence offers a flexible floor plan, a separate guest house, and beautiful grounds with a swimming pool. The Wallis, world-class restaurants, shops, and the best of Beverly Hills are just moments away.… Bright and welcoming, the home is designed for both everyday living and memorable entertaining. The living room, cook's kitchen, den, and expansive great room are all oriented toward the backyard, creating an effortless indoor-outdoor connection. With generous wall space for large-scale art and sculpture, the great room is equally suited to intimate evenings or festive gatherings. Beyond the interiors, the private grounds feature outdoor dining areas, a broad grassy lawn, and a sparkling pool. The bedroom wing includes an oversized primary suite with a sitting area, two bathrooms, a wraparound dressing room, and an additional closet. A junior primary suite is also located in this wing, along with a separate office that opens to a charming, secluded brick patio. A third bedroom suite is positioned off the kitchen and connects to a large den or office, which flows seamlessly into the great room with fireplace. An additional three-quarter bathroom also serves the pool and outdoor areas. Above the garage, the private one-bedroom, one-bath guest house has its own entrance, a living room with fireplace, and a balcony overlooking the garden and pool. If these walls could talk, they would have many stories to tell. Now, the home is ready for its next chapter. Whether envisioned as a private sanctuary, a lively setting for family and friends, or a flexible multigenerational residence, it offers the space and versatility to make it entirely your own.
Find The Perfect Home
'VIP' Listing Search
Whenever a listing hits the market that matches your criteria you will be immediately notified.
Join The ListSimilar Listings
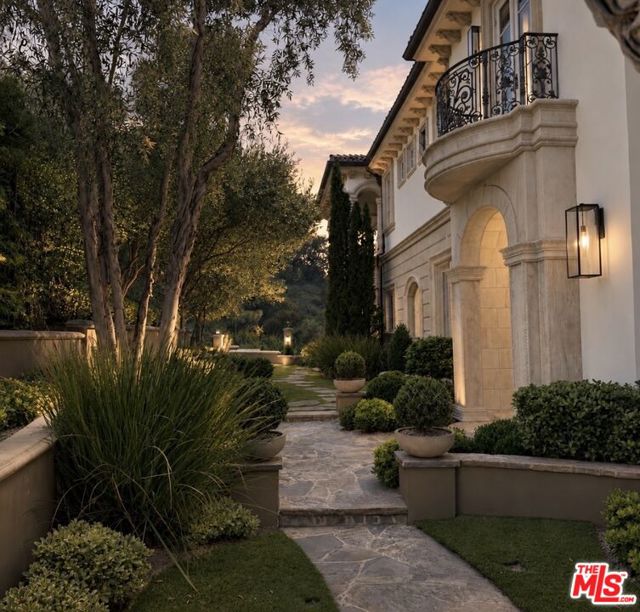 Active$10,795,0002680 Bowmont Drive
Beverly Hills, CA 902106 bd · 8 ba · 9,427 sq ft · built 2008
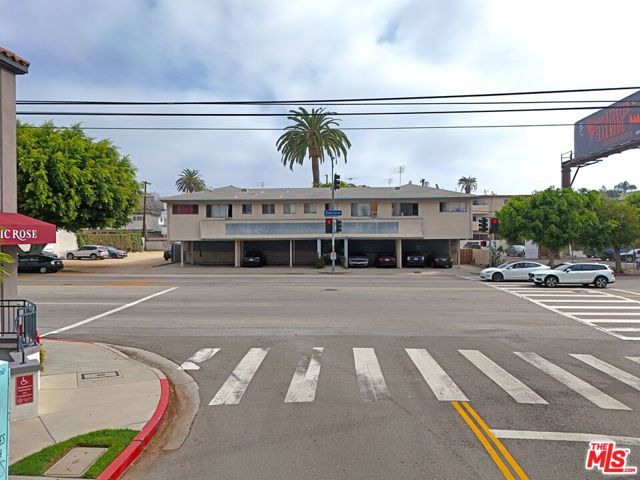 Active$5,800,0003340 Overland Avenue
Los Angeles, CA 9003413,324 sq ft · built 1959
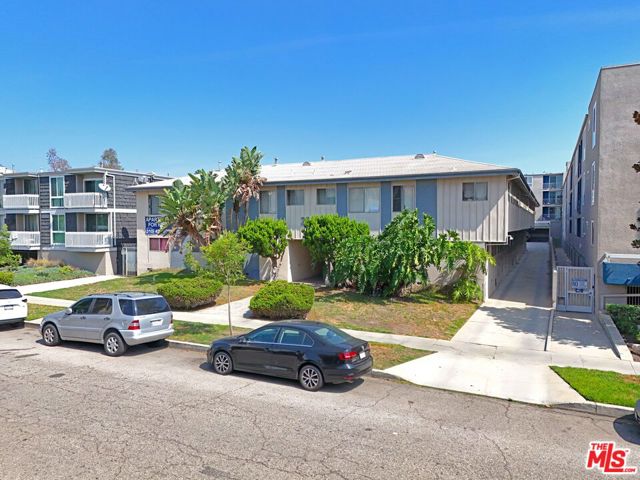 Active$5,625,0003760 Jasmine Avenue
Los Angeles, CA 9003417,702 sq ft · built 1961
 Active$5,395,00012160 Laurel Terrace Drive
Studio City, CA 916045 bd · 5.5 ba · 6,320 sq ft · built 1934
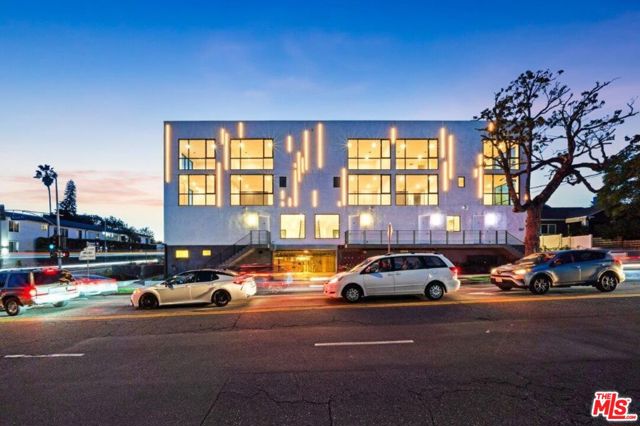 Active$7,950,000307 North Wilton Place
Los Angeles, CA 9000411,750 sq ft · built 2026
 Active$7,495,0001350 Jonesboro Drive
Los Angeles, CA 900495 bd · 4.5 ba · 4,643 sq ft · built 2027