Back to map
Search Listings›1836 Loma Vista Drive
SaveShare
ActiveResidential
1836 Loma Vista Drive photo 11836 Loma Vista Drive photo 21836 Loma Vista Drive photo 31836 Loma Vista Drive photo 41836 Loma Vista Drive photo 51836 Loma Vista Drive photo 61836 Loma Vista Drive photo 71836 Loma Vista Drive photo 81836 Loma Vista Drive photo 91836 Loma Vista Drive photo 101836 Loma Vista Drive photo 111836 Loma Vista Drive photo 121836 Loma Vista Drive photo 131836 Loma Vista Drive photo 141836 Loma Vista Drive photo 151836 Loma Vista Drive photo 161836 Loma Vista Drive photo 171836 Loma Vista Drive photo 181836 Loma Vista Drive photo 191836 Loma Vista Drive photo 201836 Loma Vista Drive photo 211836 Loma Vista Drive photo 221836 Loma Vista Drive photo 231836 Loma Vista Drive photo 241836 Loma Vista Drive photo 251836 Loma Vista Drive photo 261836 Loma Vista Drive photo 271836 Loma Vista Drive photo 281836 Loma Vista Drive photo 291836 Loma Vista Drive photo 301836 Loma Vista Drive photo 311836 Loma Vista Drive photo 321836 Loma Vista Drive photo 331836 Loma Vista Drive photo 341836 Loma Vista Drive photo 351836 Loma Vista Drive photo 361836 Loma Vista Drive photo 371836 Loma Vista Drive photo 381836 Loma Vista Drive photo 391836 Loma Vista Drive photo 401836 Loma Vista Drive photo 411836 Loma Vista Drive photo 421836 Loma Vista Drive photo 431836 Loma Vista Drive photo 441836 Loma Vista Drive photo 451836 Loma Vista Drive photo 461836 Loma Vista Drive photo 471836 Loma Vista Drive photo 481836 Loma Vista Drive photo 49

1836 Loma Vista Drive

Beverly Hills, CA 90210
Beds4
Baths7
Square Ft.0
$16,500,000
Listing provided by Kurt Rappaport, Westside Estate Agency Inc. · Co-listed by James Nasser

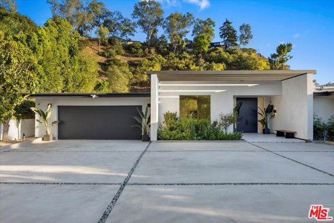
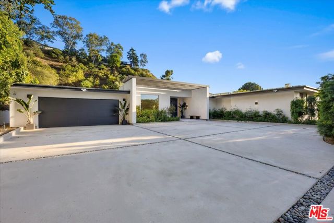
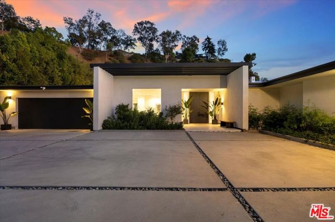
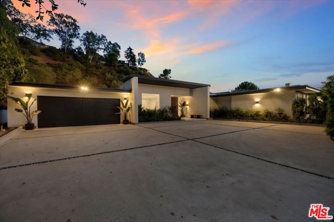
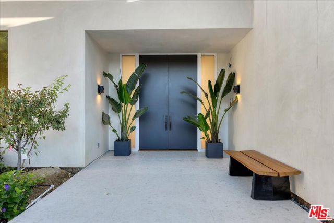
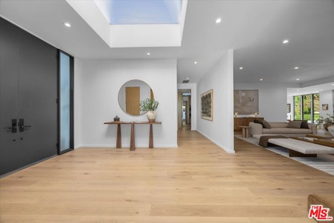
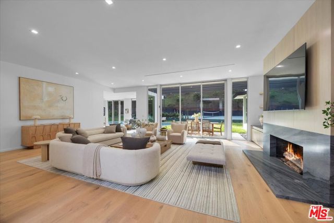
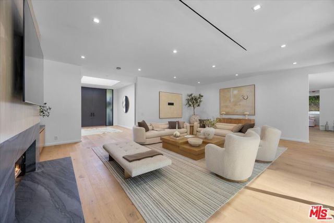
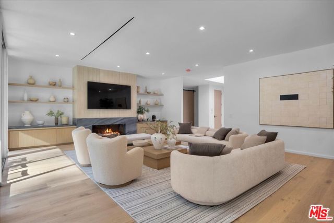
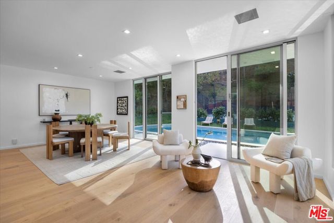
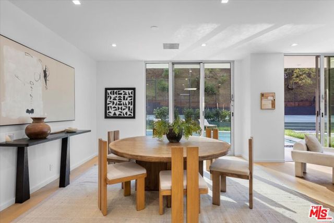
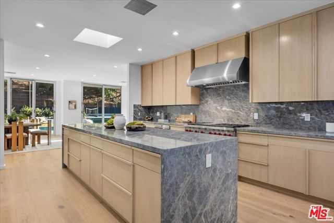
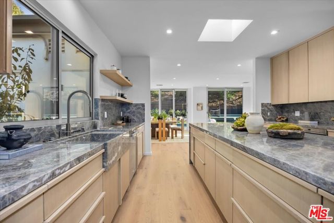
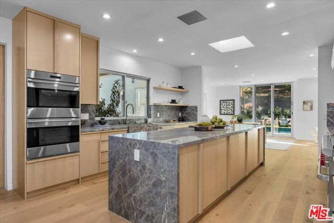
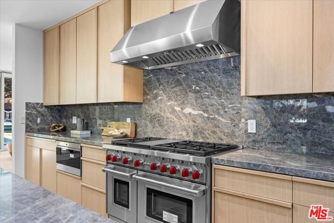
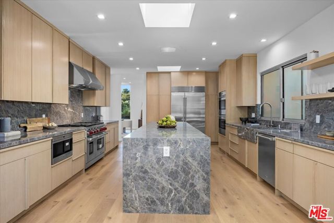
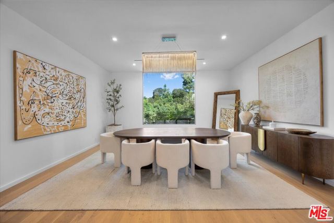
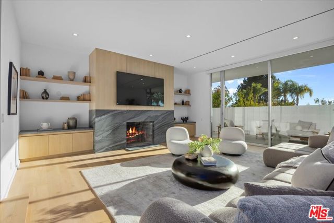
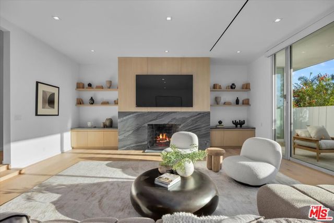
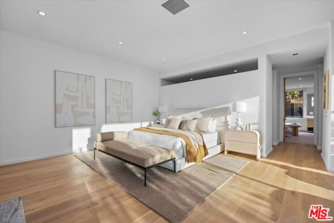
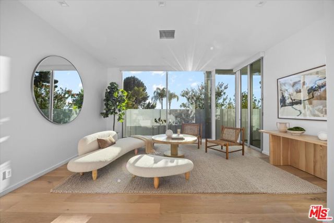
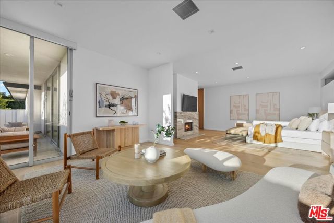
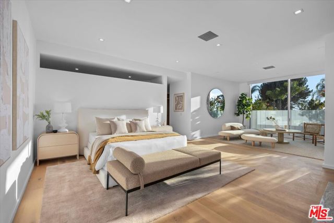
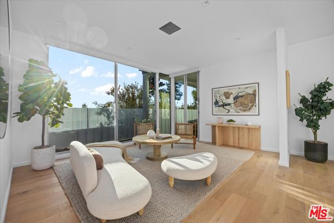
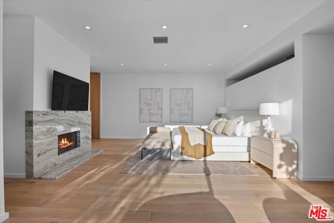
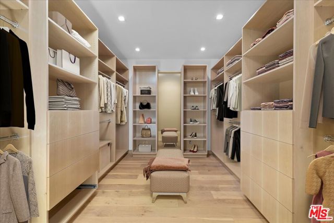
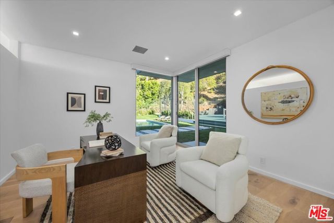
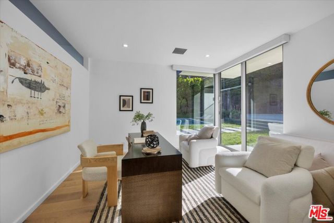
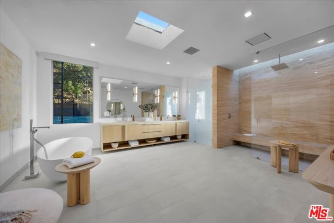
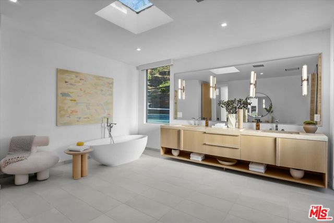
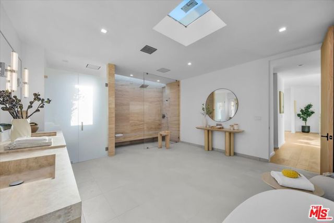
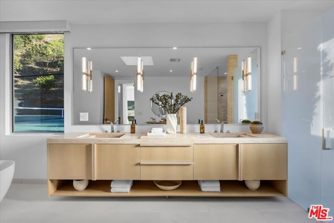
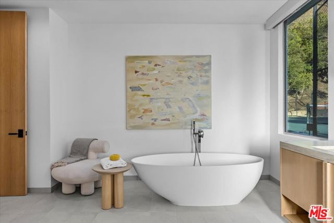
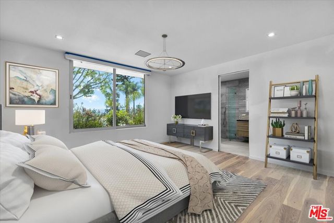
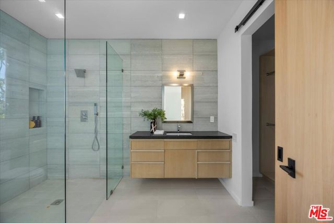
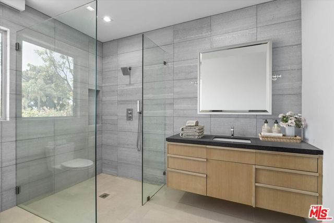
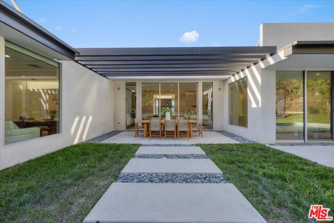
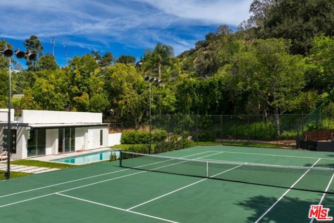
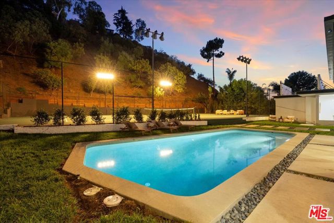
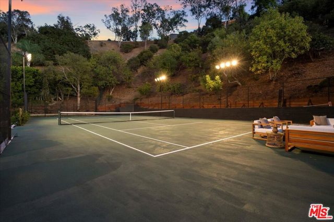
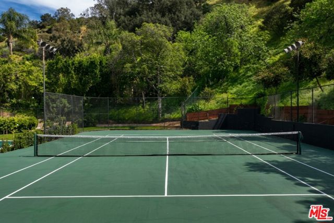
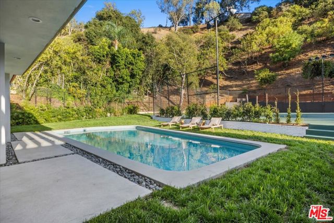
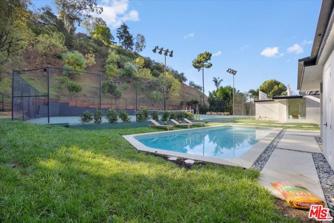
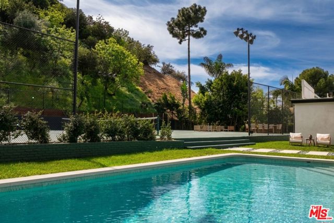
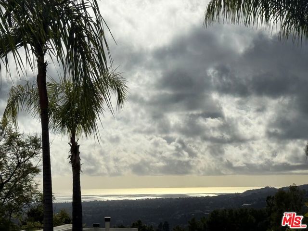
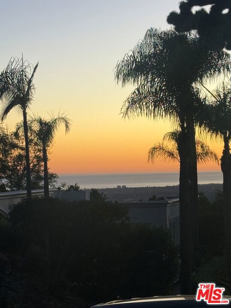
DOUBLE LOT | Exquisite, fully remodeled, single-story Mid-Century in prime Trousdale featuring a championship tennis court, expansive motor court, high ceilings throughout, and breathtaking canyon, ocean, and city views. The foyer opens into the central living area and fully updated chef's kitchen with large center… island, wolf appliances, and stunning stonework. Retracting walls of glass create a seamless indoor/outdoor living experience, opening to a grassy backyard and sparkling pool. The expansive primary suite features an attached sitting room, spa-like bath, lounge area, and in-home office overlooking the pool and tennis court.

Listing Snapshot
Days online82
Last updatedAug 6, 2026
Property typeSingle Family Residence
Beds4
Full baths7
Lot size0.99 Acres
Year built1969
MLS number00-26861511
Additional Details
Bedrooms
Beds Total: 4
Bathrooms
Baths Total: 7,Baths Full: 7,Baths Half: 0
Building
Year Built: 1969,Building Area Total: 0,Living Area: 0,Stories Total: 1,Levels: One,Common Walls: No Common Walls,Architectural Style: Contemporary,Roof: Concrete
Lot
Lot Size Acres: 0.99,Lot Size Square Feet: 43224,View: City Lights,Mountain(s),Ocean
Interior
Flooring: Wood,Fireplace Features: Den,Living Room,Kitchen Appliances: Disposal,Dishwasher,Refrigerator
Exterior
Spa Features: In Ground
Heating
Heating: Central

Find The Perfect Home

'VIP' Listing Search

Whenever a listing hits the market that matches your criteria you will be immediately notified.

Join The List
Listing information © 2026 The MLS (via the CSMAR data share). All rights reserved. Information deemed reliable but not guaranteed. IDX information is provided exclusively for consumers’ personal, non-commercial use.
(818) 307-3792 Text