Search Listings
Search Listings›13650 Marina Pointe Drive, 1603
SaveShare
ActiveResidential
13650 Marina Pointe Drive, 1603 photo 113650 Marina Pointe Drive, 1603 photo 213650 Marina Pointe Drive, 1603 photo 313650 Marina Pointe Drive, 1603 photo 413650 Marina Pointe Drive, 1603 photo 513650 Marina Pointe Drive, 1603 photo 613650 Marina Pointe Drive, 1603 photo 713650 Marina Pointe Drive, 1603 photo 813650 Marina Pointe Drive, 1603 photo 913650 Marina Pointe Drive, 1603 photo 1013650 Marina Pointe Drive, 1603 photo 1113650 Marina Pointe Drive, 1603 photo 1213650 Marina Pointe Drive, 1603 photo 1313650 Marina Pointe Drive, 1603 photo 1413650 Marina Pointe Drive, 1603 photo 1513650 Marina Pointe Drive, 1603 photo 1613650 Marina Pointe Drive, 1603 photo 1713650 Marina Pointe Drive, 1603 photo 1813650 Marina Pointe Drive, 1603 photo 1913650 Marina Pointe Drive, 1603 photo 2013650 Marina Pointe Drive, 1603 photo 2113650 Marina Pointe Drive, 1603 photo 2213650 Marina Pointe Drive, 1603 photo 2313650 Marina Pointe Drive, 1603 photo 2413650 Marina Pointe Drive, 1603 photo 2513650 Marina Pointe Drive, 1603 photo 2613650 Marina Pointe Drive, 1603 photo 2713650 Marina Pointe Drive, 1603 photo 2813650 Marina Pointe Drive, 1603 photo 2913650 Marina Pointe Drive, 1603 photo 3013650 Marina Pointe Drive, 1603 photo 3113650 Marina Pointe Drive, 1603 photo 3213650 Marina Pointe Drive, 1603 photo 3313650 Marina Pointe Drive, 1603 photo 3413650 Marina Pointe Drive, 1603 photo 3513650 Marina Pointe Drive, 1603 photo 3613650 Marina Pointe Drive, 1603 photo 3713650 Marina Pointe Drive, 1603 photo 3813650 Marina Pointe Drive, 1603 photo 3913650 Marina Pointe Drive, 1603 photo 4013650 Marina Pointe Drive, 1603 photo 4113650 Marina Pointe Drive, 1603 photo 4213650 Marina Pointe Drive, 1603 photo 4313650 Marina Pointe Drive, 1603 photo 4413650 Marina Pointe Drive, 1603 photo 4513650 Marina Pointe Drive, 1603 photo 4613650 Marina Pointe Drive, 1603 photo 4713650 Marina Pointe Drive, 1603 photo 4813650 Marina Pointe Drive, 1603 photo 4913650 Marina Pointe Drive, 1603 photo 5013650 Marina Pointe Drive, 1603 photo 5113650 Marina Pointe Drive, 1603 photo 5213650 Marina Pointe Drive, 1603 photo 5313650 Marina Pointe Drive, 1603 photo 5413650 Marina Pointe Drive, 1603 photo 5513650 Marina Pointe Drive, 1603 photo 5613650 Marina Pointe Drive, 1603 photo 5713650 Marina Pointe Drive, 1603 photo 5813650 Marina Pointe Drive, 1603 photo 5913650 Marina Pointe Drive, 1603 photo 6013650 Marina Pointe Drive, 1603 photo 6113650 Marina Pointe Drive, 1603 photo 6213650 Marina Pointe Drive, 1603 photo 6313650 Marina Pointe Drive, 1603 photo 6413650 Marina Pointe Drive, 1603 photo 6513650 Marina Pointe Drive, 1603 photo 6613650 Marina Pointe Drive, 1603 photo 6713650 Marina Pointe Drive, 1603 photo 6813650 Marina Pointe Drive, 1603 photo 6913650 Marina Pointe Drive, 1603 photo 7013650 Marina Pointe Drive, 1603 photo 7113650 Marina Pointe Drive, 1603 photo 7213650 Marina Pointe Drive, 1603 photo 7313650 Marina Pointe Drive, 1603 photo 7413650 Marina Pointe Drive, 1603 photo 75

13650 Marina Pointe Drive, 1603

Marina del Rey, CA 90292
Beds2
Baths2.25
Square Ft.1,698
$2,295,000
Listing provided by Charles Le, Beverly Hills Fabulous Estates Inc.

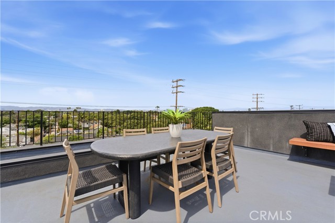
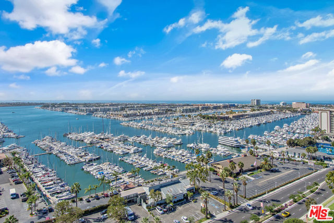
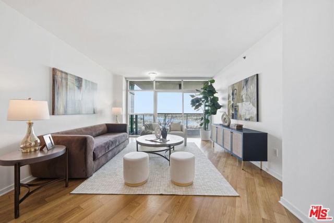
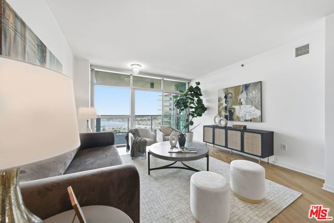
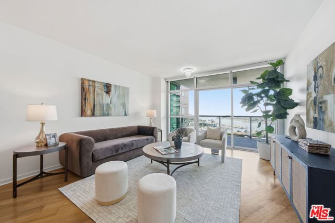
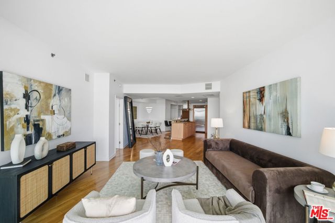
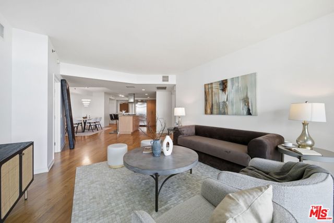
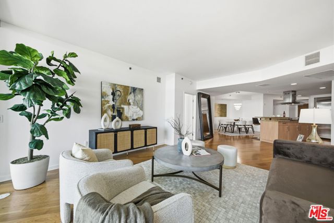
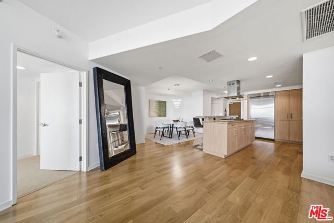
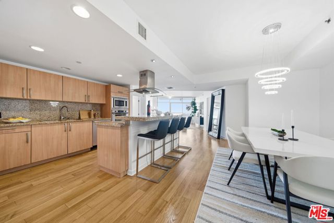
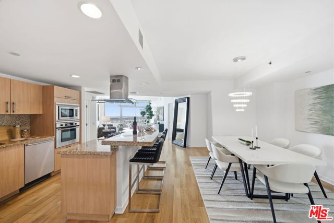
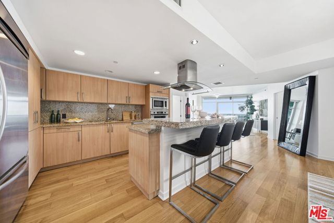
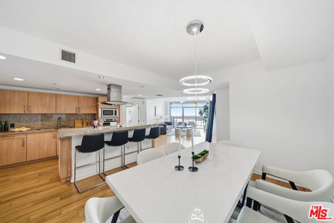
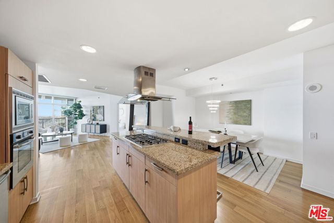
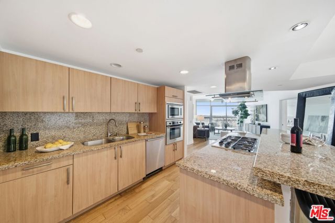
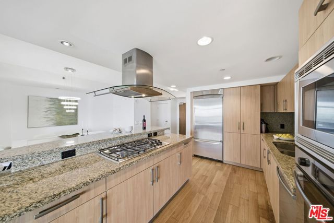
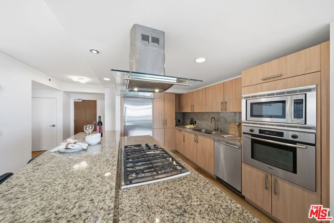
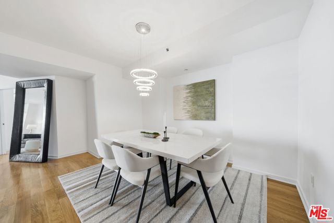
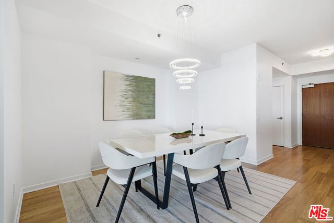
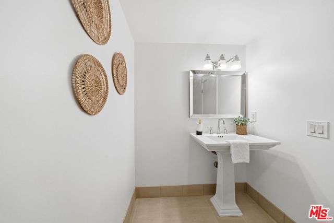
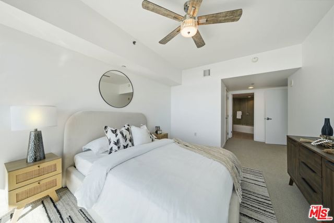
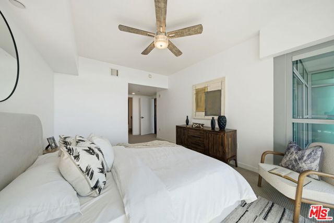
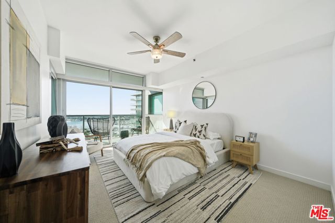
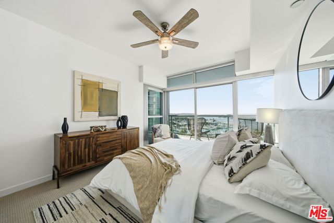
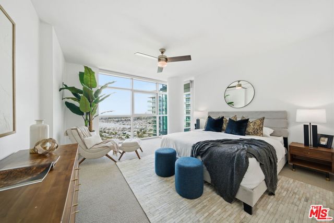
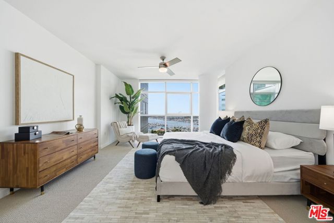
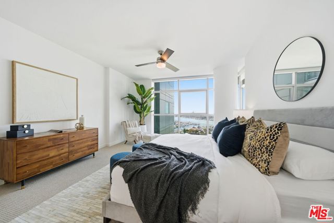
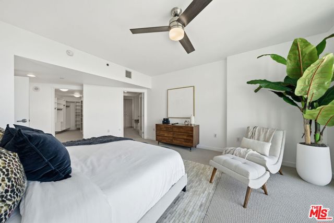
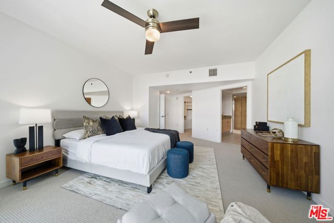
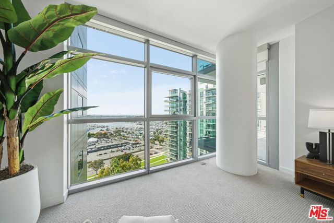
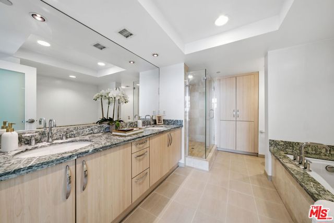
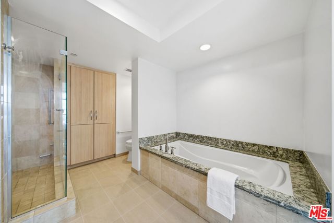
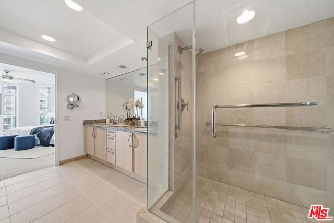
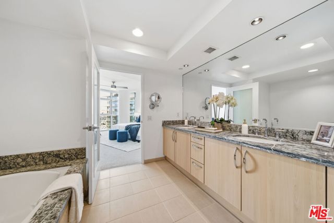
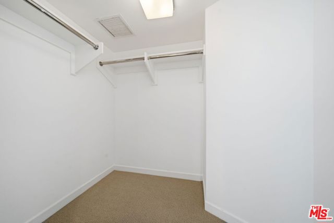
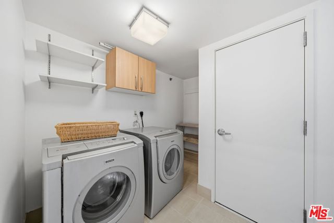
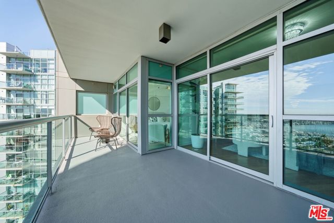
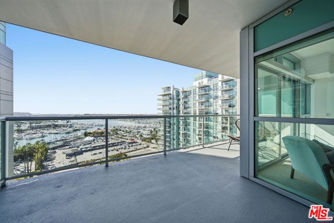
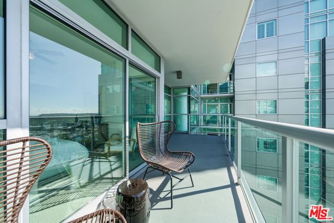
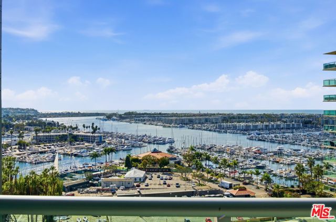
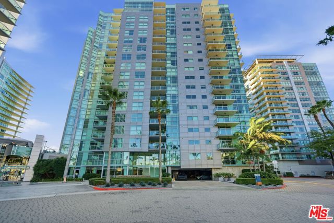
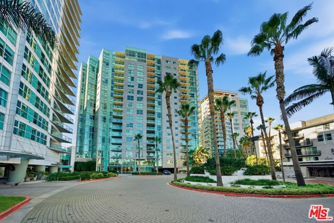
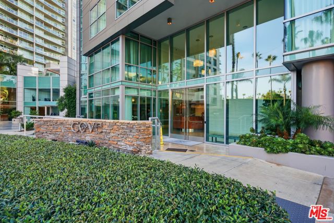
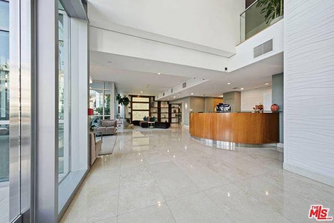
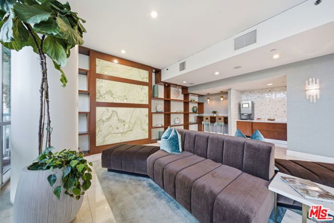
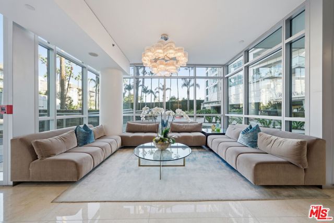
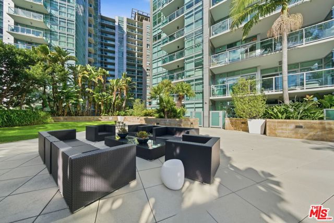
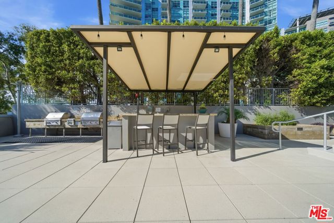
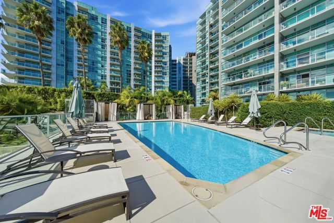
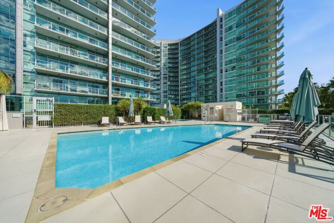
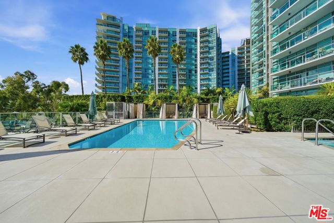
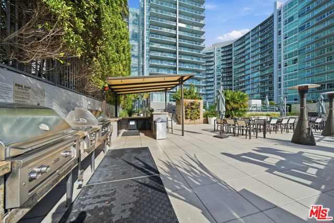
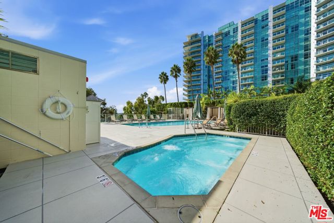
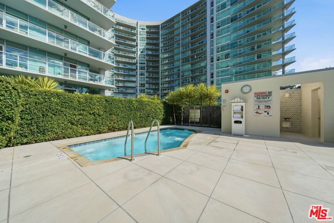
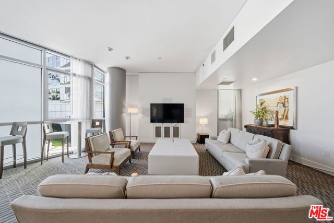
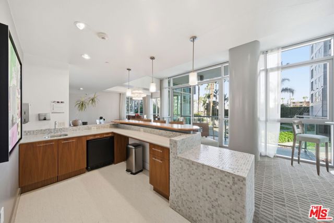
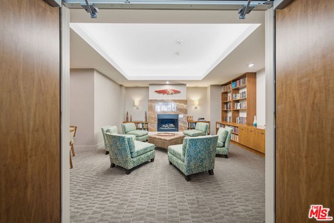
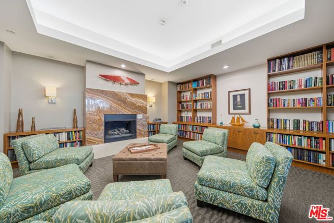
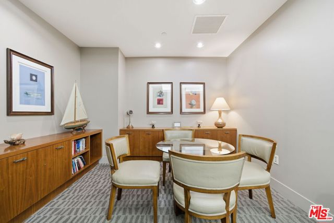
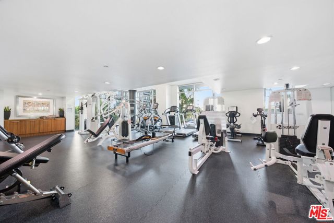
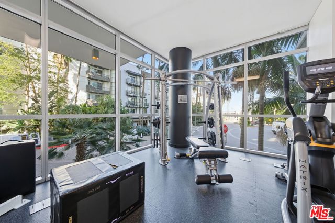
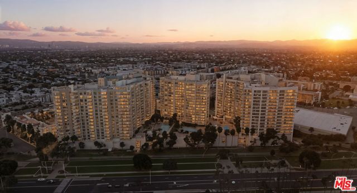
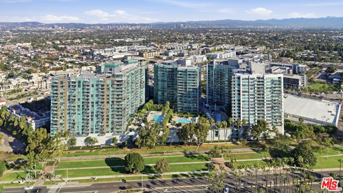
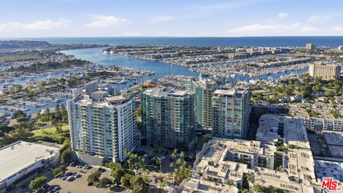
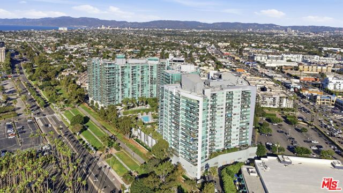
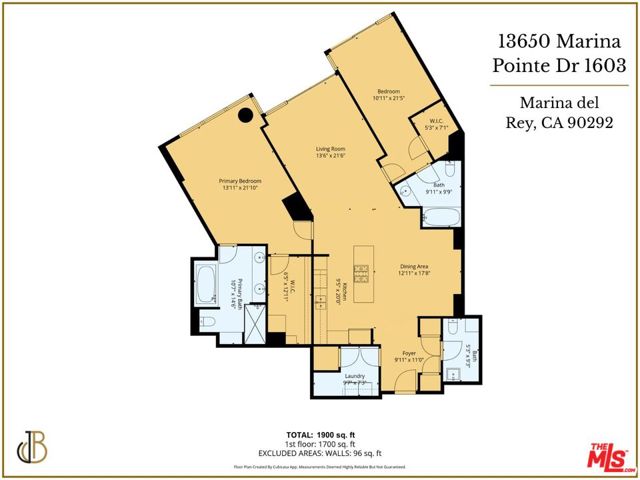
***MAJOR PRICE REDUCTION $200,000*** TRULY A RARE FIND FOR THIS STUNNING MARINA & OCEAN VIEW LUXURIOUS 2BR/2.5BA CONDO, LOCATED ON SUCH HIGH FLOOR (16TH) IN ONE THE MOST HIGHLY SOUGHT AFTER LUXURY CONDO RESIDENCE BUILDINGS IN THE MARINA DEL REY = "THE COVE"; THIS CONDO AND ITS DESIRABLE FLOOR PLAN WAS USED AS A… "FORMAL MODEL UNIT" BY THE DEVELOPER TO SELL THE ENTIRE "COVE" CONDO BUILDING COMPLEX = 138 UNITS, KNOWN FOR ITS MOST BREATH-TAKEN VIEW OF THE MARINA AND OCEAN VIEW; AND FOR ITS BEST DESIGNED FLOOR PLAN; AND FOR ITS MOST GENEROUS & ENTERTAINING BALCONY SPACE; CONDO FEATURES PROFESSIONAL UPGRADES THRU-OUT WHILE FLR-TO-CEILING TRANSLUCENT GLASS WINDOWS PRODUCE THE MOST FANTASTIC & UNOBSTRUCTED MARINA & OCEAN VUE FROM ALMOST EVERY R00M, EVEN FROM THE KITCHEN; THIS RESIDENCE HAS BUILT-IN AUTO ELECTRIC SHADES AT A PRESS OF A BUTTON - GIVES A SENSE OF LUXURY & PRIVATE TOUCH TO EVERY ROOM, GORGEOUS HDWD FLR, CENTRE ISLAND KITCHEN IDEAL FOR ENTERTAINING, EQUIPPED WITH HIGH-ENDS STAINLESS STEEL APPLN, SEPARATE ROOM FOR WASHER & DRYER, EXCEPTIONALLY LARGE & INVITING BALCONY IDEAL FOR LOUNGING & SOCIALIZING OR SIMPLY ENJOYING A GLASS OF WINE WHILE WATCHING THE SUNSET AFTER ALONG DAY OF WORK, AMONG THE BEST FLR PLAN IN THE BUILDING, THE "COVE" LUXURY AMENITIES RIVAL 5-STAR RESORTS, 24HR GRD/DRMAN/VALET, CONCIERGE, COMPLEMENTARY COFFEE & CAPPOCHINO & TEE DAILY AT LOBBY LOUNGE, PRIVATE LIBRUARY, CLUB HOUSE, CONFERENCE ROOM GYM, SAUNA, SPA, WINE-STORAGE RM, HEATED POOL; AND MOST UNIQUELY = "GUEST SUITE" AVAILABLE TO BE USED (AT COSTS) FOR OUT OF TOWN GUESTS OR EXTENDED STAY FOR EXTENDED FAMILY.THIS DESIRABLE FLOOR PLAN RARE EVER BECOME AVAILABLE ON THE MARKET, ESPECIALLY AT HIGH FLOOR (16TH)..MUST SEE TO IMPRESS, WON'T LAST. .. WELCOME HOME TO LUXURY!!

Listing Snapshot
Days online84
Last updatedSep 10, 2026
Property typeCondominium
Beds2
Full baths1
Square ft.1,698
Lot size0.73 Acres
Year built2006
MLS number00-26861545
Additional Details
Bedrooms
Beds Total: 2
Bathrooms
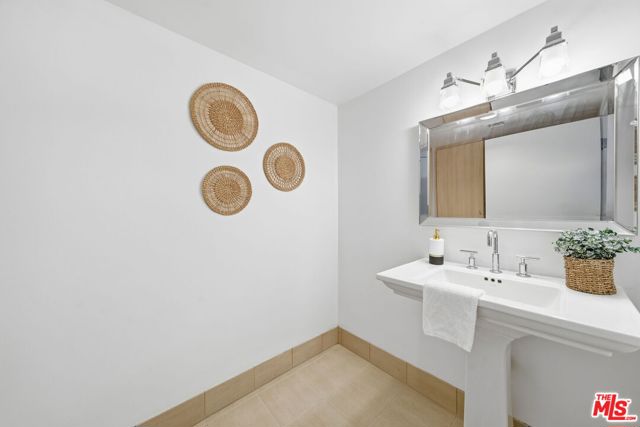
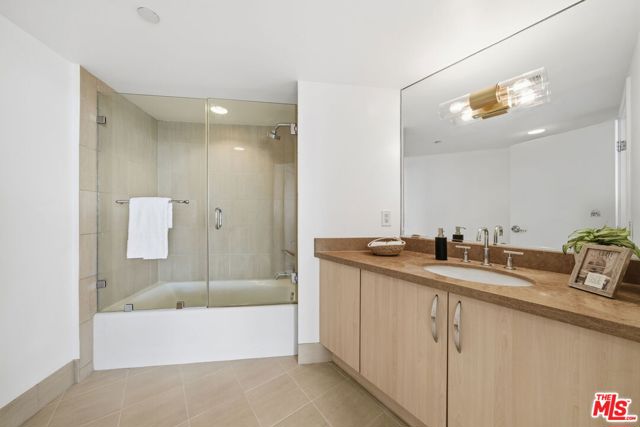
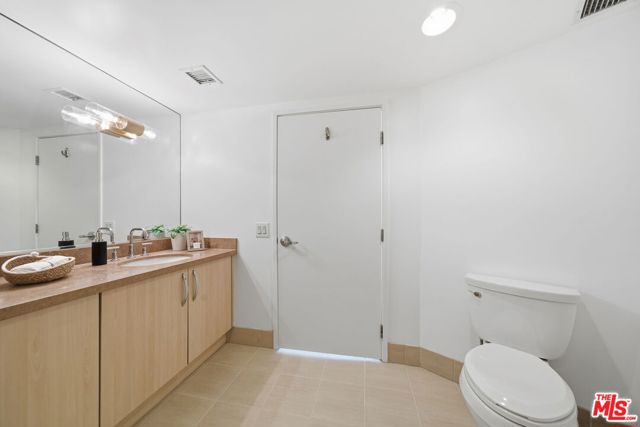
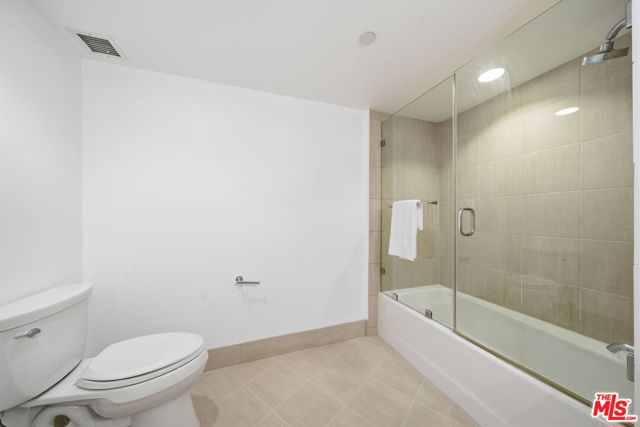
Baths Total: 3,Baths Full: 1,Baths Half: 1
Building
Year Built: 2006,Building Area Total: 1698,Living Area: 1698,Stories Total: 0,Levels: One,Entry Level: 16,Common Walls: 1 Common Wall,Architectural Style: Contemporary
Lot
Lot Size Acres: 0.73,Lot Size Square Feet: 31659,Lot Features: Fenced,Direction Faces: West,View: Bay,City Lights,Coastline,Landmark,Marina,Mountain(s),Ocean,Pool
Interior
Interior Features: Ceiling Fan(s),Granite Counters,Kitchen Island,Flooring: Carpet,Laminate,Tile,Kitchen Appliances: Disposal,Dishwasher,Gas Cooktop,Gas Oven,Microwave,Refrigerator,Laundry Features: None,Dryer Included,Individual Room,Inside,Washer Included,Window Features: Custom Covering,Security Features: 24 Hour Security,Carbon Monoxide Detector(s),Fire and Smoke Detection System
Exterior
Pool Features: Association,Community,Spa Features: Association,Community,Heated
Parking
Parking Features: Assigned,Community Structure
Cooling
Cooling: Central Air
Heating
Heating: Central
Community
Association Fee: 2000,Association Fee Frequency: Monthly,Association Amenities: Security,Spa/Hot Tub,Banquet Facilities,Clubhouse,Concierge,Controlled Access,Dock,Outdoor Cooking Area,Pet Rules,Pool,Sauna

Find The Perfect Home

'VIP' Listing Search

Whenever a listing hits the market that matches your criteria you will be immediately notified.

Join The List
Listing information © 2026 The MLS (via the CSMAR data share). All rights reserved. Information deemed reliable but not guaranteed. IDX information is provided exclusively for consumers’ personal, non-commercial use.
(818) 307-3792 Text