
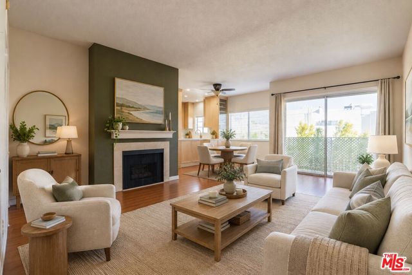
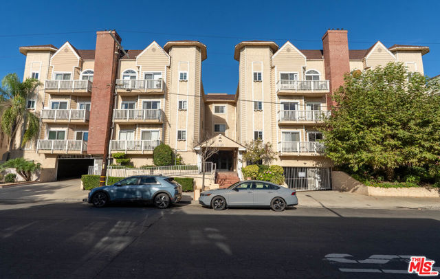
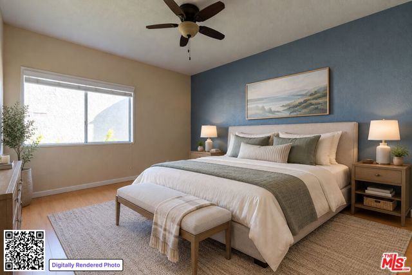
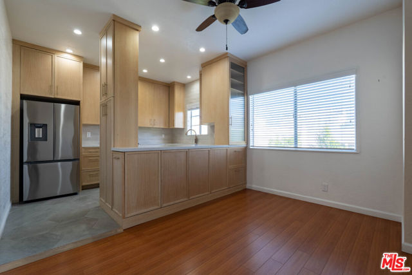
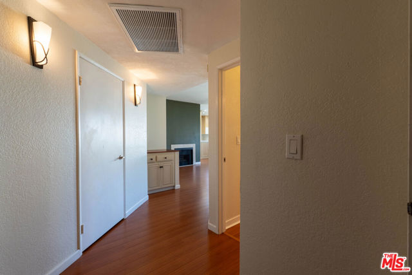
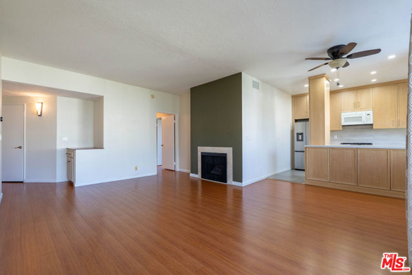
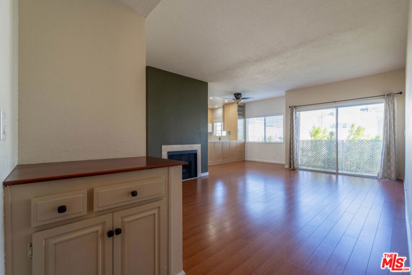
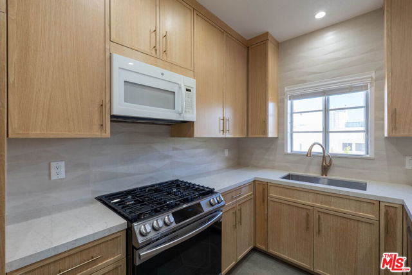
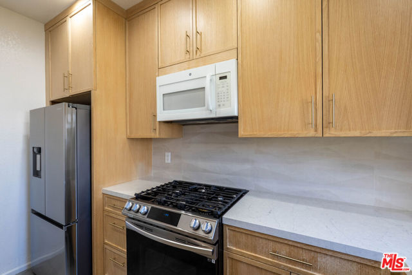
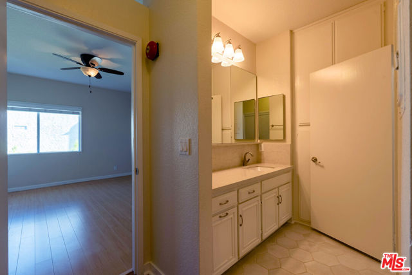
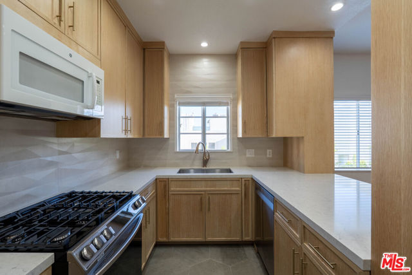
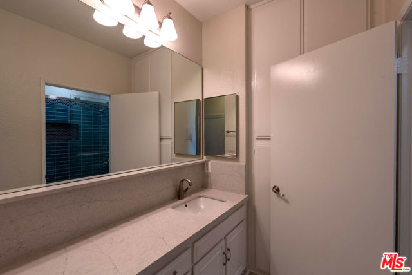
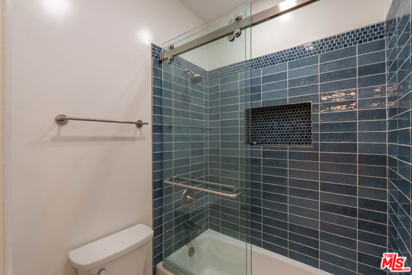
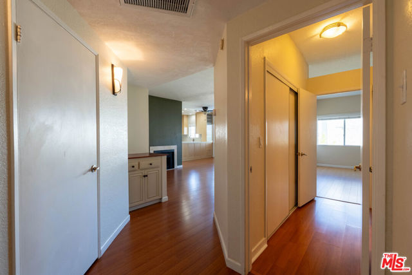
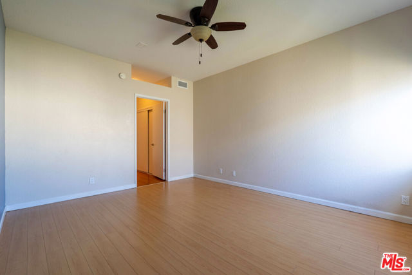
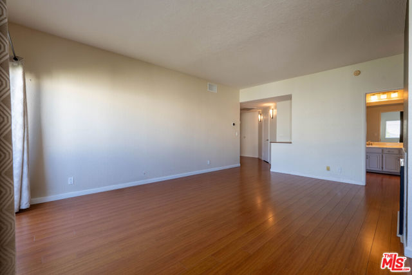
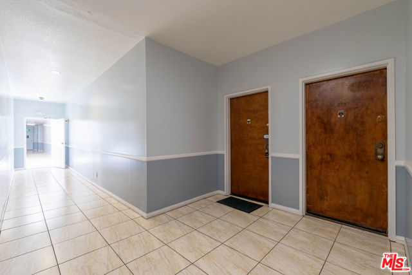
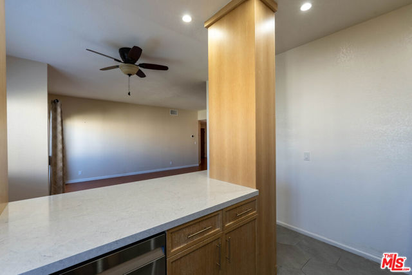
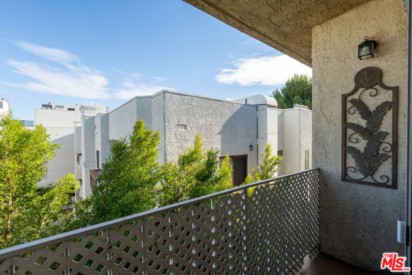
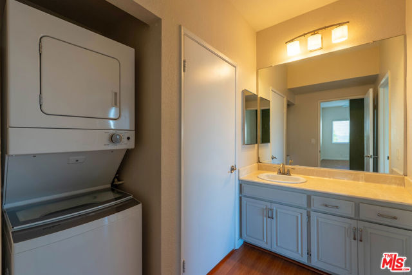
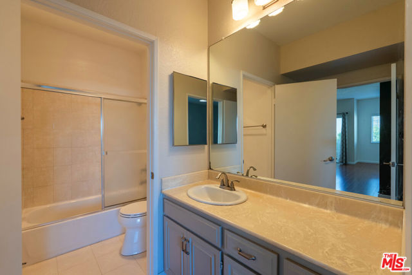
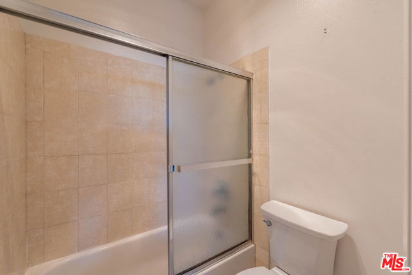
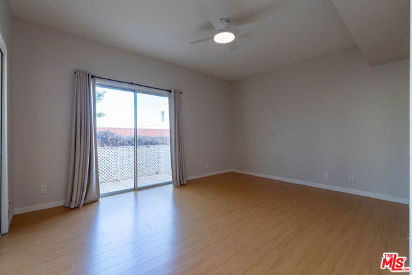
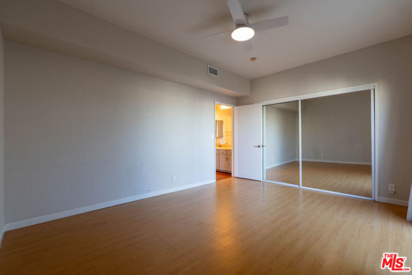
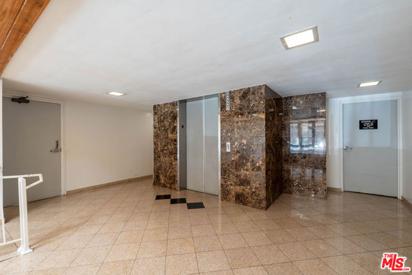
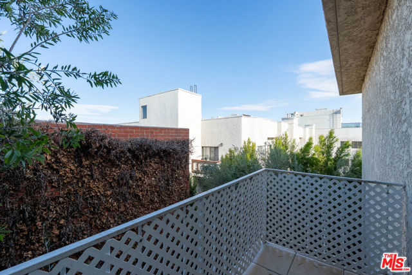
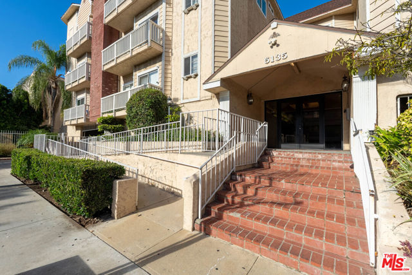
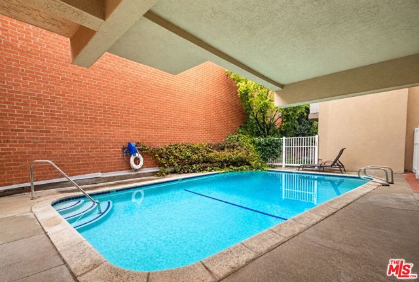
Experience the best of Encino living in this stunning, newly listed condo. Located just steps from the vibrant shops and restaurants on the Blvd, this Cape Cod-style gem is filled with natural light and wonderful flow and space. The location of this unit is the top floor corner so it only has 1 common wall, providing… quiet and tranquil positioning. This unit lives like 2 Primary Suites, perfect for a roommate situation. Enjoy 2 private balconies with privacy from your sanctuary. The spacious living room is perfect for relaxing or entertaining, complete with elegant engineered wood floors, a cozy fireplace, and a large private balcony. With in-unit laundry and building amenities that include a sparkling pool, an elevator, and secure gated parking, this home offers the ideal blend of comfort and convenience.
Find The Perfect Home
'VIP' Listing Search
Whenever a listing hits the market that matches your criteria you will be immediately notified.
Join The ListSimilar Listings
 Active$499,0007240 Shirley Avenue, 103
Reseda, CA 913353 bd · 2.5 ba · 1,390 sq ft · built 1980
 Active$595,0004630 Willis, 305
Sherman Oaks, CA 914032 bd · 2 ba · 1,269 sq ft · built 1969
 Active$365,00020253 Keswick, 325
Winnetka, CA 913062 bd · 2 ba · 880 sq ft · built 1988
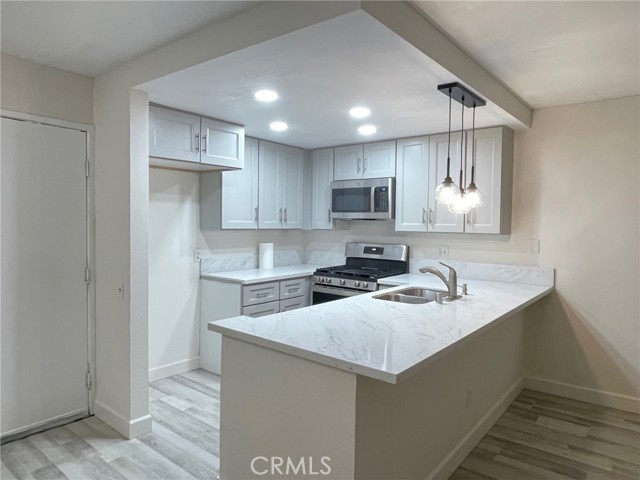 Active$449,9006825 Alabama Avenue, 317
Canoga Park, CA 913032 bd · 1 ba · 846 sq ft · built 1983
 Active$669,9008039 Irondale
Canoga Park, CA 913063 bd · 2 ba · 1,313 sq ft · built 1955
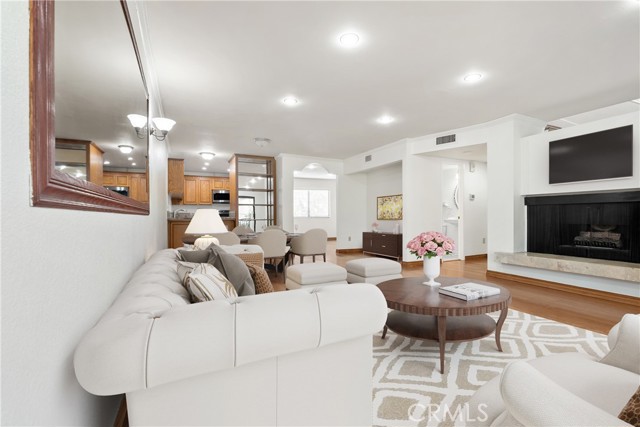 Active$659,0007137 Shoup Ave, 39
West Hills, CA 913073 bd · 2.5 ba · 1,730 sq ft · built 1974