
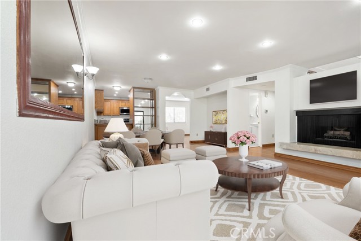
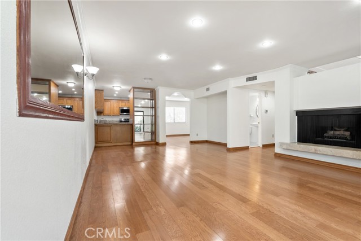
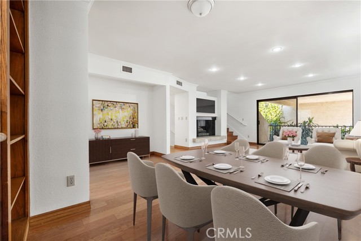
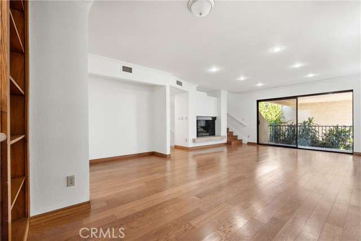
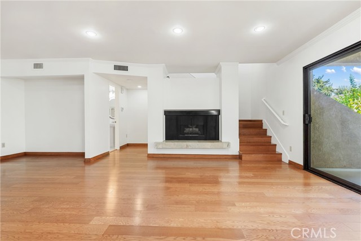
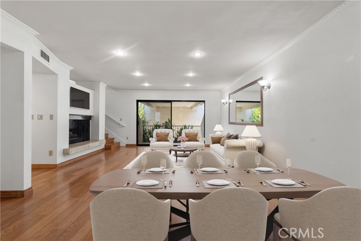
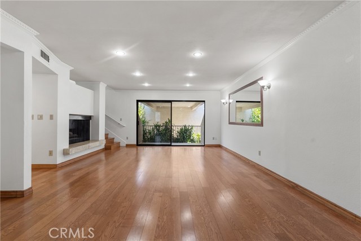
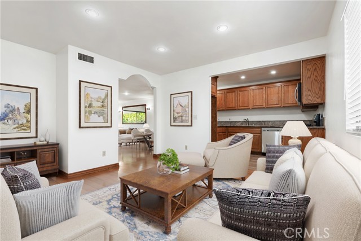
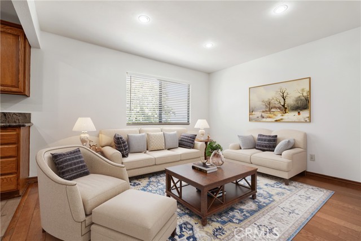
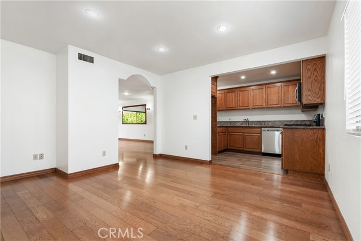
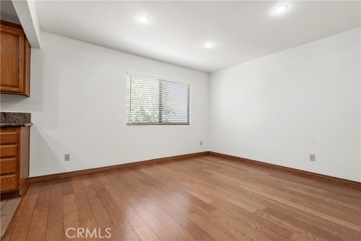
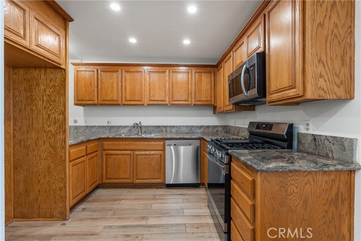
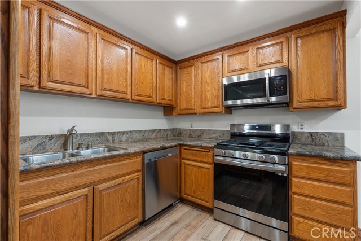
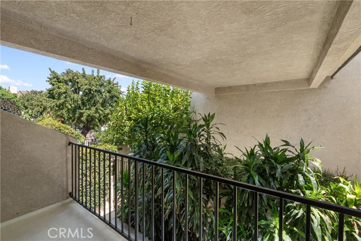
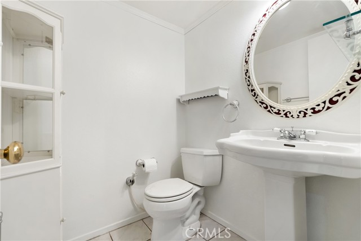
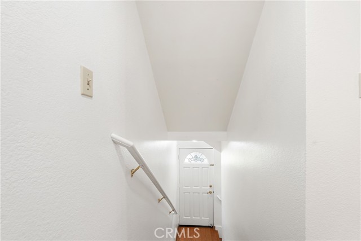
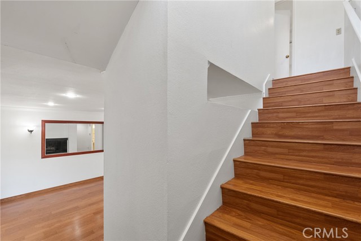
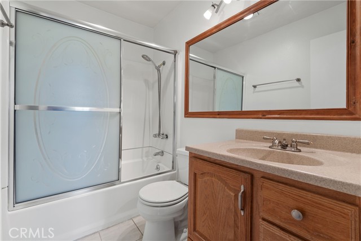
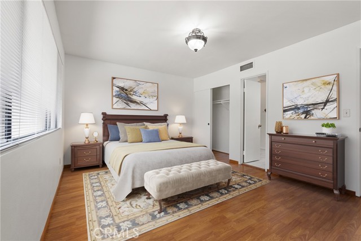
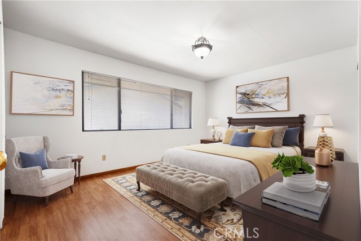
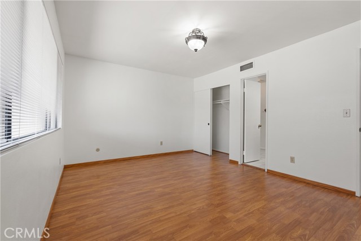
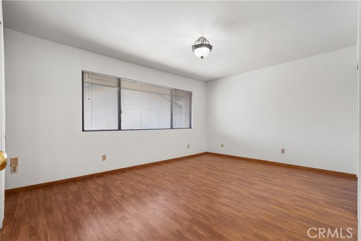
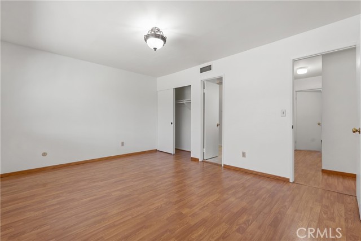
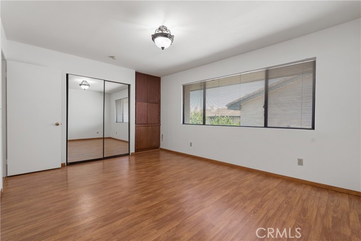
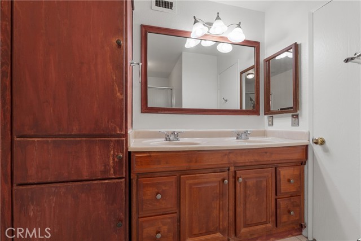
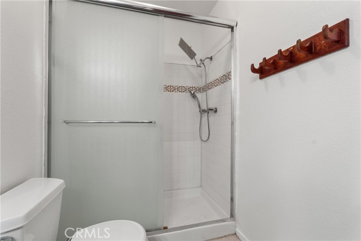
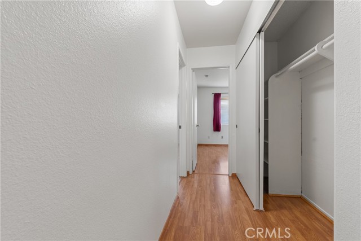
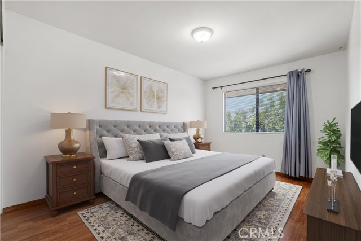
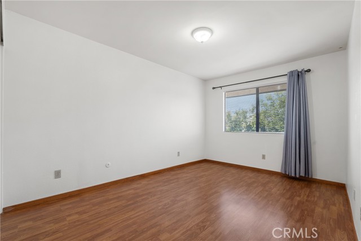
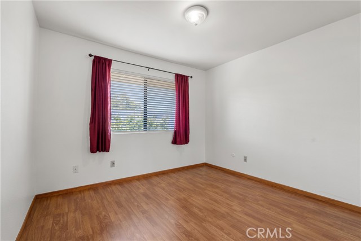
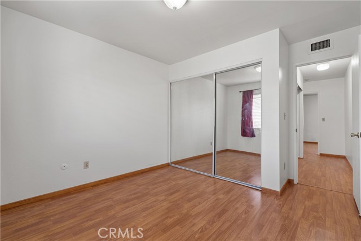
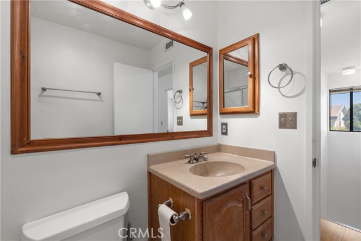
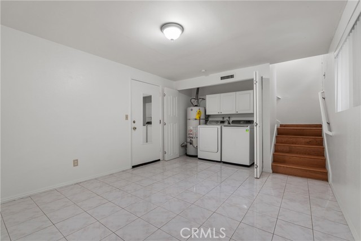
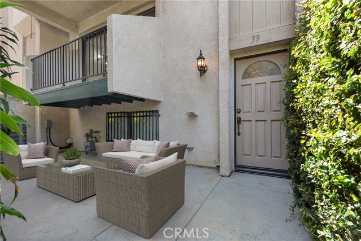
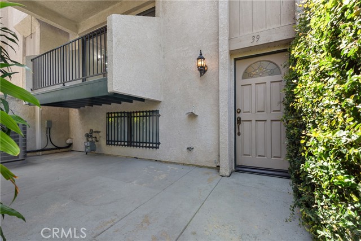
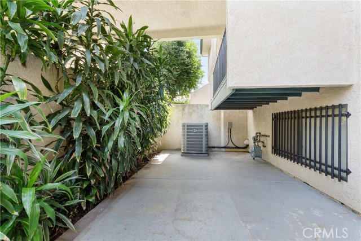
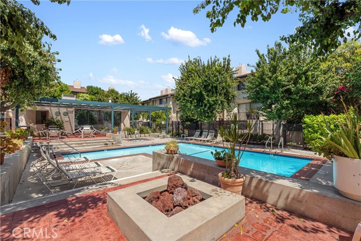
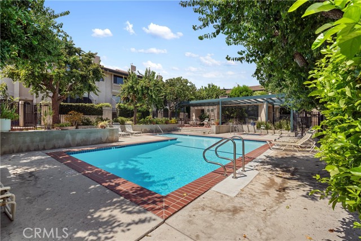
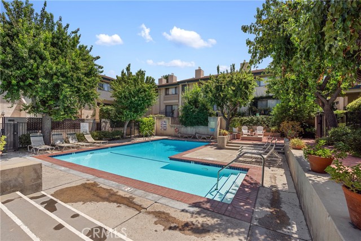
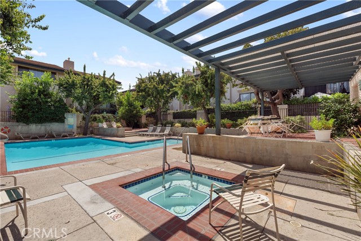
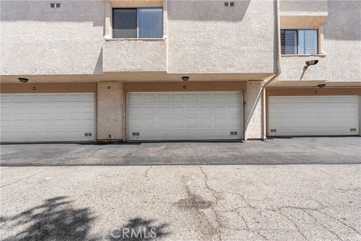
Beautiful townhome is in a very good location that has a nice blend of suburb and city vibes. This 3-bedroom, 2.5-bath unit feels like a home with over 1,700 sq ft of living space with the Kitchen, Family Room, Living Room and Dining Room all on the same floor level. It is move in ready with brand new HVAC and… furnace. HOA fee includes water for your home, no individual water bill or trash bill which helps with savings. The open floor plan and real hardwood floors seamlessly connects the kitchen to the family room, dining room, and living room areas, creating an ideal setting for entertaining and everyday living. The private primary bedroom features an ensuite bathroom with dual sinks, providing a private retreat. Enjoy the convenience of a large laundry room and direct access to your private garage. The well-maintained complex is adorned with lush greenery, plants, and trees, creating a serene environment. Relax and cool off in the beautiful pool area, perfect for those hot summer days,
Find The Perfect Home
'VIP' Listing Search
Whenever a listing hits the market that matches your criteria you will be immediately notified.
Join The ListSimilar Listings
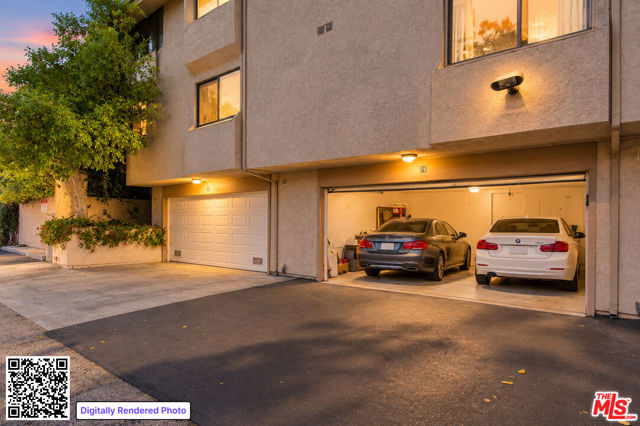 Active$669,8607137 Shoup Avenue, 36
West Hills, CA 913073 bd · 2.5 ba · 1,730 sq ft · built 1974
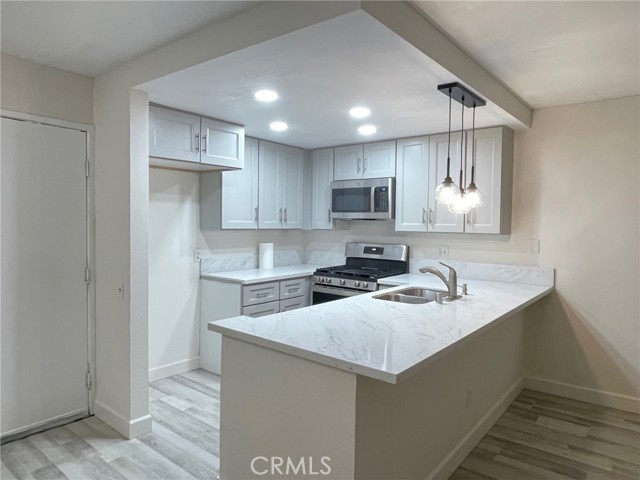 Active$449,9006825 Alabama Avenue, 317
Canoga Park, CA 913032 bd · 1 ba · 846 sq ft · built 1983
 Active$849,99923427 Haynes Street
West Hills, CA 913074 bd · 2 ba · 1,570 sq ft · built 1959
 Active$669,9008039 Irondale
Canoga Park, CA 913063 bd · 2 ba · 1,313 sq ft · built 1955
 Active$874,90020342 Hartland Street
Canoga Park, CA 913063 bd · 2 ba · 1,215 sq ft · built 1953
 Active$885,00021222 Martinez Street
Woodland Hills, CA 913642 bd · 1 ba · 1,020 sq ft · built 1950