
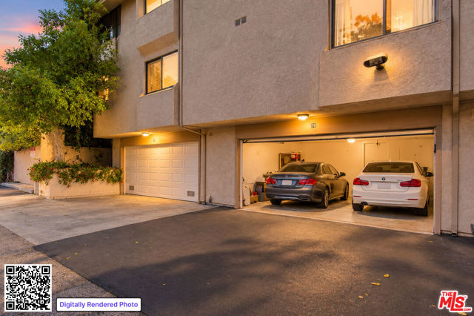
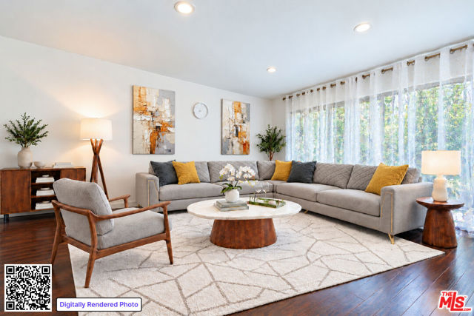
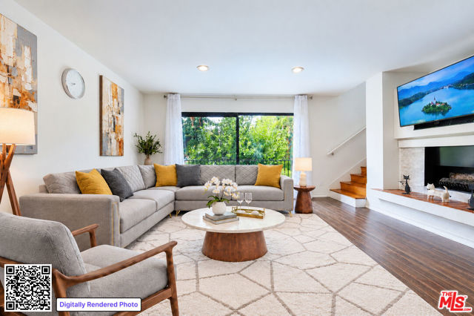
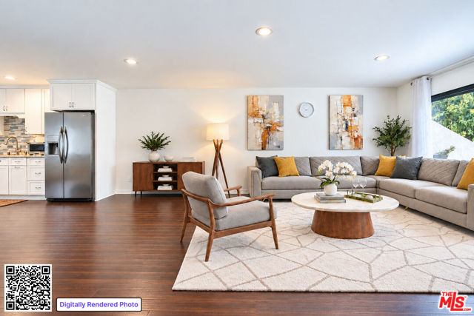
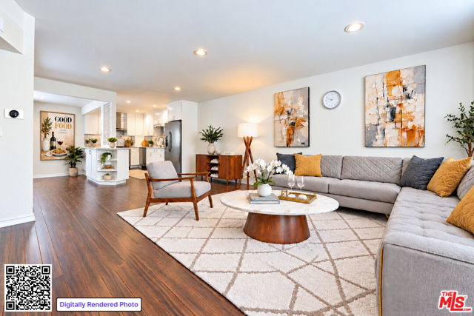
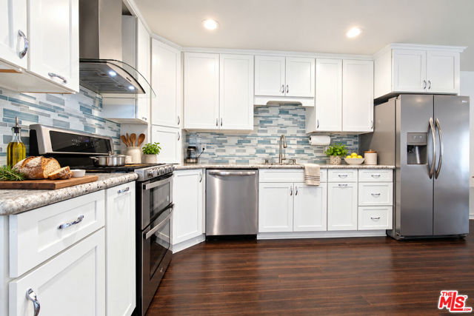
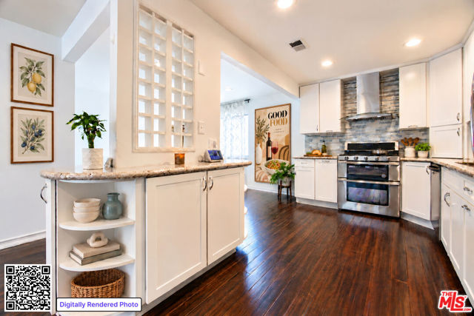
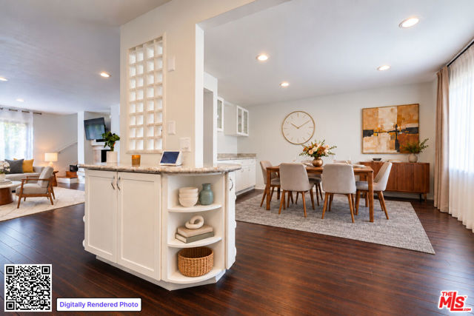
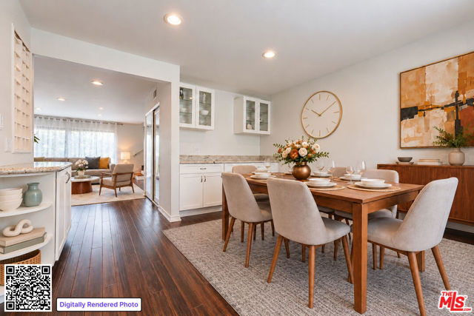
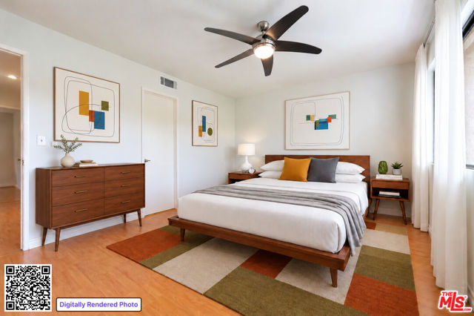
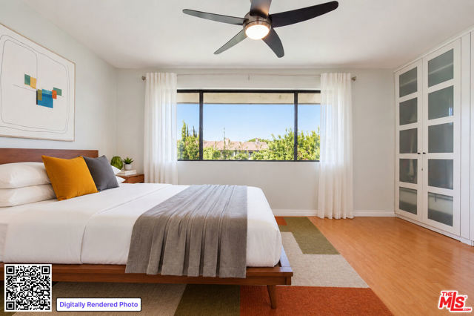
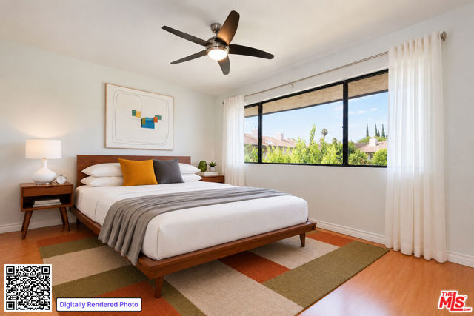
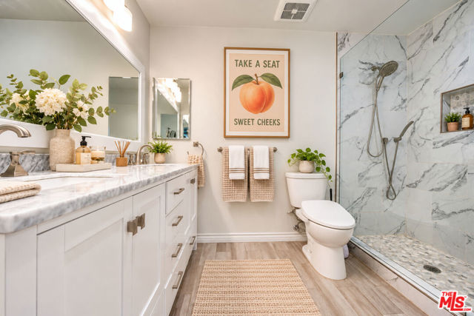
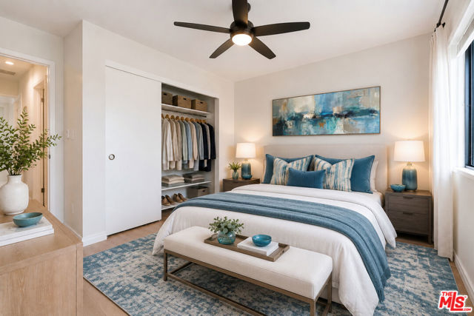
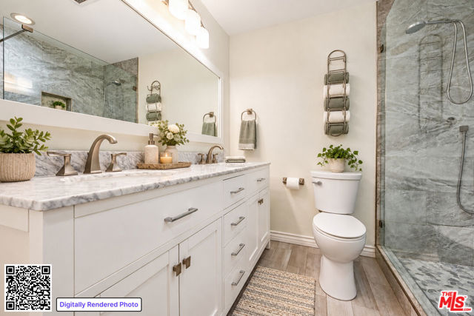
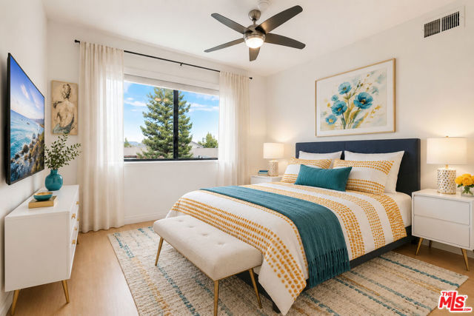
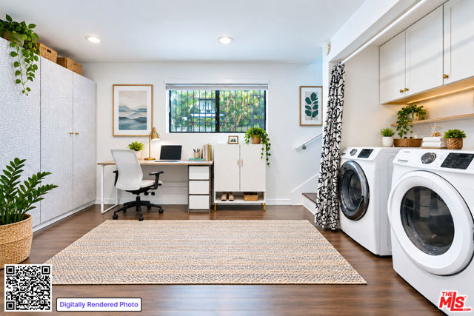
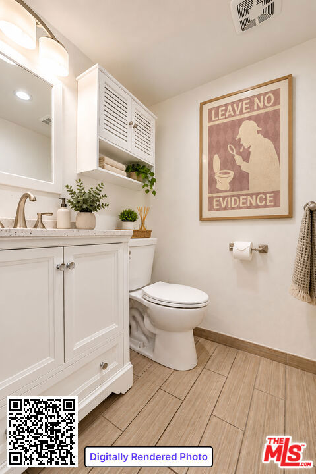
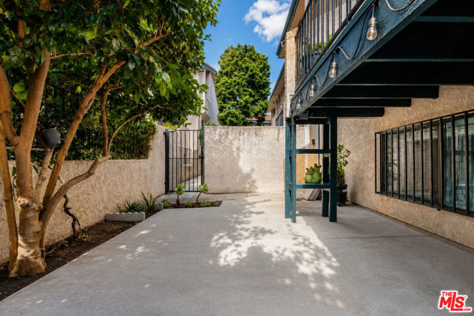
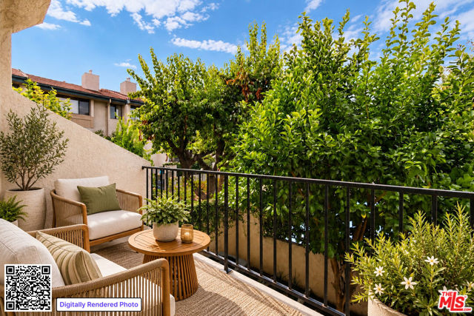
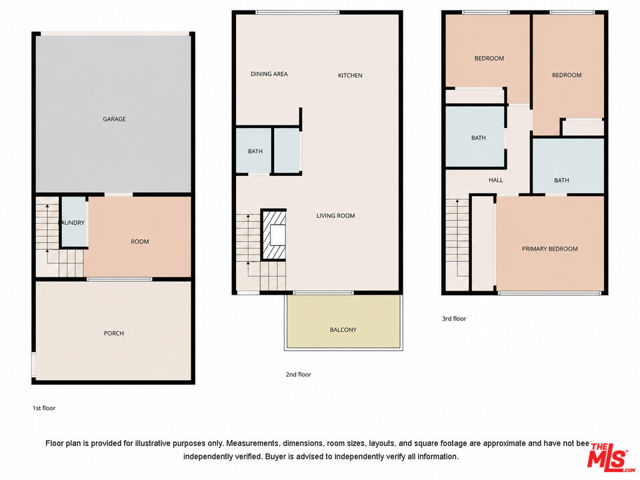
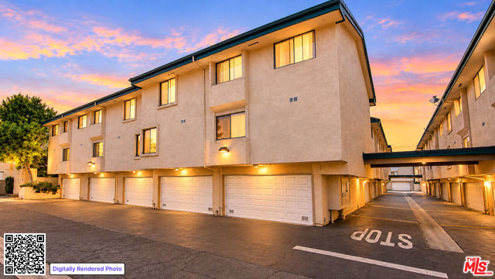
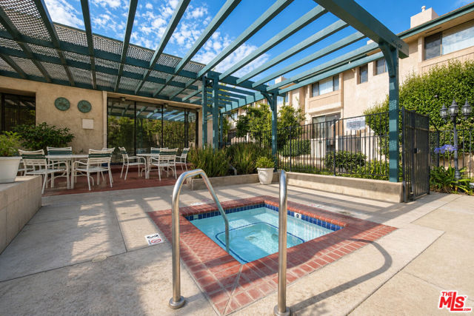
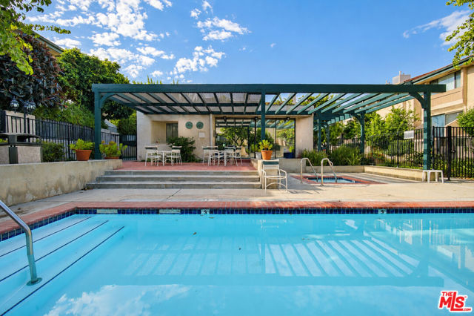
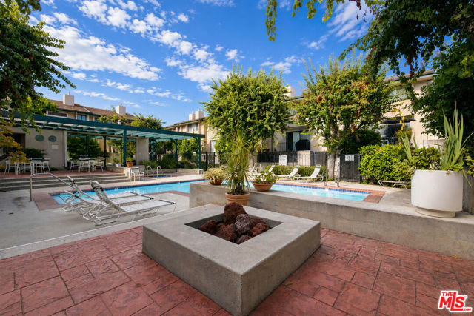
Welcome to this beautifully updated 3-bedroom, 2.5-bath tri-level townhome with a huge bonus room in the highly desirable Shadow Ranch community of West Hills. Offering approximately 1,730 square feet of living space, this move-in-ready interior unit combines spacious living, tasteful upgrades, and an unbeatable… location. Tucked away from both Shoup Avenue and Sherman Way for added peace and privacy, this home features a highly functional floor plan with a direct-access private 2-car garage, a private patio, and a view balcony overlooking the beautifully landscaped community. New HVAC system provides year-round comfort, while rich real wood flooring, recessed lighting, and an abundance of natural light create a warm and inviting atmosphere. The main living level is designed for both everyday living and entertaining, featuring a spacious formal living room with a cozy fireplace, an elegant dining area, and an updated kitchen with ample cabinetry, generous counter space, and an open layout that flows seamlessly into the family and dining areas. Upstairs, the spacious primary suite serves as a private retreat with two closets, a well-appointed ensuite bathroom featuring dual sinks and a walk-in shower. Two additional generously sized bedrooms and a full hallway bathroom complete the upper level. The versatile oversized bonus room on the lower level offers endless possibilities and can easily serve as a 4th bedroom, home office, gym, media room, playroom, or guest suite. An indoor laundry area and abundant storage throughout add to the home's exceptional functionality. Residents of Shadow Ranch enjoy beautifully maintained grounds with lush landscaping, mature trees, a sparkling community pool, relaxing spa, and recreation room. The HOA also provides excellent value by including water, trash service, and earthquake insurance, helping reduce monthly ownership expenses. Ideally located just minutes from Warner Center, Westfield Topanga, The Village at Topanga, Fallbrook Center, parks, restaurants, grocery stores, public transportation, and the 101 Freeway, this home offers outstanding convenience while maintaining a quiet residential setting. This rare West Hills townhome truly offers the perfect combination of space, comfort, amenities, and location a wonderful opportunity to own one of the area's most desirable floor plans.
Find The Perfect Home
'VIP' Listing Search
Whenever a listing hits the market that matches your criteria you will be immediately notified.
Join The ListSimilar Listings
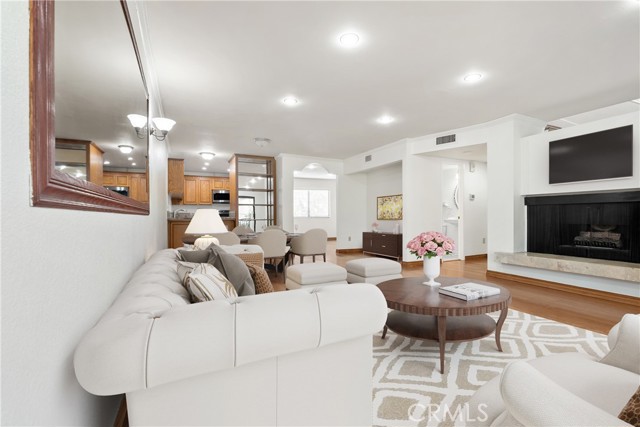 Active$659,0007137 Shoup Ave, 39
West Hills, CA 913073 bd · 2.5 ba · 1,730 sq ft · built 1974
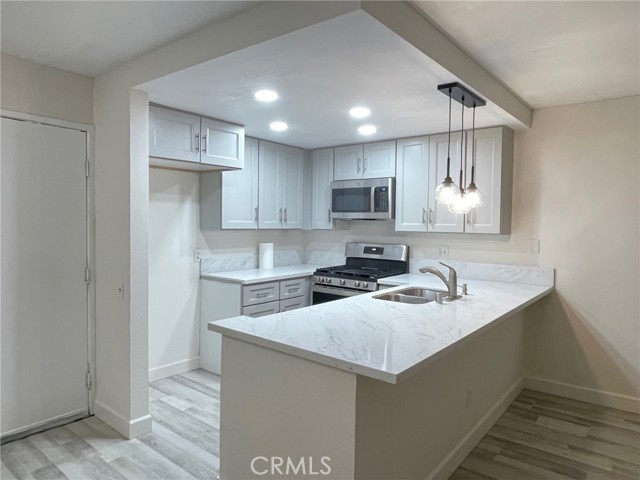 Active$449,9006825 Alabama Avenue, 317
Canoga Park, CA 913032 bd · 1 ba · 846 sq ft · built 1983
 Active$669,9008039 Irondale
Canoga Park, CA 913063 bd · 2 ba · 1,313 sq ft · built 1955
 Active$885,00021222 Martinez Street
Woodland Hills, CA 913642 bd · 1 ba · 1,020 sq ft · built 1950
 Active$499,0007240 Shirley Avenue, 103
Reseda, CA 913353 bd · 2.5 ba · 1,390 sq ft · built 1980
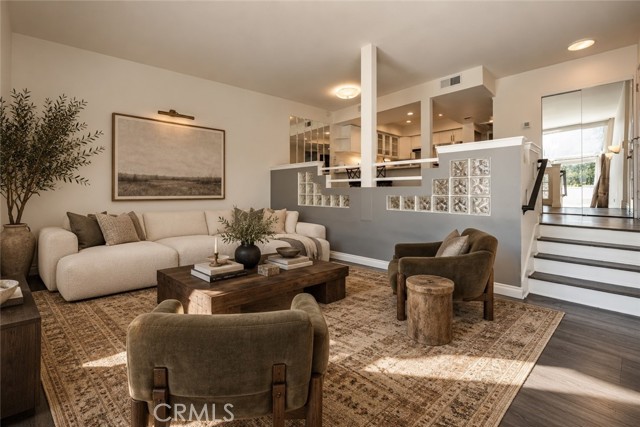 Active$640,00023401 Park Sorrento, 3
Calabasas, CA 913023 bd · 2 ba · 1,151 sq ft · built 1973