
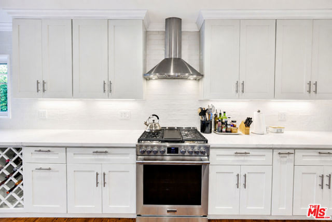
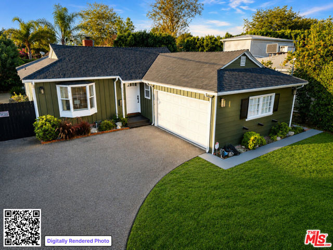
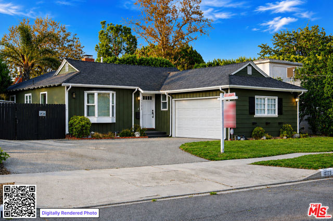
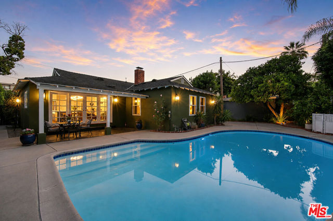
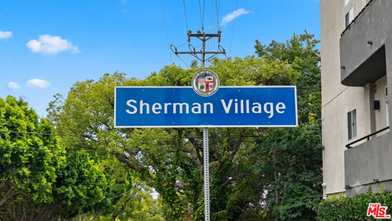
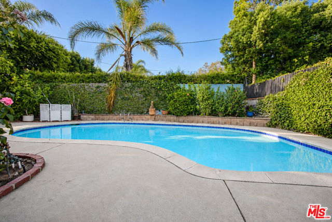
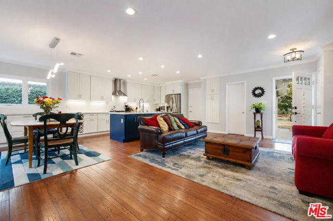
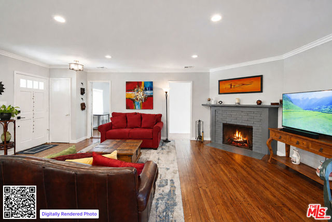
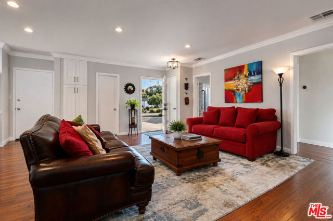
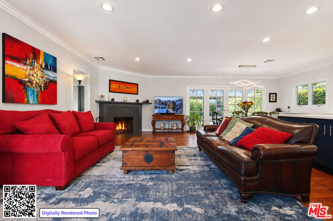
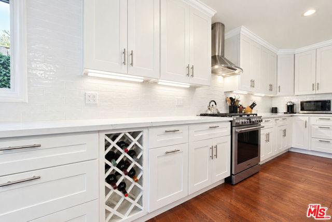
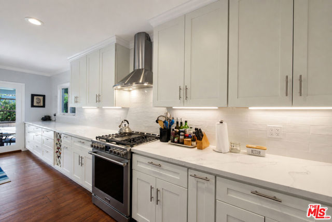
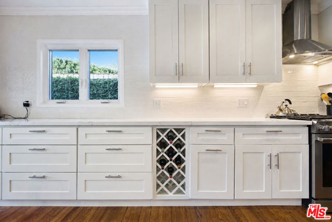
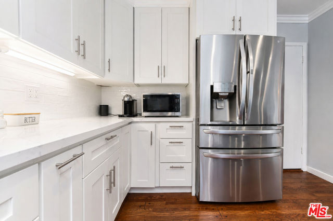
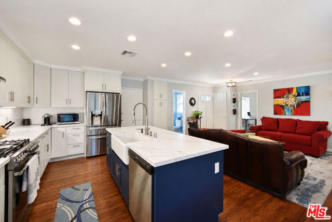
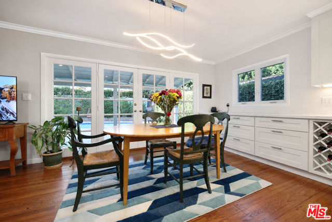
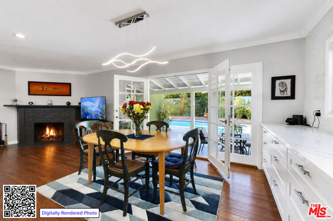
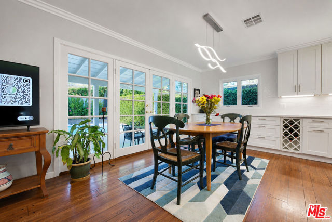
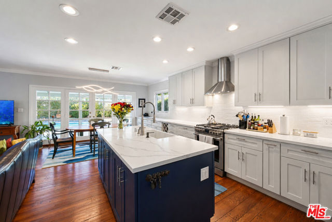
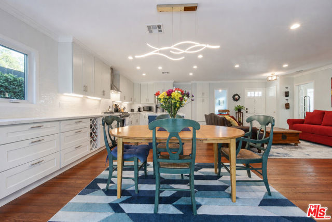
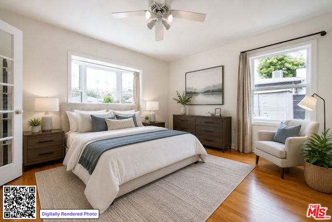
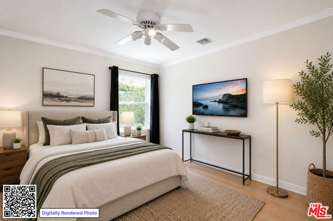
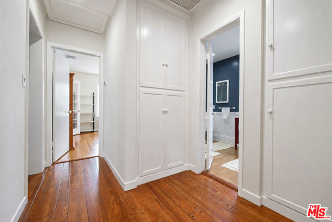
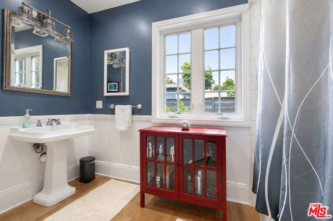
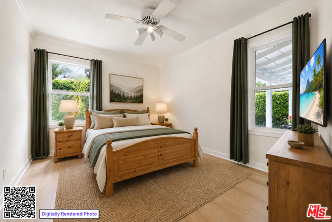
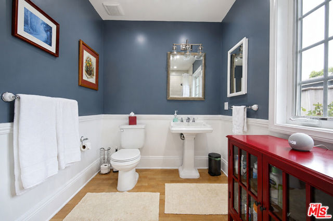
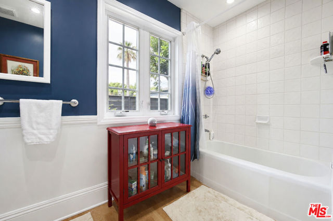
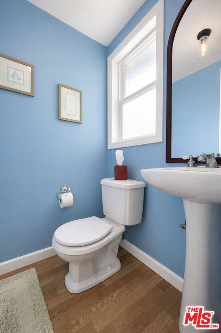
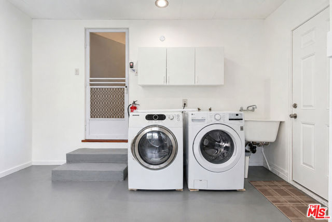
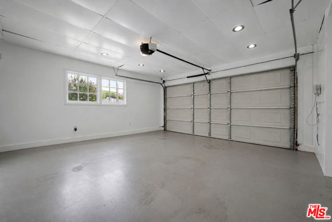
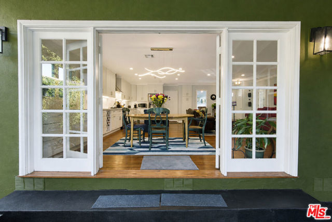
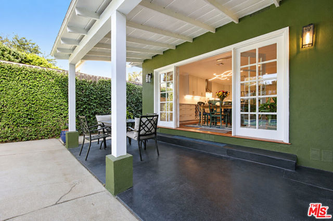
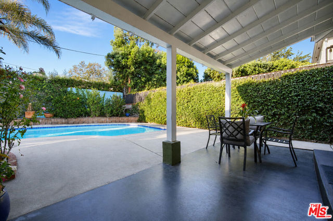
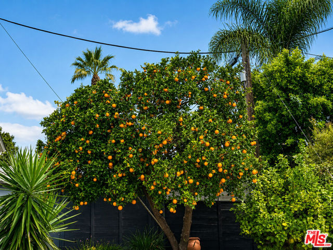
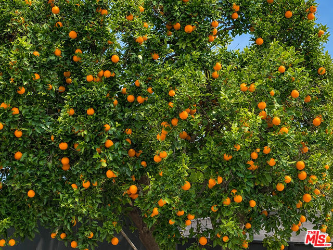
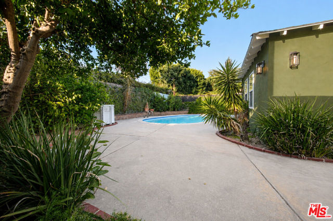
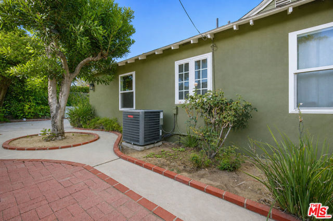
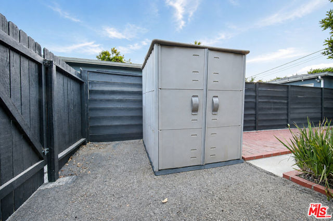
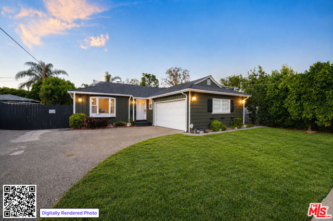
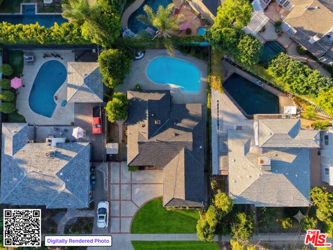
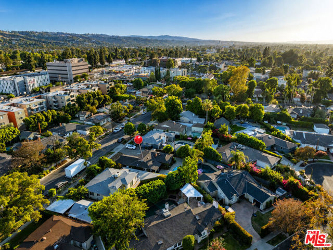
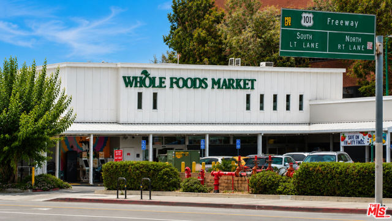
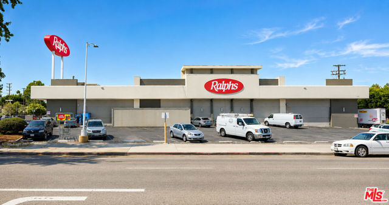
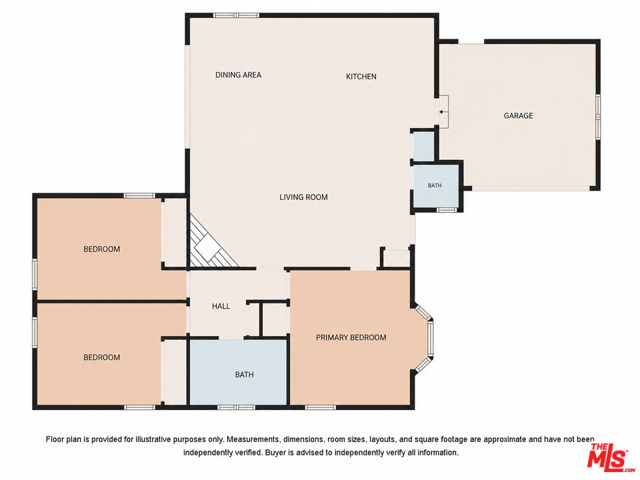
Located in the heart of the highly coveted Sherman Village neighborhood of Valley Village, bordering Sherman Oaks and just minutes from Studio City and Ventura Boulevard, this beautifully updated 3-bedroom, 1.5-bath residence offers the perfect blend of style, comfort, and convenience. Thoughtfully designed and filled… with abundant natural light, the open-concept floor plan creates an inviting flow for both everyday living and entertaining. The spacious living room with crown molding, highlighted by a cozy fireplace, opens seamlessly to the backyard, creating the ideal indoor-outdoor California lifestyle. The beautifully renovated chef's kitchen features ample countertop space, custom cabinetry, a large center island with a large farmhouse sink, and newer high-end stainless steel appliances. Warm, wide-plank hardwood flooring flows throughout, complementing the home's updated finishes and timeless design. The spacious primary bedroom features a charming bay window that fills the room with natural light, creating a peaceful retreat. Two additional bedrooms offer flexibility for family, guests, or a home office. Step outside to your private backyard oasis, featuring a sparkling pool and a private patio perfect for entertaining or relaxing. Mature trees, an additional storage shed, and generous outdoor space complete this exceptional setting. The attached two-car garage, complete with a laundry area , storage, and a utility sink, offers endless possibilities for secure parking, a home gym, an art studio, or a potential ADU conversion (buyer to verify with the city).Ideally situated on a quiet, tree-lined street near Coldwater Canyon and Riverside Drive, you are within walking distance to Whole Foods, several excellent restaurants, an urgent care facility, two community pharmacies, and medical buildings, as well as easy access to Ventura Boulevard's renowned restaurants, boutique shopping, Ralphs, Walgreens, Westfield Mall, parks, major studios, and convenient freeway access. Combining pride of ownership, thoughtful updates, and an unbeatable location, this turnkey home presents a rare opportunity to own in one of the San Fernando Valley's most sought-after neighborhoods.
Find The Perfect Home
'VIP' Listing Search
Whenever a listing hits the market that matches your criteria you will be immediately notified.
Join The ListSimilar Listings
 Active$1,150,0005426 Radford Avenue
Valley Village, CA 916073 bd · 1.75 ba · 1,566 sq ft · built 1940
 Active$949,00011218 Camarillo Street, 406
Toluca Lake, CA 916023 bd · 2.5 ba · 1,630 sq ft · built 2009
 Active$1,495,00011419 Sunshine Terrace
Studio City, CA 916045 bd · 2.5 ba · 2,379 sq ft · built 1954
 Active$1,325,0005525 Saloma Avenue
Sherman Oaks, CA 914114 bd · 3 ba · 2,059 sq ft · built 1957
 Active$1,175,00014127 Lemay
Van Nuys, CA 914053 bd · 2 ba · 1,981 sq ft · built 1927
 Active$1,599,4441519 North Rose
Burbank, CA 915053 bd · 3 ba · 2,256 sq ft · built 1941