
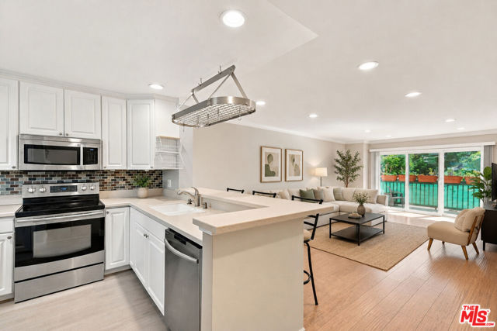
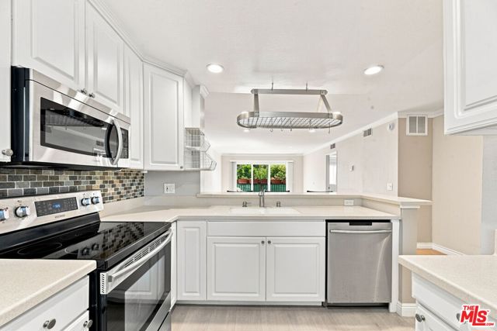
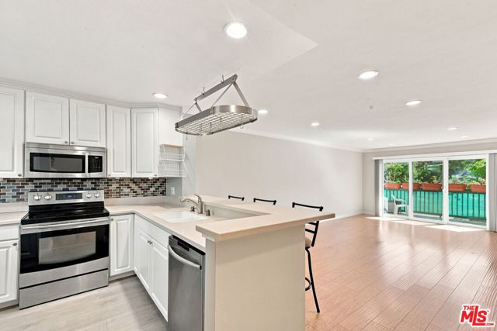
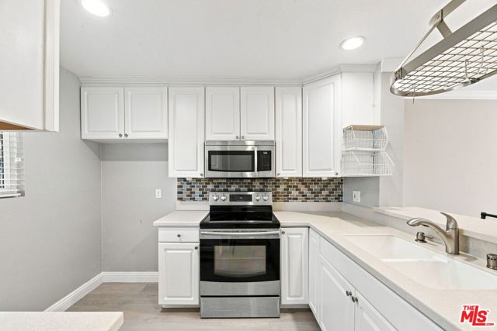
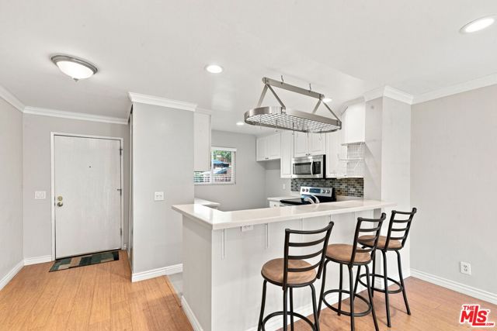
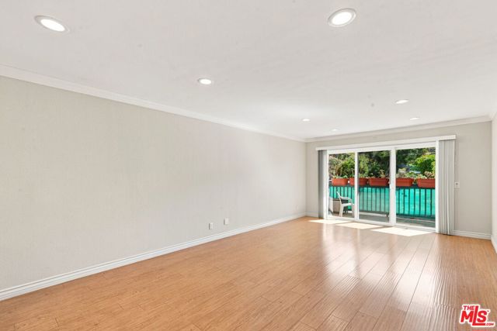
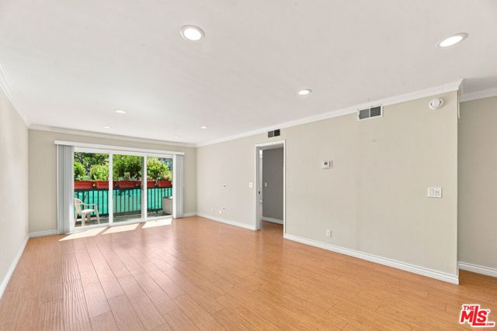
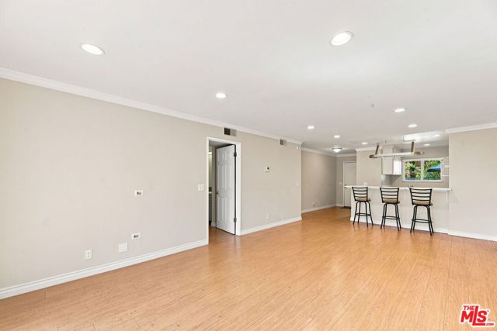
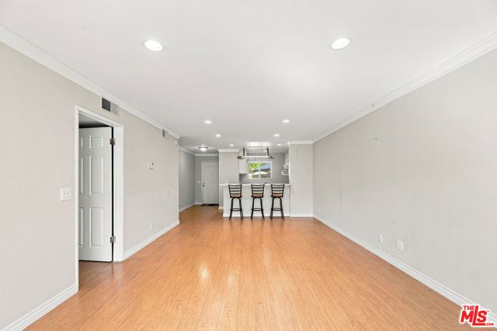
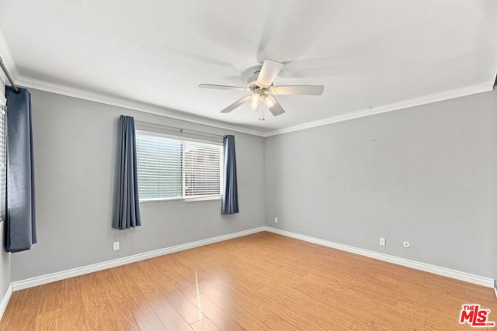
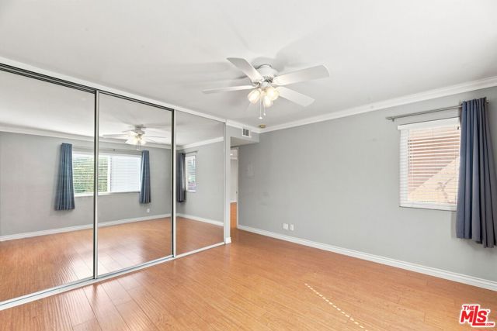
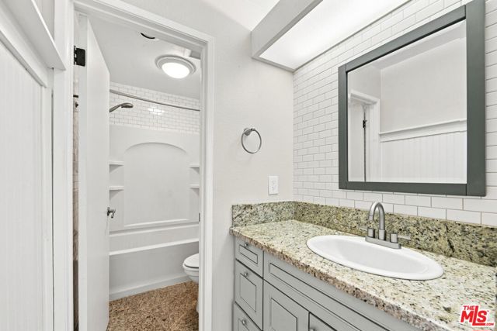
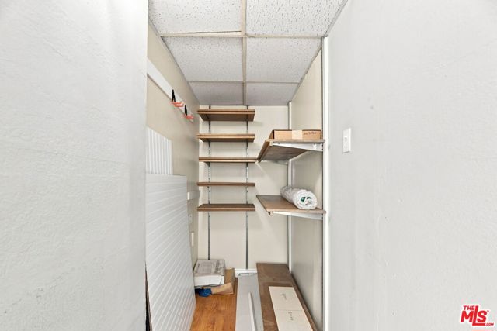
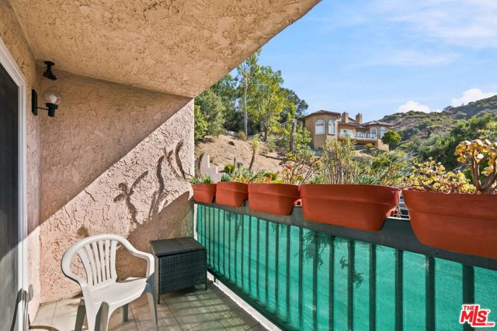
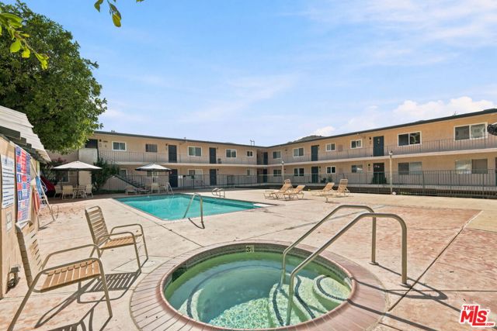
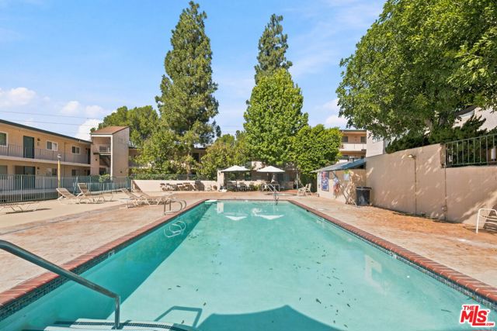
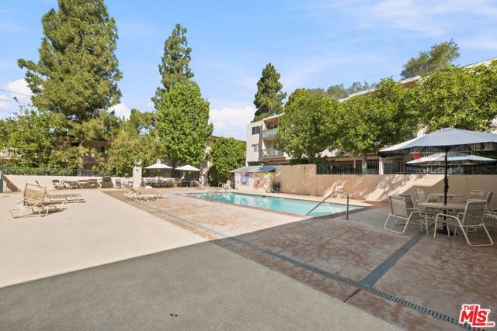
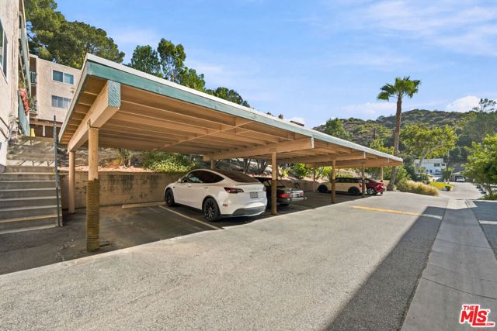
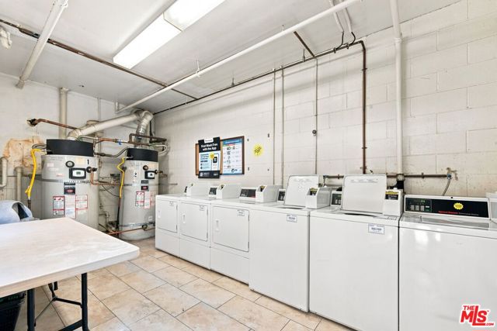
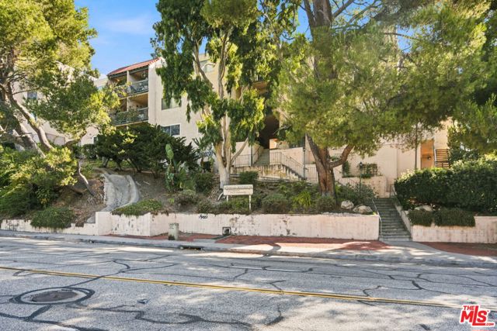
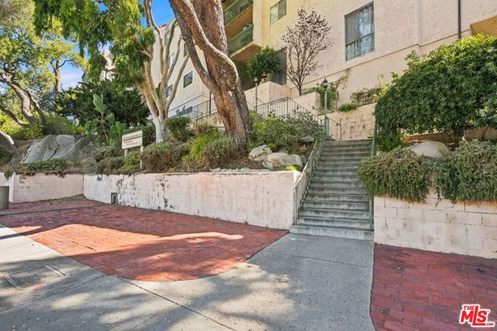
Welcome to this beautifully remodeled 1 bedroom, 1 bathroom condo in the highly desirable Verdugo Woodlands neighborhood. Offering the perfect blend of comfort and convenience, this exceptionally well-maintained home provides a peaceful retreat while remaining just minutes from major commuter routes. The spacious… living room opens through sliding glass doors to a private balcony, perfect for relaxing or enjoying your morning coffee. Community amenities include convenient laundry facilities with six washers and six dryers, a pool, spa, and community room that can be rented out for meetings. Move-in ready and full of charm, this is a wonderful place to call home.
Find The Perfect Home
'VIP' Listing Search
Whenever a listing hits the market that matches your criteria you will be immediately notified.
Join The ListSimilar Listings
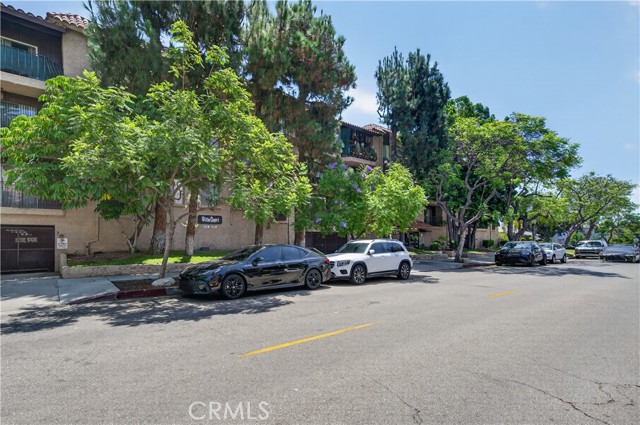 Active$396,900310 North Jackson Street, 326
Glendale, CA 912061 ba · 529 sq ft · built 1973
 Active$625,0003483 Glenrose Avenue
Altadena, CA 91001
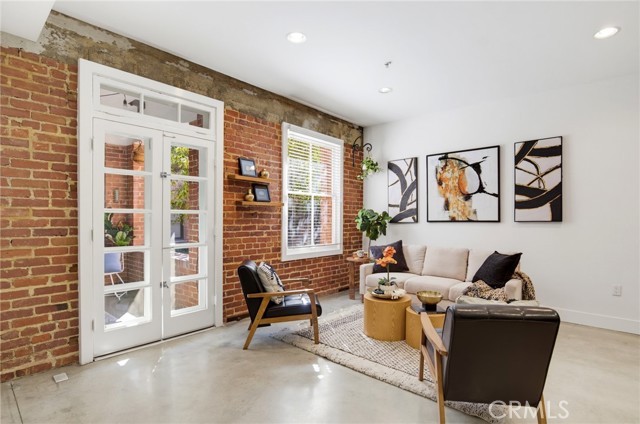 Active$629,000139 South Los Robles Avenue, 102
Pasadena, CA 911011 bd · 1 ba · 843 sq ft · built 1927
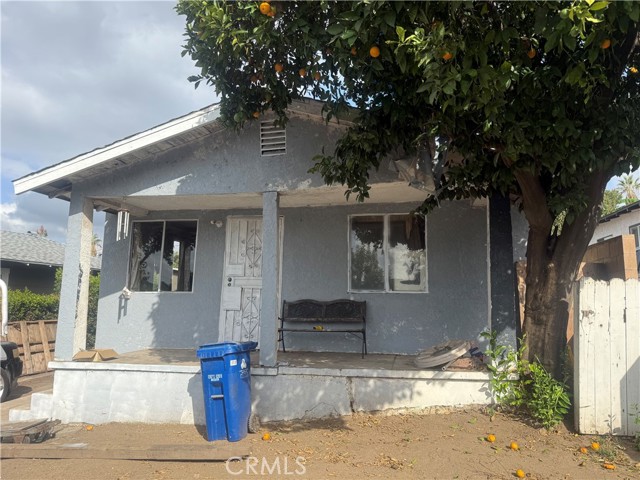 Active$649,9992927 Asbury
Los Angeles, CA 900653 bd · 1 ba · 792 sq ft · built 1922
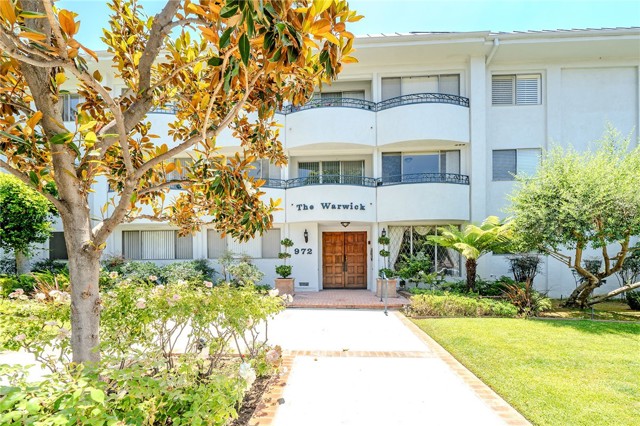 Active$639,000972 East California, 202
Pasadena, CA 911062 bd · 2 ba · 1,011 sq ft · built 1968
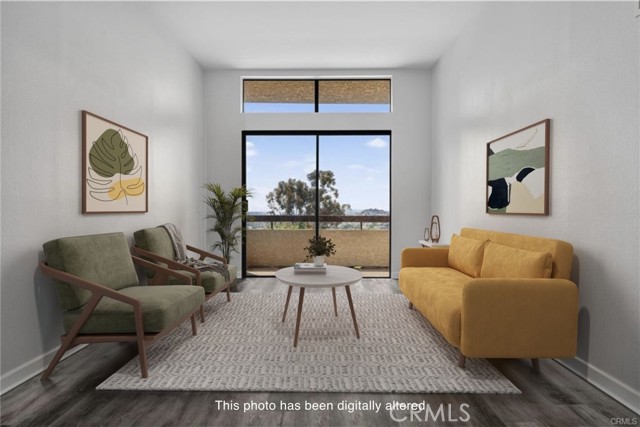 Active$545,5003961 Via Marisol, 301
Los Angeles, CA 900422 bd · 1.75 ba · 1,011 sq ft · built 1982