
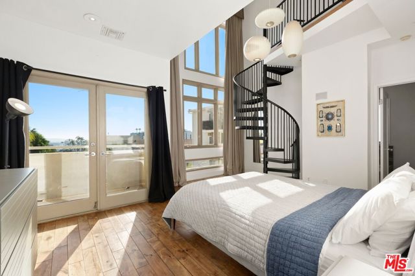
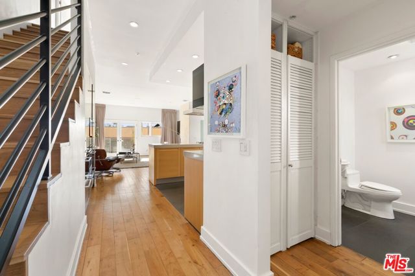
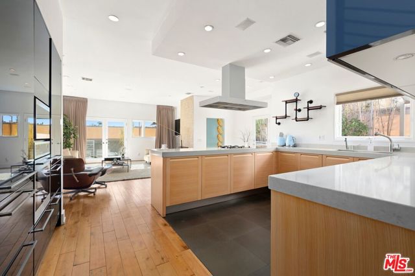
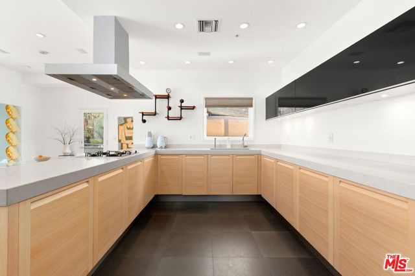
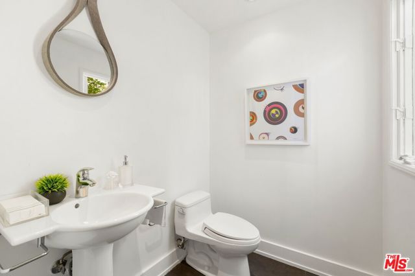
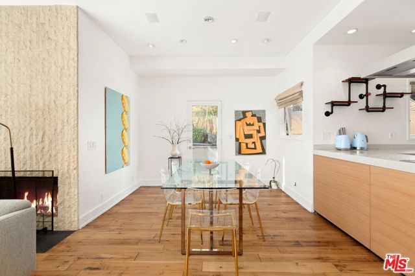
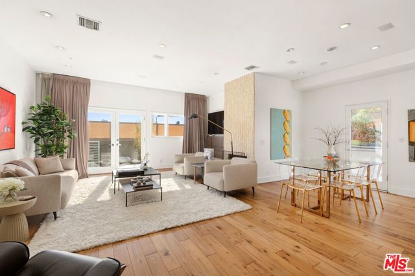
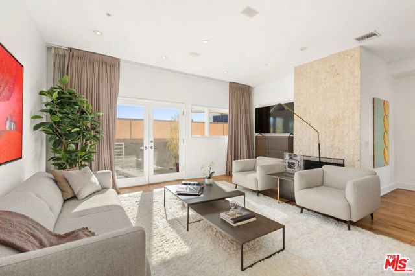
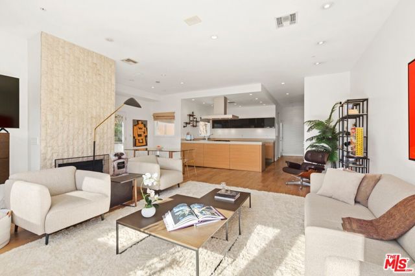
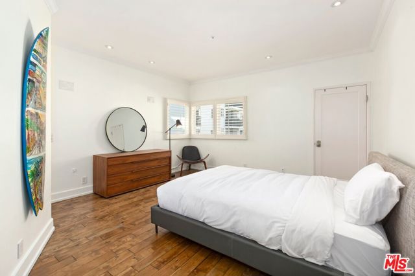
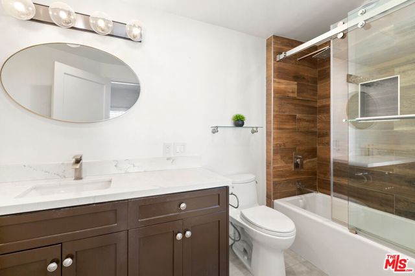
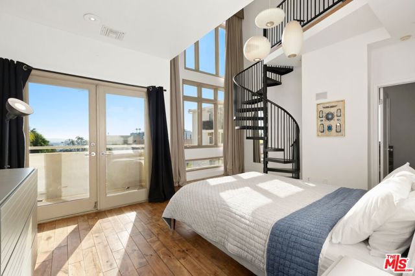
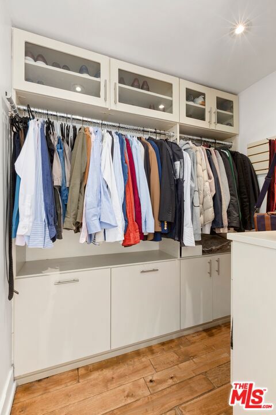
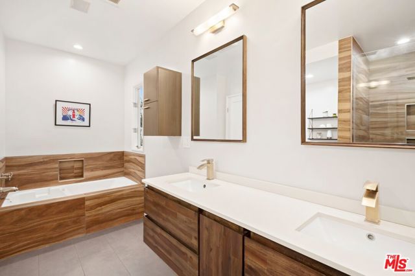
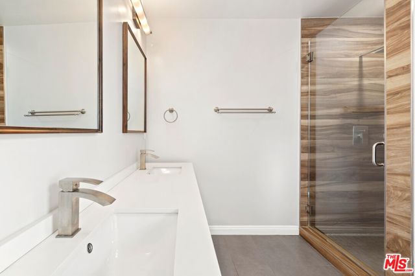
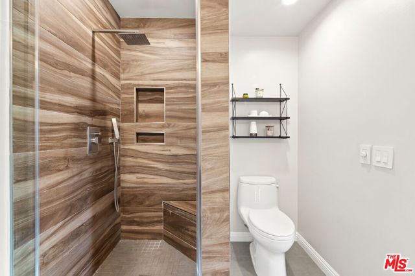
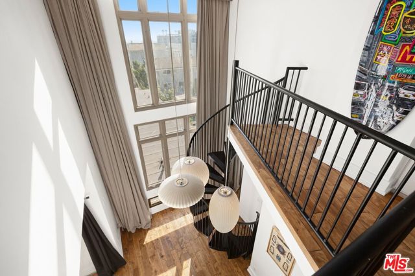
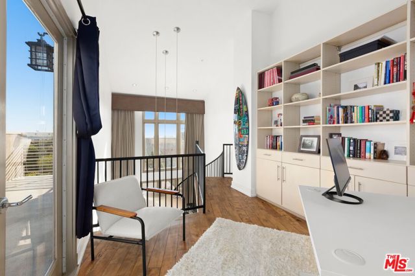
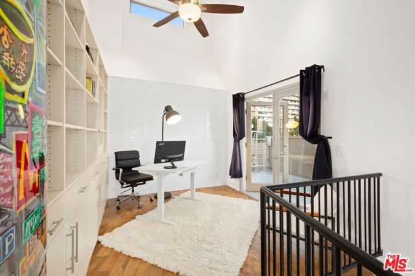
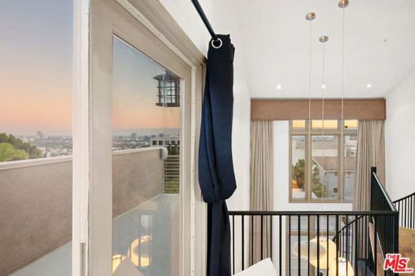
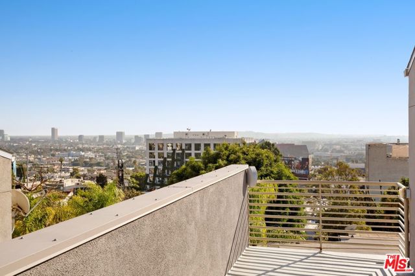
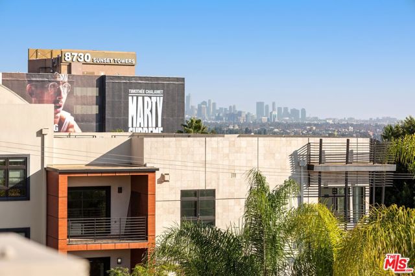
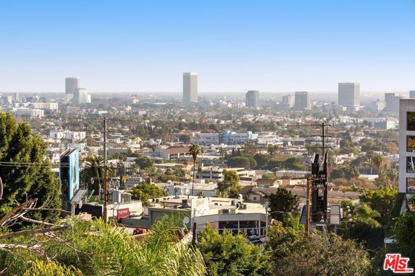
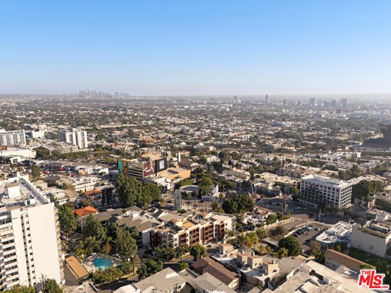
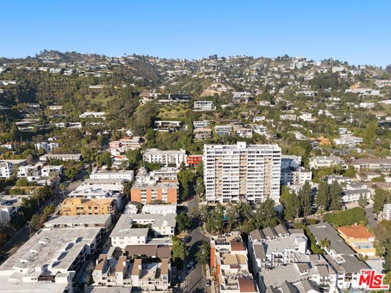
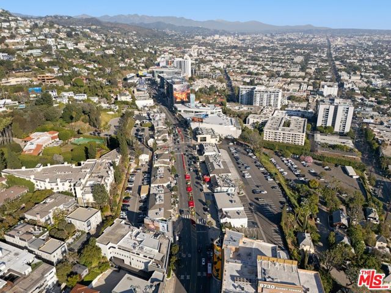
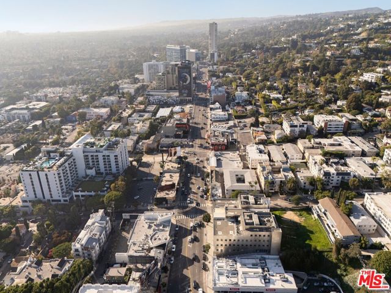
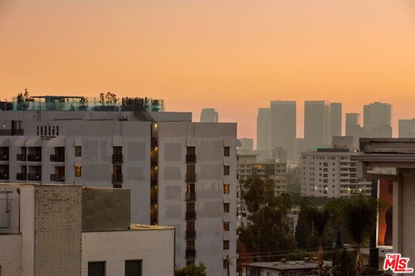
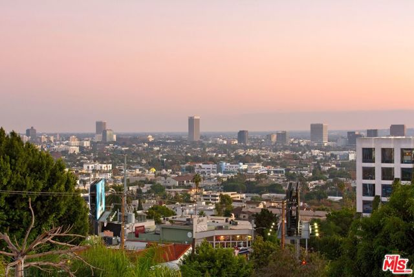
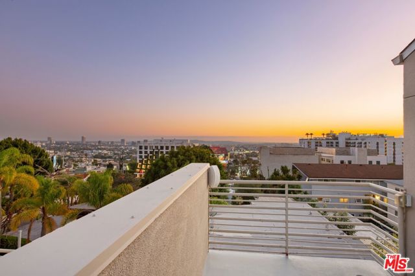
Lock-and-go secure gorgeous tri-level townhome with sexy southern city views and multiple outdoor living areas. Located in the heart of West Hollywood and steps from the iconic and thriving Sunset Strip, Beverly Hills adjacent. The open floor plan features a modern kitchen and spacious living and dining area on the… first level. Two bedrooms with updated ensuite bathrooms, ample closet space and city views with a patio off the primary bedroom on the second level. Washer/dryer in unit. Spiral staircase leading up to the third level loft/office area and an outdoor rooftop deck with unobstructed, amazing southern city views and a view of the Hollywood Hills. Only unit with an extra 600 square foot terrace space with two additional private, tranquil outdoor sitting areas for your use surrounded by bamboo foliage and a private BBQ. End unit, private entrance, custom limestone fireplace, secure garage non-tandem parking for 2 cars with extra storage. Close to plenty of trendy restaurants, nightlife and shopping. Also listed for lease for $7500/mo.
Find The Perfect Home
'VIP' Listing Search
Whenever a listing hits the market that matches your criteria you will be immediately notified.
Join The ListSimilar Listings
 Active$1,300,0009616 Highland Gorge Drive
Beverly Hills, CA 902102 bd · 2 ba · 1,040 sq ft · built 1949
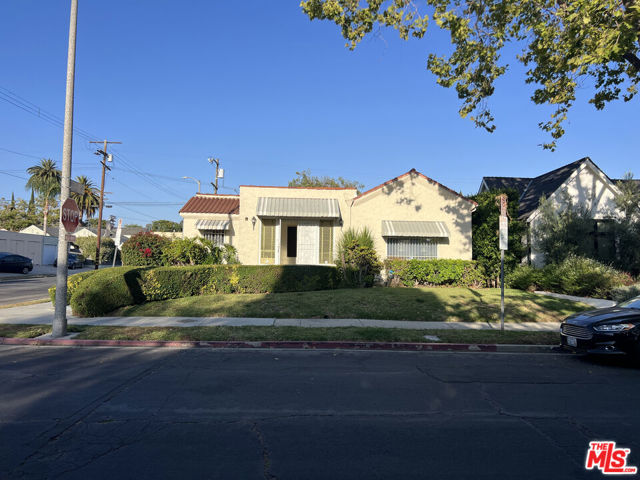 Active$1,369,000758 North Mansfield Avenue
Los Angeles, CA 900383 bd · 2 ba · 1,658 sq ft · built 1925
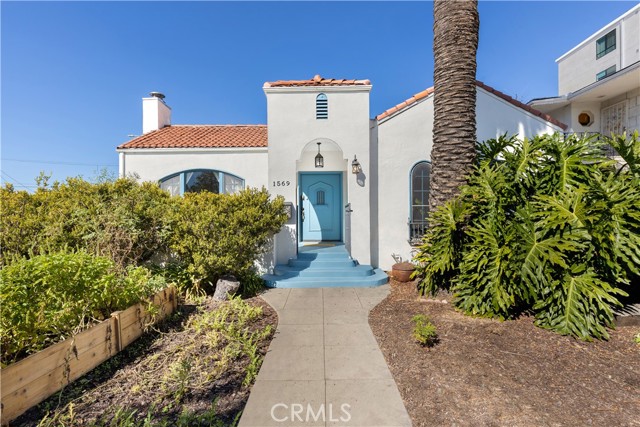 Active$1,849,0001569 South Orange Grove Avenue
Los Angeles, CA 900194 bd · 2.5 ba · 2,510 sq ft · built 1940
 Active$1,895,00012023 Laurel Lane
Studio City, CA 916044 bd · 3 ba · 2,880 sq ft · built 1959
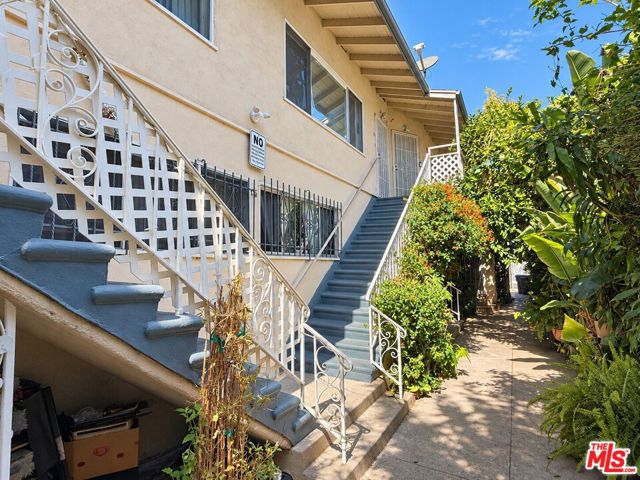 Active$2,025,0006137 Eleanor Avenue
Los Angeles, CA 900386,508 sq ft · built 1955
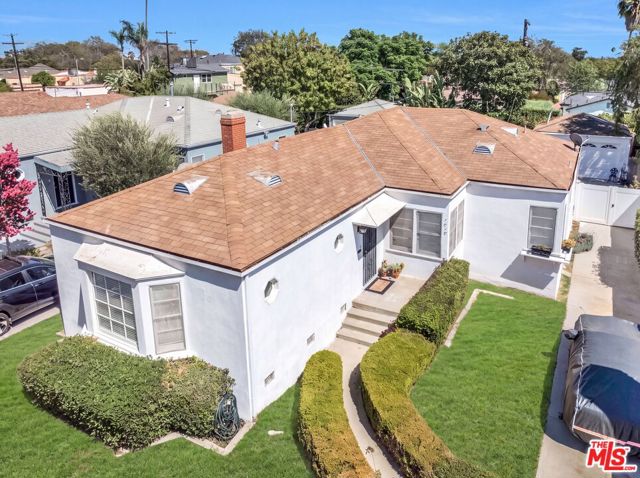 Active$1,650,0001818 Hi Point Street
Los Angeles, CA 900352 bd · 2 ba · 1,648 sq ft · built 1941