
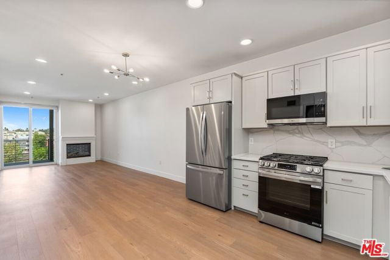
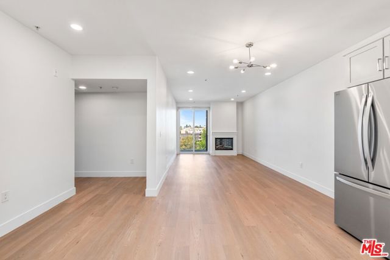
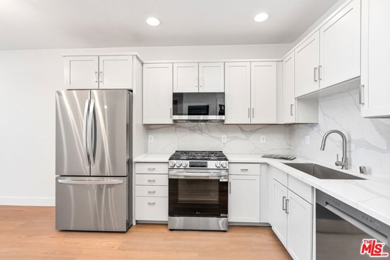
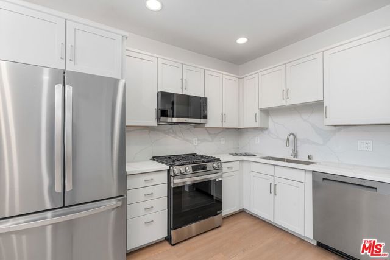
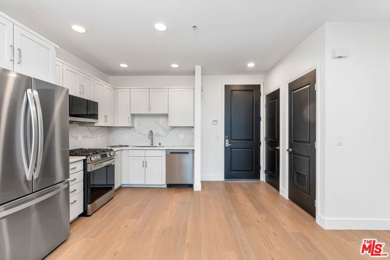
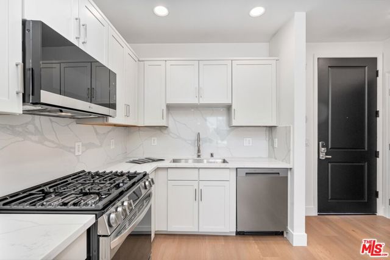
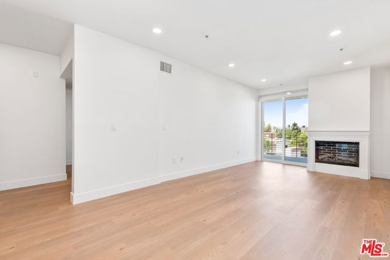
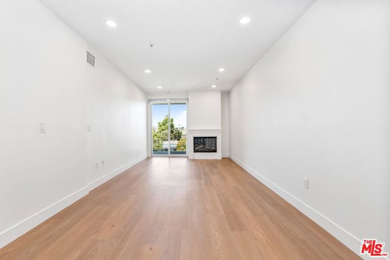
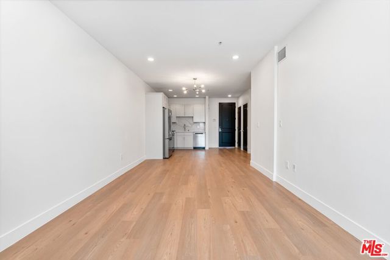
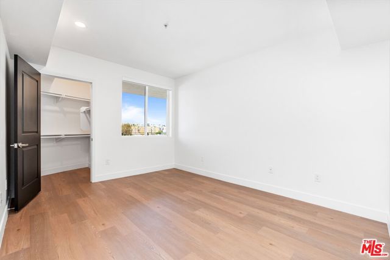
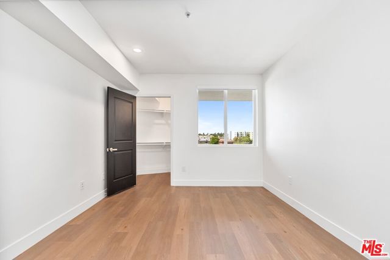
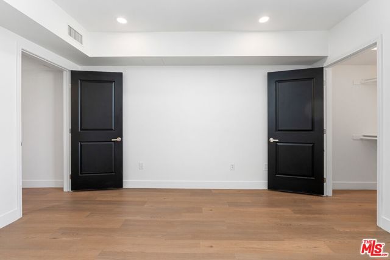
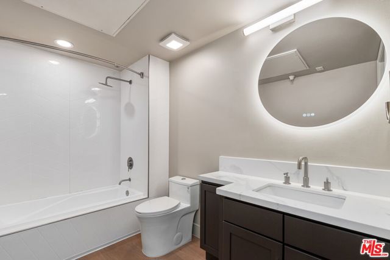
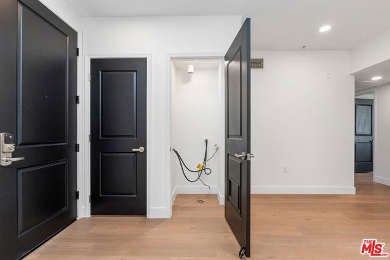
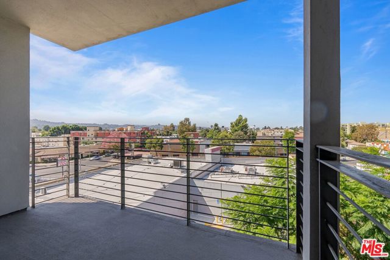
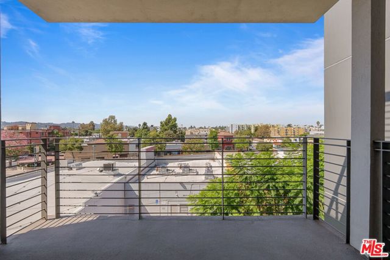
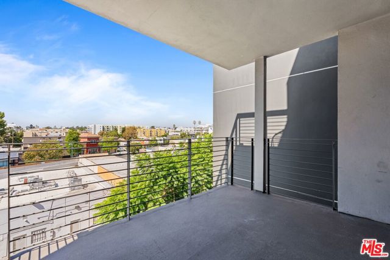
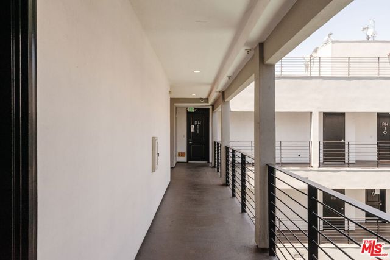
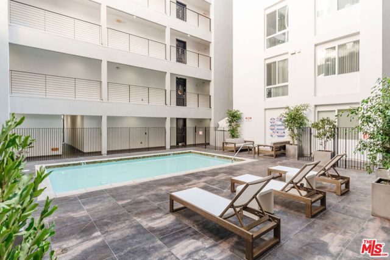
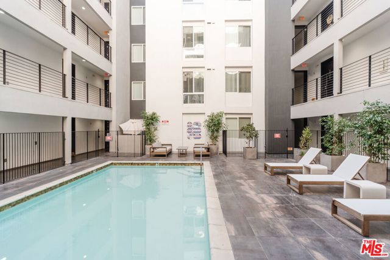
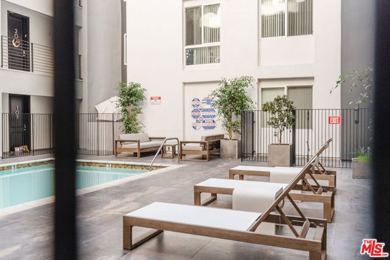
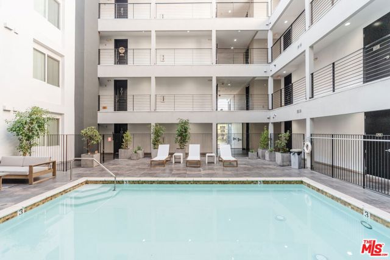
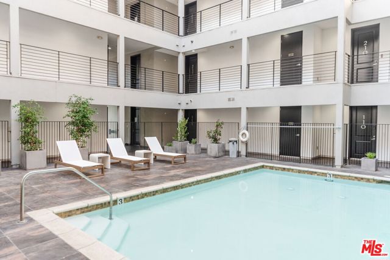
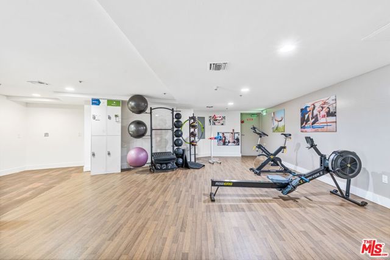
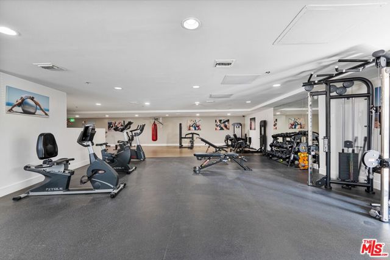
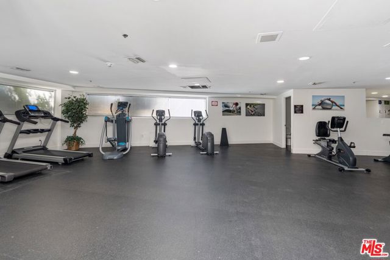
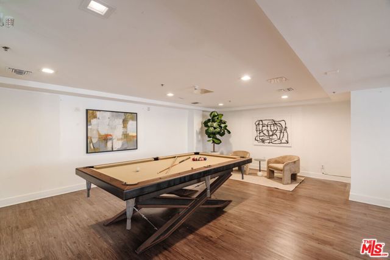
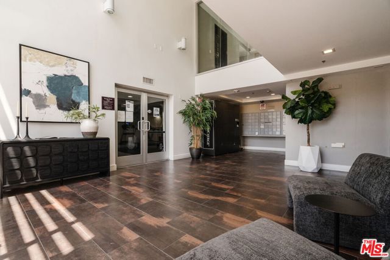
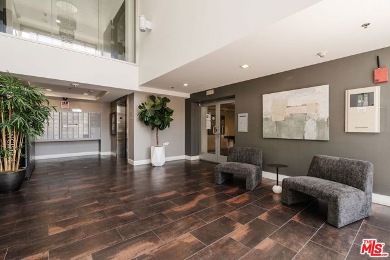
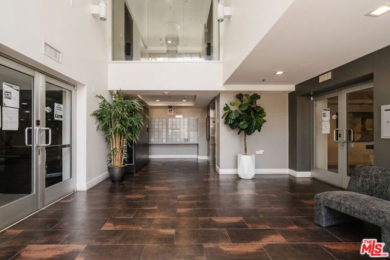
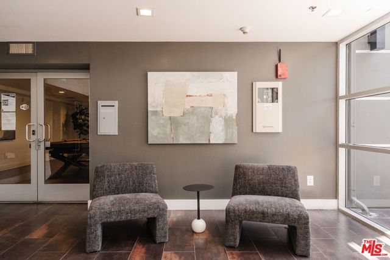
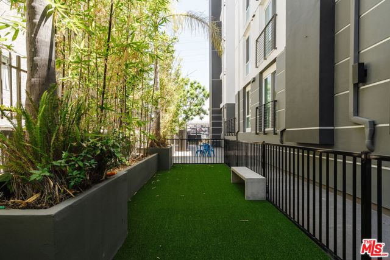
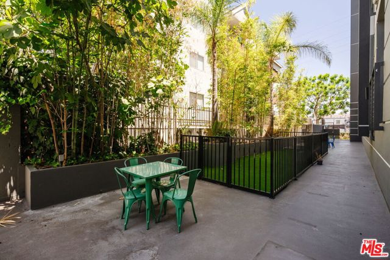
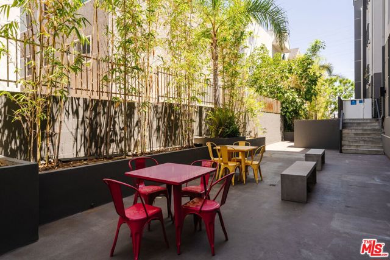
LIMITED-TIME BUYER INCENTIVES UP TO $40,000! Incentives may be applied toward closing costs, interest-rate buydowns, HOA dues, select furniture packages or mix and match. Incentives vary by residence. Inquire for details and available options. Introducing one of the first opportunities to own within the newly… refreshed Niche at NoHo. Thoughtfully reimagined with warm contemporary finishes, Residence 410 is a beautifully designed 1-bedroom, 1-bath residence offering modern living within a secure, amenity-rich community in the heart of the vibrant NoHo Arts District. As one of just three residences available in the exclusive initial release, Residence 410 offers buyers one of the first ownership opportunities within the reimagined Niche at NoHo. Spanning approximately 837 square feet, this fourth-floor unit features an open-concept floor plan designed for today's lifestyle. The kitchen flows effortlessly into the dining and living areas, creating an inviting setting for entertaining and everyday living, while the thoughtfully designed layout maximizes both comfort and functionality. The spacious bedroom provides a peaceful retreat, complemented by a beautifully appointed bathroom and generous closet space. Refined finishes throughout, including luxury vinyl plank flooring, quartz countertops, sleek contemporary cabinetry, and a sophisticated interior palette, elevate the home's modern aesthetic while creating a turnkey living experience that's equally functional and stylish. Residents of Niche at NoHo enjoy an amenity collection rarely found in reimagined condominium communities, including a resort-style swimming pool, expansive fitness center, recreation lounge with a billiards table, entertaining spaces, and a dedicated dog park, all within the comfort and security of a professionally maintained community. Positioned in the center of the vibrant NoHo Arts District, Niche at NoHo places residents within walking distance of some of the neighborhood's best, from acclaimed restaurants, cafes, breweries, boutique fitness studios, and live theaters to creative workspaces, entertainment venues, and the Metro station. Niche at NoHo offers an effortless lifestyle where culture, connectivity, and everyday convenience are just outside your front door. Thoughtfully reimagined, Niche at NoHo pairs beautifully designed interiors with refreshed common spaces and a full suite of premium amenities, creating a turnkey ownership experience in one of the NoHo Arts District's most dynamic and creative neighborhoods.
Find The Perfect Home
'VIP' Listing Search
Whenever a listing hits the market that matches your criteria you will be immediately notified.
Join The ListSimilar Listings
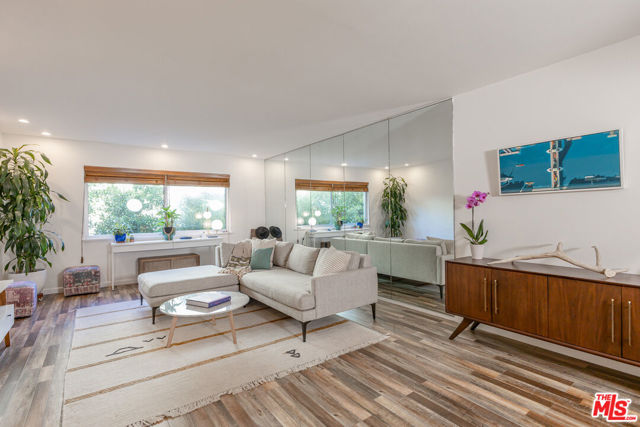 Active$398,0002260 North Cahuenga Boulevard, 306
Los Angeles, CA 900681 bd · 1 ba · 879 sq ft · built 1965
 Active$630,00014630 Dickens Street, 105
Sherman Oaks, CA 914032 bd · 2 ba · 1,339 sq ft · built 1987
 Active$615,0008838 Ilex
Sun Valley, CA 913523 bd · 2 ba · 1,240 sq ft · built 1964
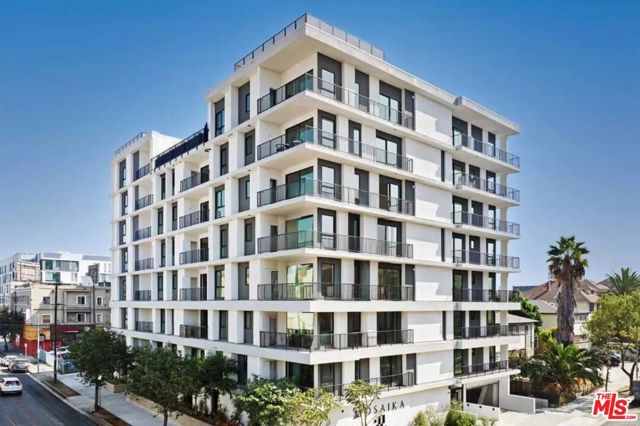 Active$699,000904 South New Hampshire Avenue, 310
Los Angeles, CA 900062 bd · 1.75 ba · 1,260 sq ft · built 2024
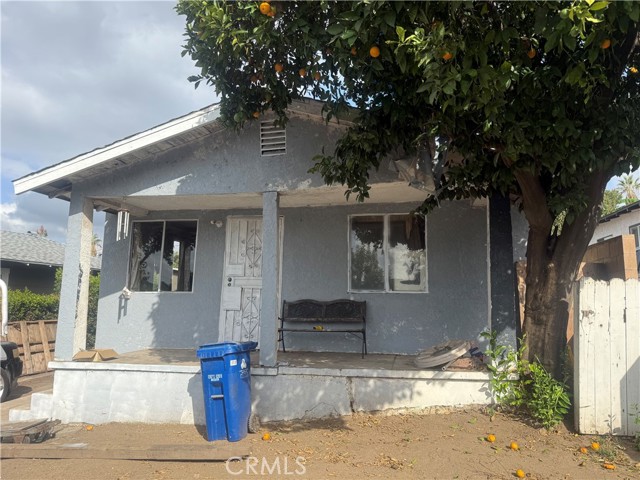 Active$649,9992927 Asbury
Los Angeles, CA 900653 bd · 1 ba · 792 sq ft · built 1922
 Active$715,0001522 South Saltair Ave, 206
Los Angeles, CA 900252 bd · 2 ba · 1,040 sq ft · built 1994