
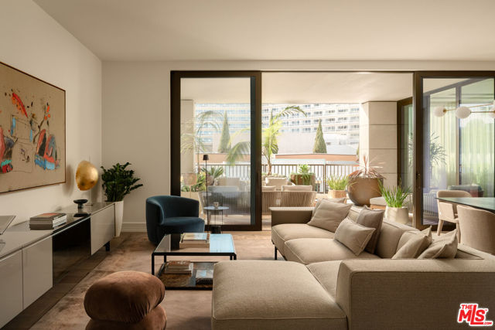
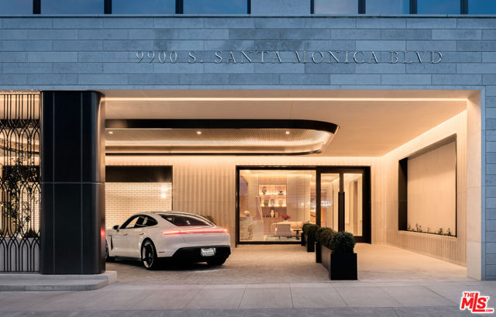
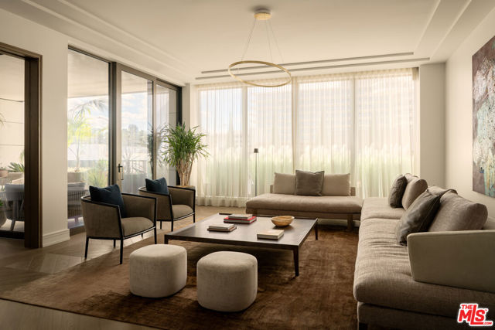
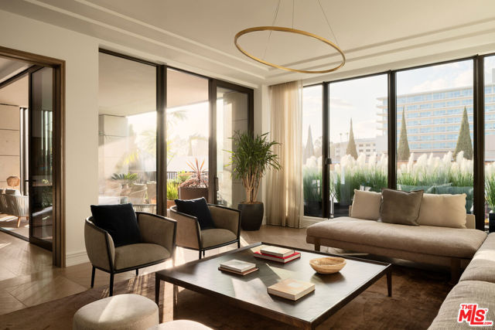
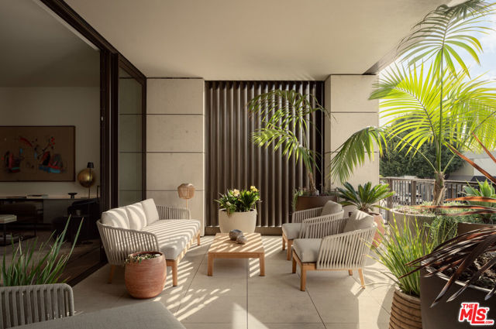
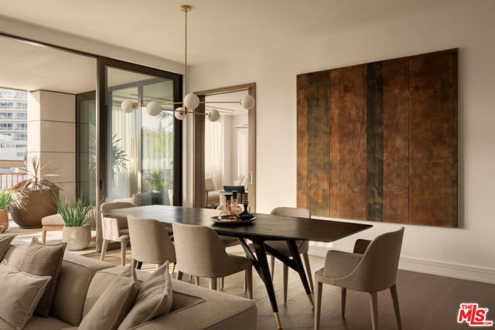
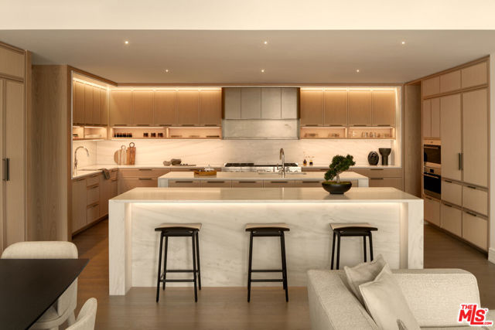
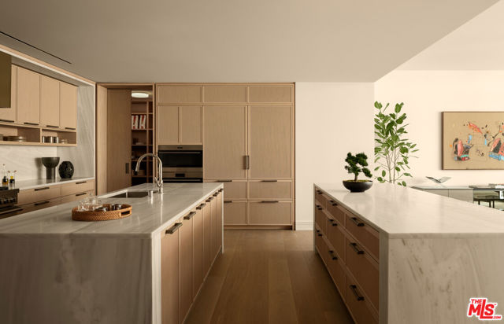
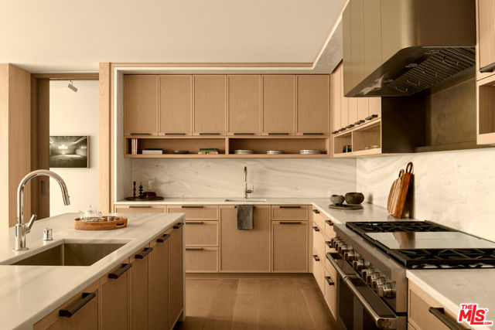
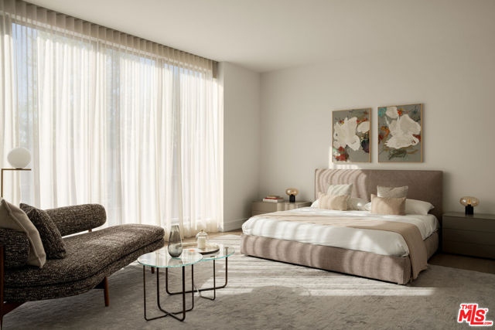
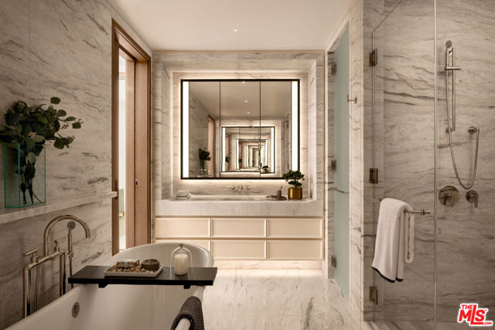
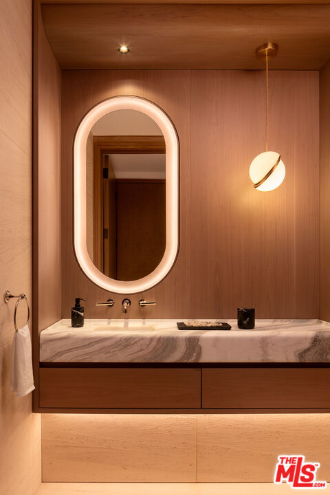
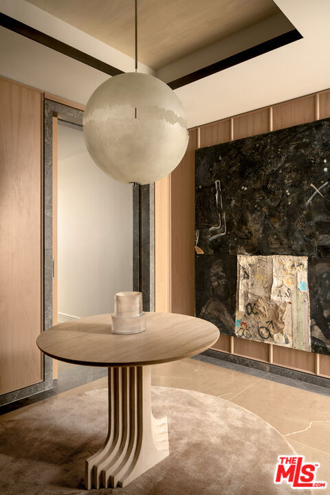
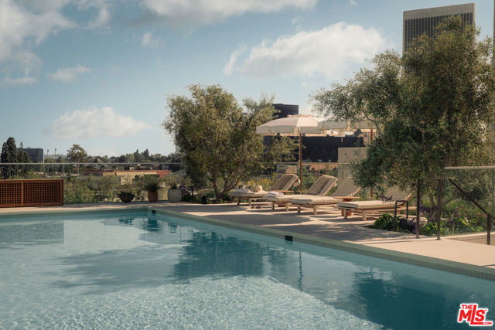
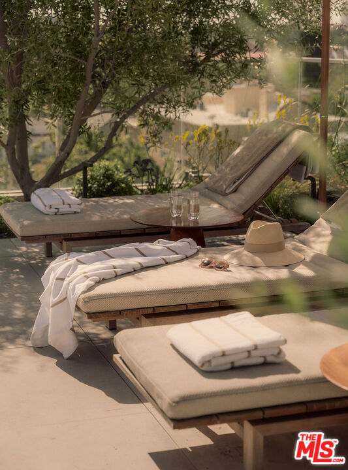
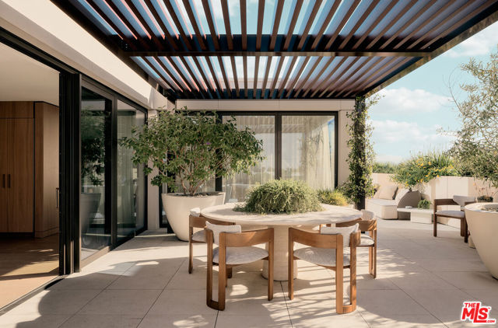
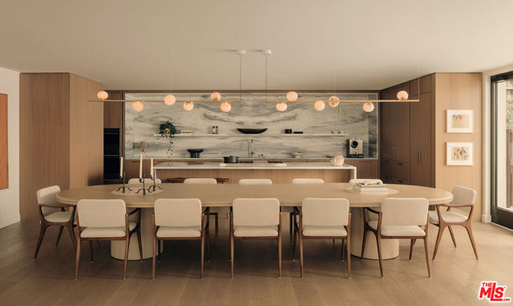
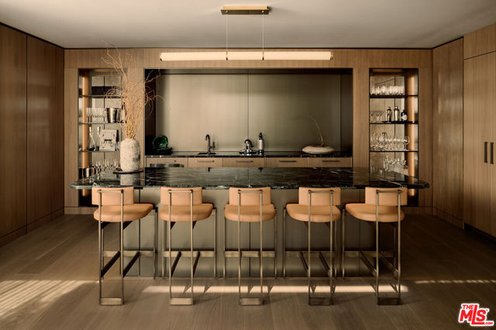
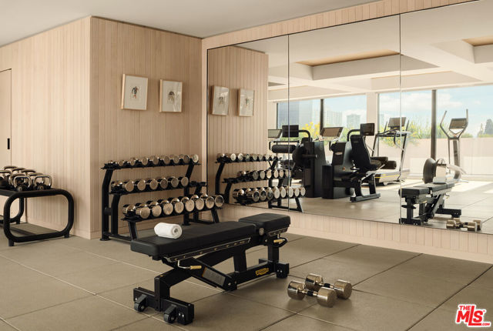
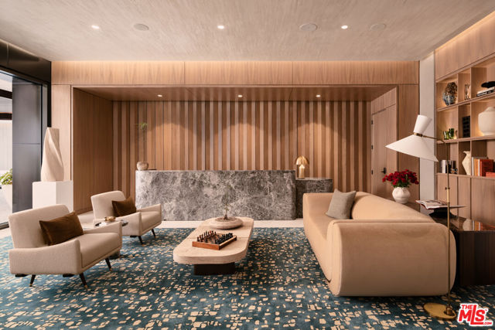
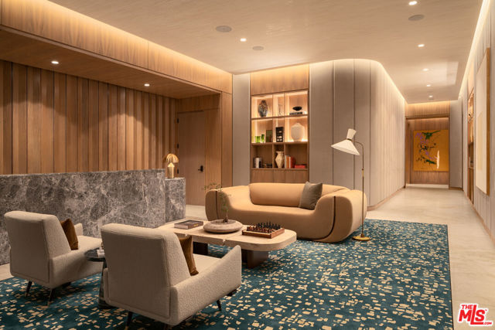
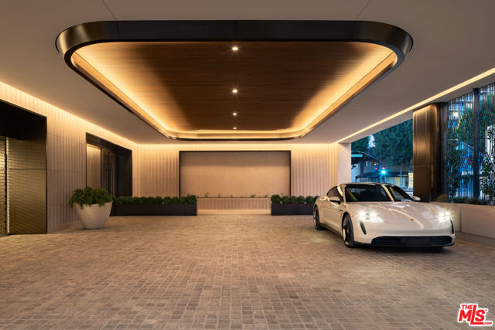
Residence 2D, one of just six remaining luxury homes at Rosewood Residences Beverly Hills, promises incomparable privacy, generosity of space, and a peerless experience enriched by the meticulous, personable service for which the Rosewood brand is renowned. A discreet porte-cochere cobblestone entrance assures an… intimate arrival away from the boulevard, whereupon valet and concierge initiate an effortless way of life. An elevator leads directly from either the garage or the boutique lobby and into an impressive stained-walnut foyer for receiving guests. Floor-to-ceiling windows welcome natural light into the floor-through layout. Walls of glass retreat to provide a breezy, indoor-outdoor flow from each living space to the next, accented by chevron floors and Art Deco crown moulding accents. The smartly equipped kitchen, featuring custom millwork designed by world-renown architect Thomas Juul-Hansen and crafted in Milano by Molteni&C, includes two oversized waterfall islands dressed in honed white Dionysos stone plus state-of-the-art Sub-Zero and Wolf appliances. Throughout its museum-quality halls, no detail is unnoticed; every moment refined. Each wash basin is carved from a single slab of marble imported from the same quarries that bore the legendary Parthenon. For convenience and versatility, a secondary service elevator opens into a back-of-house service room with lock-off for culinary preparation, laundry, and deliveries. Premier world-class amenities include a house car and rooftop with a 50-foot pool, spa, Technogym, bar, kitchen and dining for entertaining, living room, barbecue, cabanas, and spectacular vistas of surrounding treetops, high-rises, and mountains beyond. Those who live at Rosewood Residences Beverly Hills gain VIP, priority access to the rarefied world of Rosewood, whose collection of preeminent hotels and residences includes The Carlyle in New York, Hotel de Crillon in Paris and Las Ventanas al Paraiso in Cabo San Lucas, Mexico. Rosewood is defined by its impeccable and personal approach to service: Associates get to know each resident as an individual, to best cater to their needs and create everyday moments of magic, and Rosewood Residences Beverly Hills is no exception. A full-time concierge and staff of Rosewood-trained professionals includes a dedicated Director of Residences, tasked with curating a life well lived and a high-touch experience unlike any other. Staff includes armed security. At last, a new bar is raised, and the luxury condo market in Los Angeles is forever transformed.
Find The Perfect Home
'VIP' Listing Search
Whenever a listing hits the market that matches your criteria you will be immediately notified.
Join The ListSimilar Listings
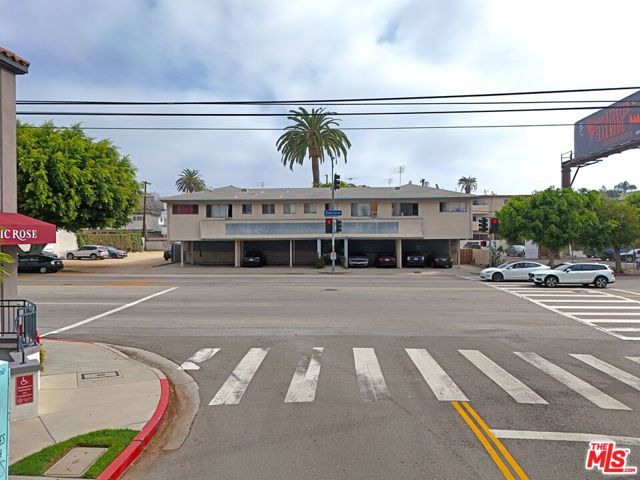 Active$5,800,0003340 Overland Avenue
Los Angeles, CA 9003413,324 sq ft · built 1959
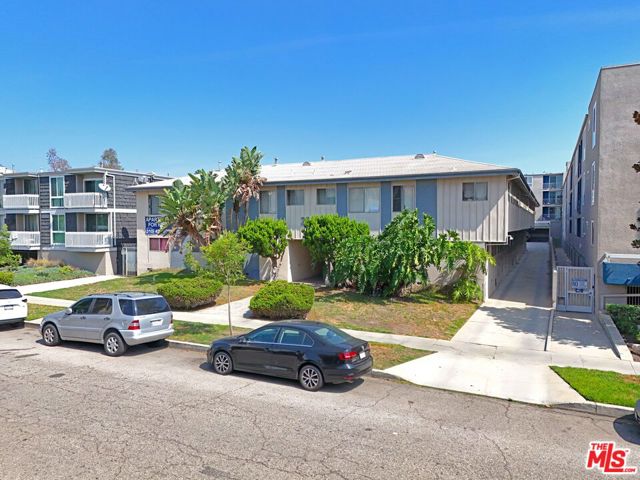 Active$5,625,0003760 Jasmine Avenue
Los Angeles, CA 9003417,702 sq ft · built 1961
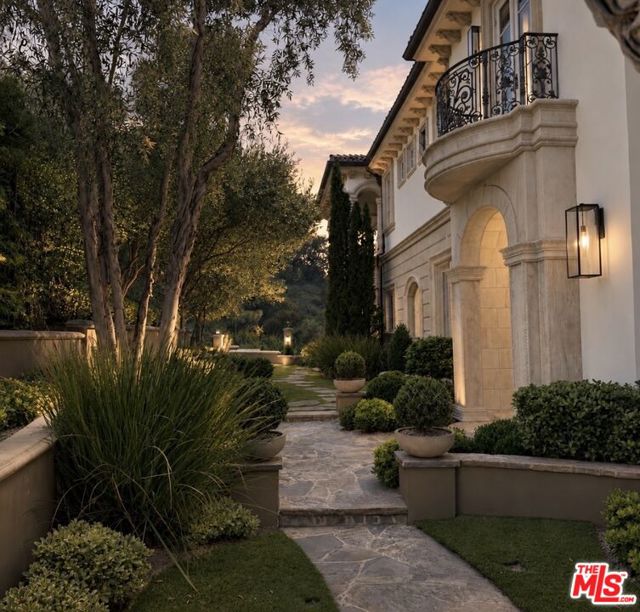 Active$10,795,0002680 Bowmont Drive
Beverly Hills, CA 902106 bd · 8 ba · 9,427 sq ft · built 2008
 Active$7,495,0001350 Jonesboro Drive
Los Angeles, CA 900495 bd · 4.5 ba · 4,643 sq ft · built 2027
 Active$5,395,00012160 Laurel Terrace Drive
Studio City, CA 916045 bd · 5.5 ba · 6,320 sq ft · built 1934
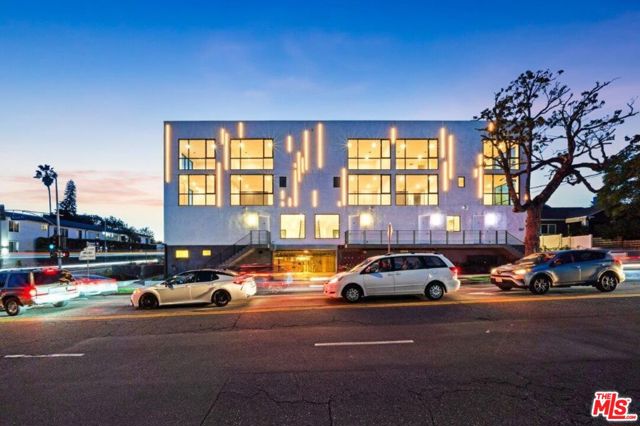 Active$7,950,000307 North Wilton Place
Los Angeles, CA 9000411,750 sq ft · built 2026