
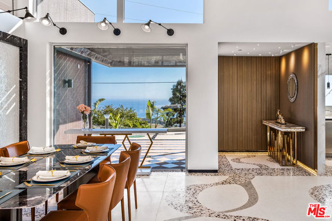
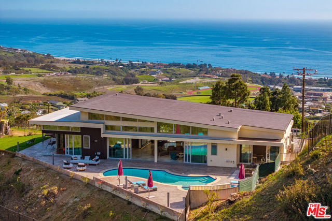
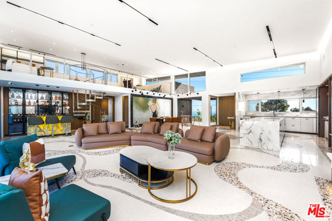
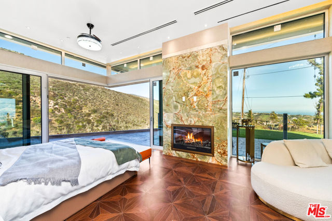
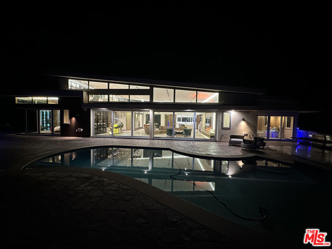
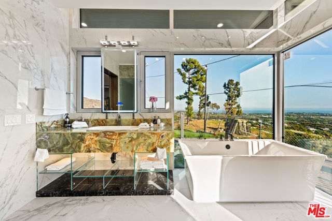
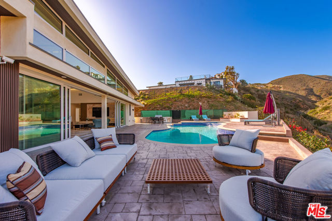
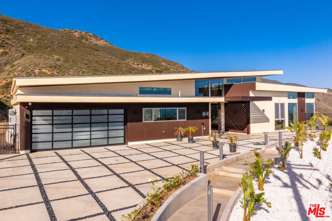
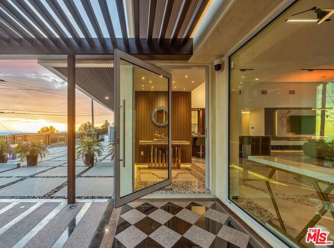
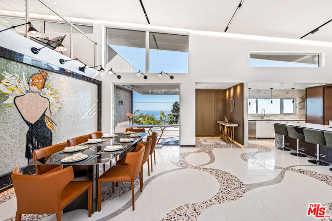
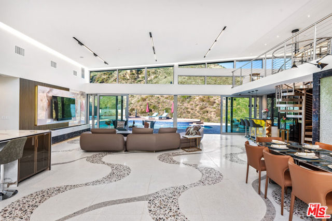
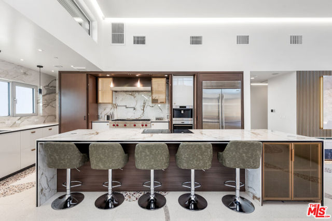
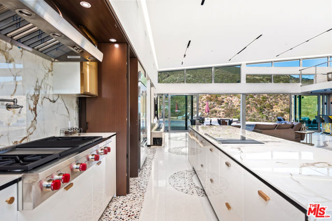
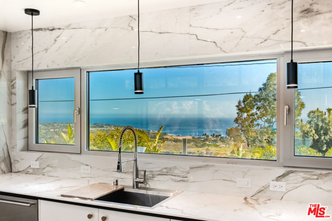
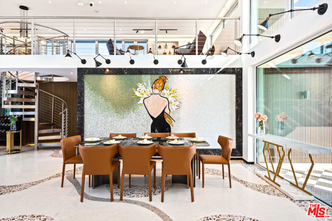
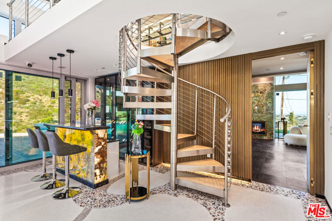
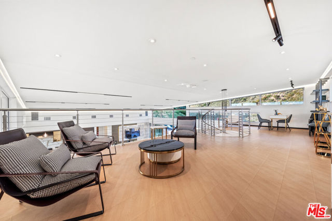
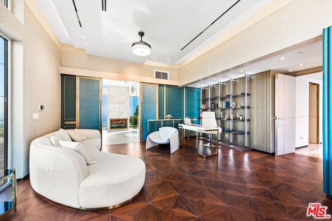
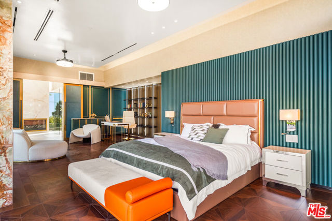
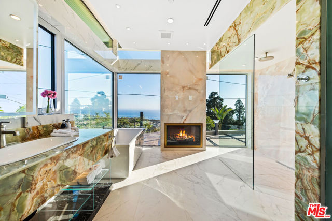
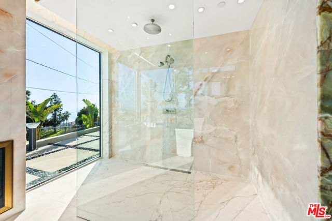
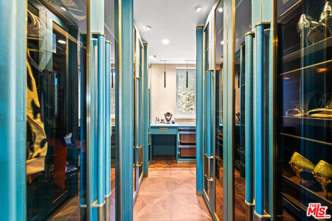
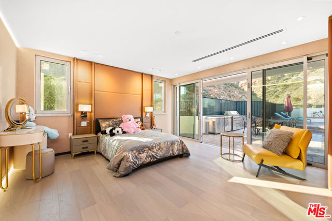
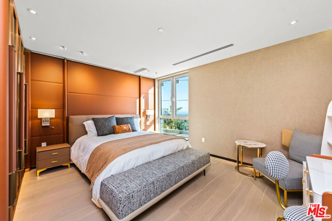
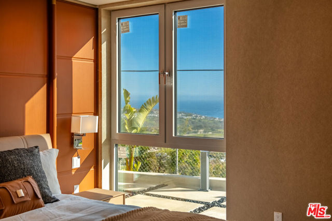
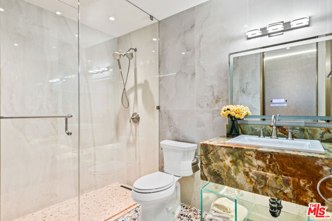
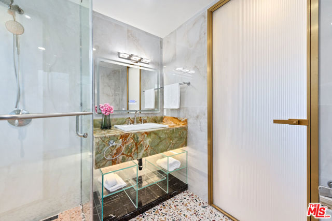
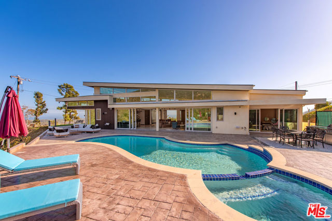
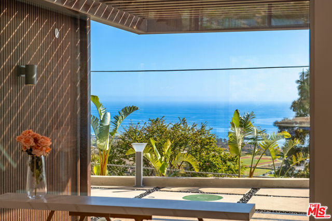
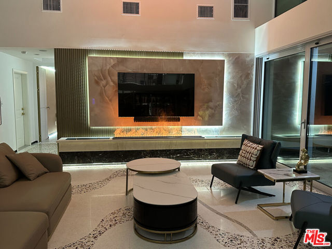
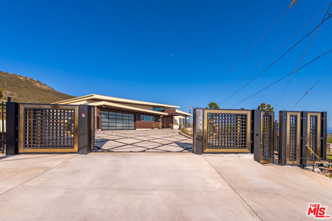
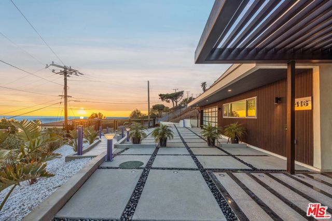
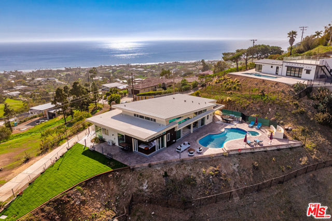
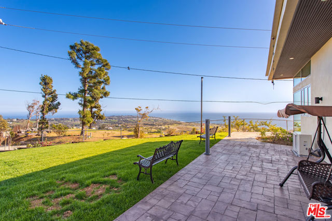
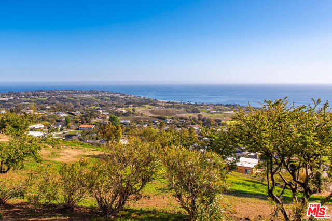
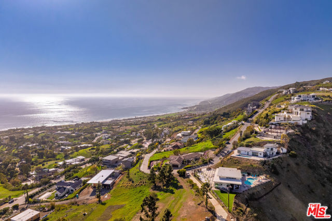
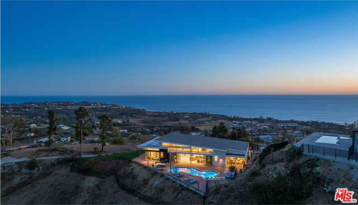
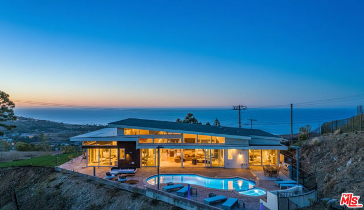
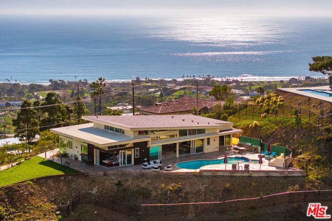
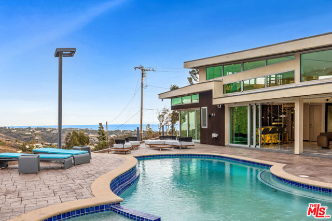
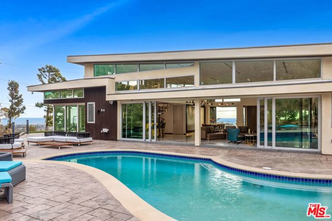
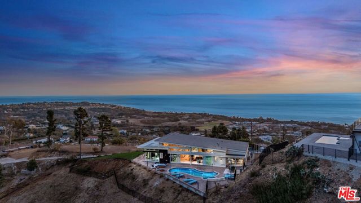
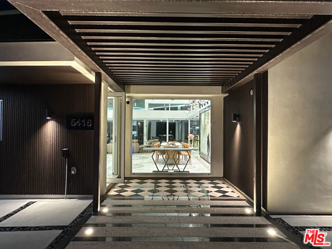
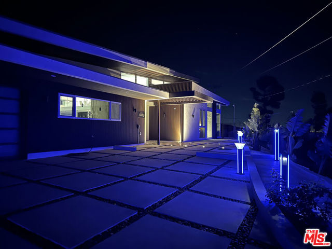
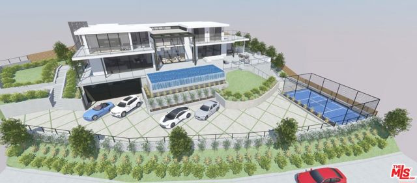
With some of the most breathtaking ocean and coastline views in Malibu, this newly-built Horizon Drive residence offers an exceptional setting in sought-after Malibu Park. Positioned to capture abundant natural light, the home was designed by Vitus Matare and thoughtfully crafted with timeless sophistication. The… interiors feature refined details including onyx-clad bathrooms, leather wall treatments, custom leather-wrapped closets, and a seamlessly integrated "disappearing" chef's kitchen equipped with Sub-Zero and Wolf appliances. The bright and airy great room is framed by soaring double-height ceilings, while expansive stacking glass doors open to a private outdoor retreat complete with a pool, spa, BBQ kitchen, and dining area. A sculptural steel staircase serves as both a striking design centerpiece and a connection to the open loft, ideal for a home office or playroom. With three bedrooms plus the loft, the residence blends spaciousness, comfort, and architectural elegance. Ideally positioned just minutes from top-rated schools, local restaurants, and iconic Zuma Beach.
Find The Perfect Home
'VIP' Listing Search
Whenever a listing hits the market that matches your criteria you will be immediately notified.
Join The ListSimilar Listings
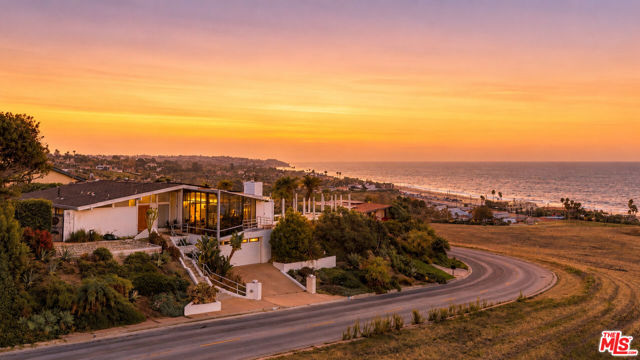 Active$3,988,0006246 Trancas Canyon Road
Malibu, CA 902654 bd · 3 ba · 3,029 sq ft · built 1964
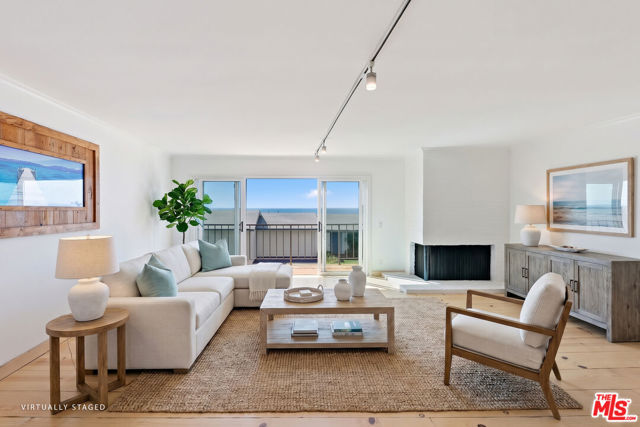 Active$2,450,00029672 Zuma Bay Way
Malibu, CA 902653 bd · 2.5 ba · 1,584 sq ft · built 1975
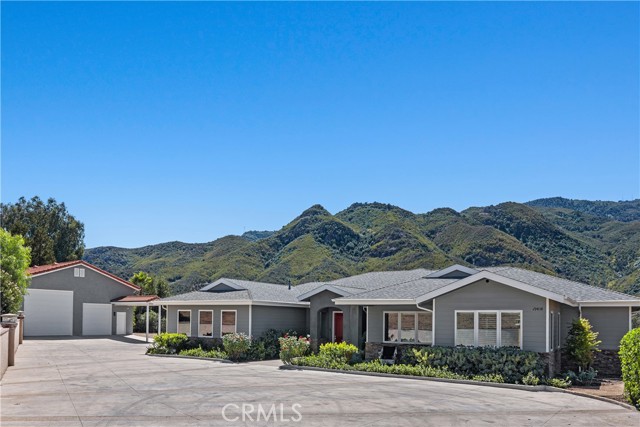 Active$2,799,00029438 Mulholland Highway
Agoura Hills, CA 913014 bd · 3 ba · 3,799 sq ft · built 2020
 Active$2,350,0002315 Terrace Lane
Agoura Hills, CA 913013 bd · 3.5 ba · 2,665 sq ft · built 1955
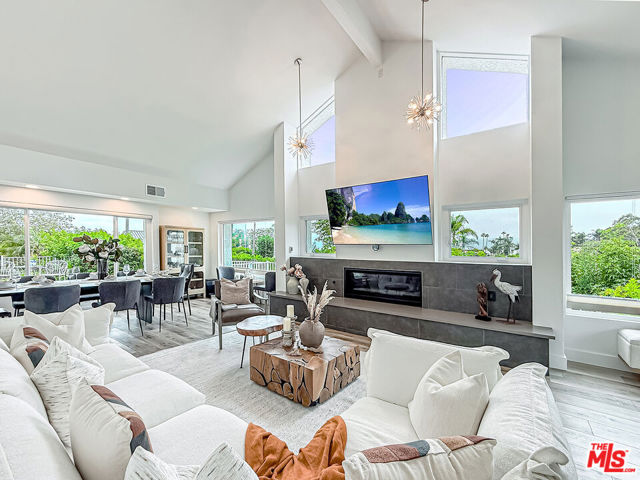 Active$4,165,0003536 Malibu Country Drive
Malibu, CA 902654 bd · 2.5 ba · 2,874 sq ft · built 1976
 Active$4,995,00023843 Harbor Vista Drive
Malibu, CA 90265