
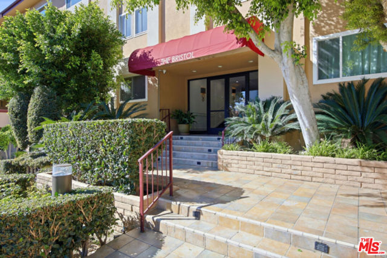
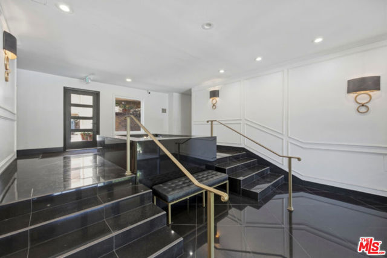
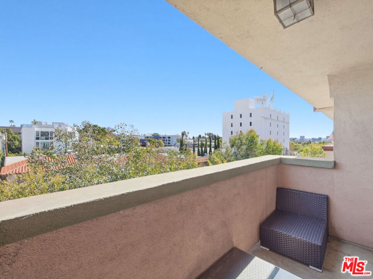
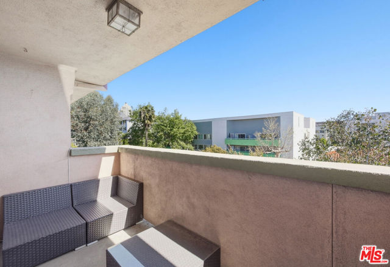
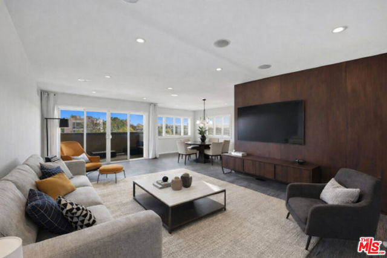

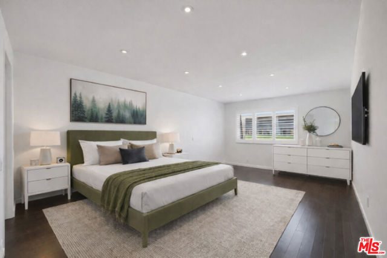
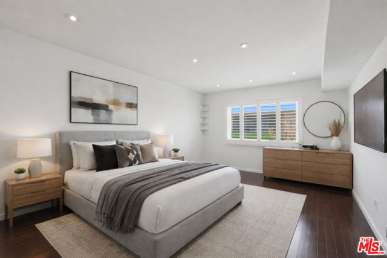
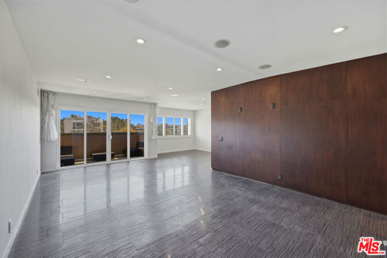
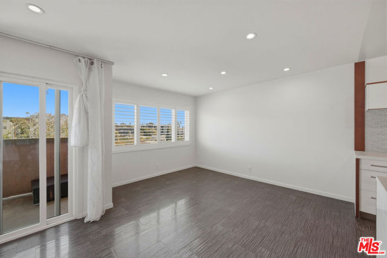
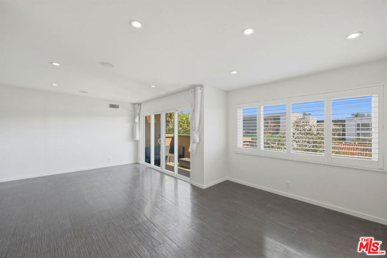
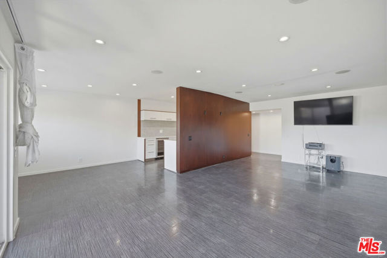
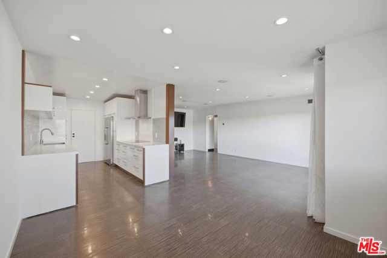
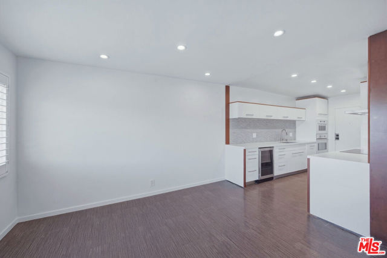
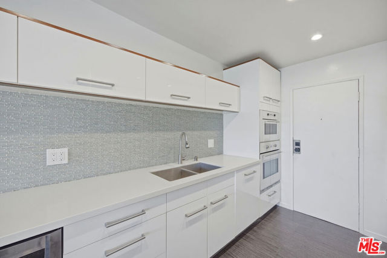
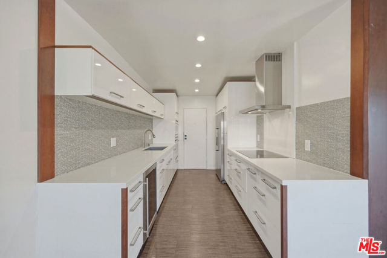
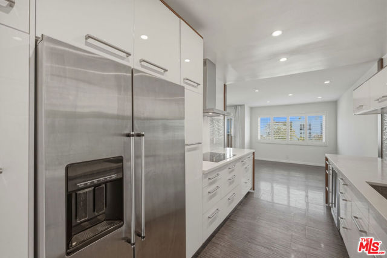
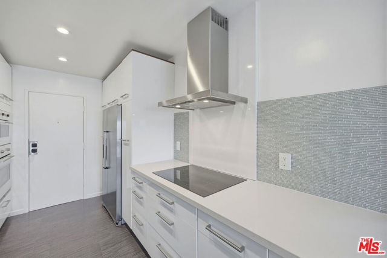
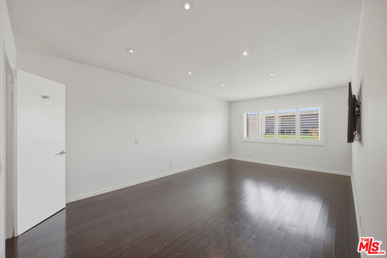
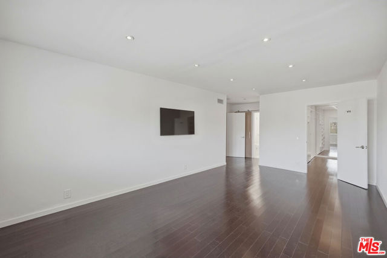
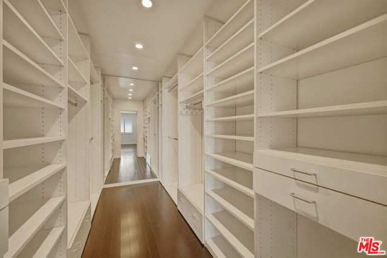
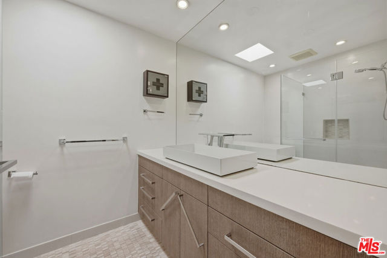
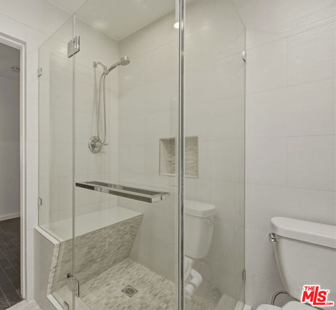
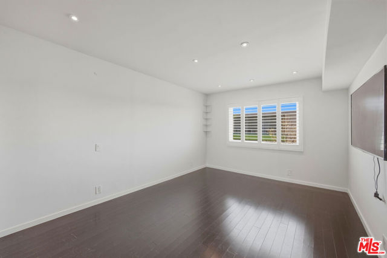
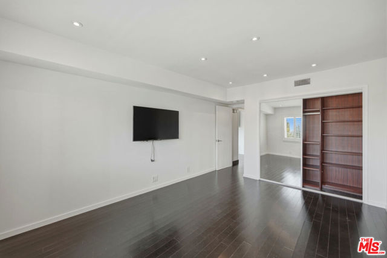
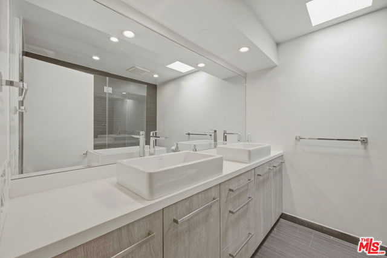
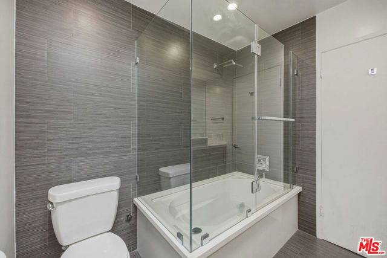
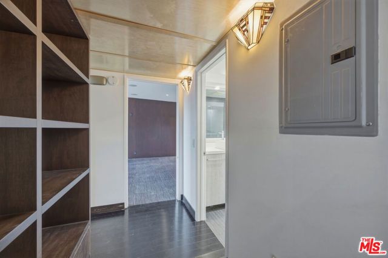
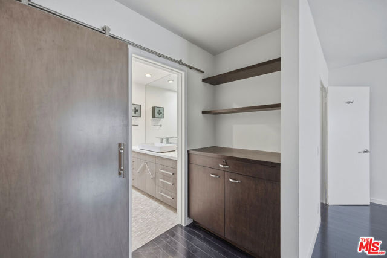
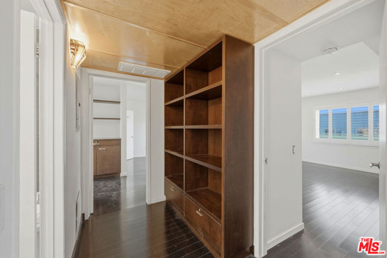
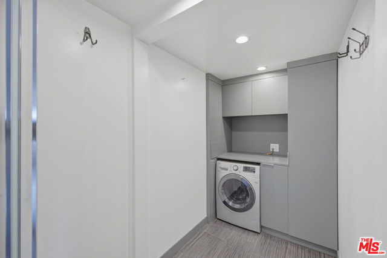
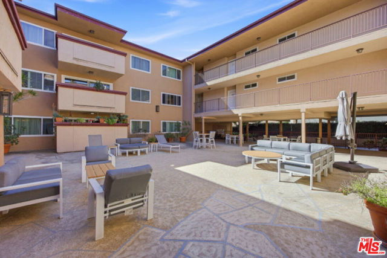
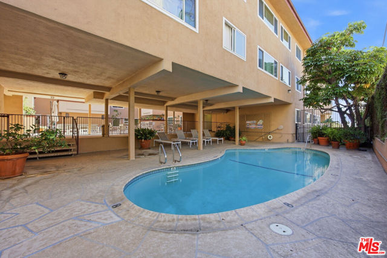
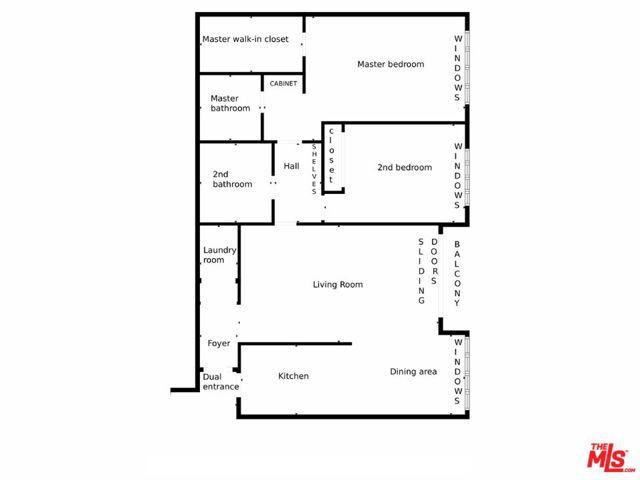
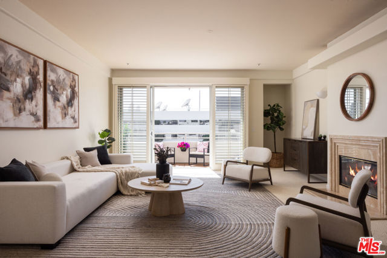
Welcome to modern living at The Bristol, ideally located in the heart of West Hollywood just north of Santa Monica Boulevard and east of La Cienega. This top-floor residence offers approximately 1,379 square feet of thoughtfully designed living space with sweeping east-facing views and abundant natural light… throughout. The spacious, bright, and airy living room opens to a private balcony, perfect for morning coffee, evening relaxation, or stargazing. An open-concept layout seamlessly connects the living room, dining area, and kitchen creating an inviting space for both everyday living and entertaining. The updated kitchen features stainless steel appliances, quartz countertops, and ample cabinetry, offering both style and functionality. A dedicated dining area is adjacent to the kitchen, enhanced by large windows that fill the space with natural light. Tile flooring in living room, dining area, kitchen and bathrooms, coupled with hardwood flooring in both bedrooms and hallway adds to this unit's clean, modern aesthetic. The spacious primary suite provides an expansive eastern view, a roomy walk-in closet, and an updated en-suite bath with a glass-enclosed shower. Both bathrooms have been tastefully updated with contemporary finishes, including skylights, and a double vanity + glass-enclosed shower / soaking tub in the second bath. The second bedroom is versatile and ideal as a guest room, home office, or nursery, and also faces east with a view. Dining area and bedroom windows have plantation shutters. An additional highlight offers the convenience of an HOA-approved washer / dryer combo in the unit that is located in a laundry room with additional storage. There are two assigned side-by-side parking spaces in the gated garage along with a private storage cabinet. Residents of The Bristol enjoy access to a seasonally-heated pool and expansive outdoor common area with tables and seating, perfect for relaxing or entertaining. Monthly HOA dues of $790. includes water, property maintenance and structural earthquake insurance. Ideally situated near some of West Hollywood's most popular destinations, The Bristol is just moments from Sunset Boulevard, Barry's and Equinox gyms, Gelson's, Trader Joe's, Landmark Theatres, Marix Cafe, La Boheme, CVS, Wells Fargo, Bank of America, and Laurel Supply + Erewhon markets, placing the best of city living right at your doorstep.
Find The Perfect Home
'VIP' Listing Search
Whenever a listing hits the market that matches your criteria you will be immediately notified.
Join The ListSimilar Listings
 Active$969,0001250 North Harper Avenue, 302
Los Angeles, CA 900462 bd · 1.75 ba · 1,580 sq ft · built 2009
 Active$749,0008787 Shoreham Drive, 105
West Hollywood, CA 900691 bd · 1 ba · 822 sq ft · built 1963
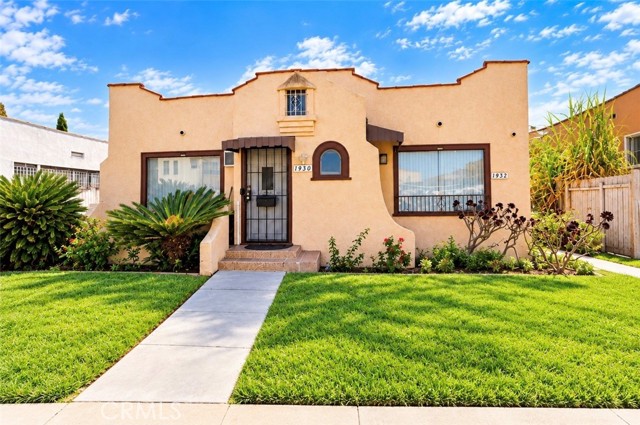 Active$1,000,0501930 South Palm Grove
Los Angeles, CA 900162,003 sq ft · built 1922
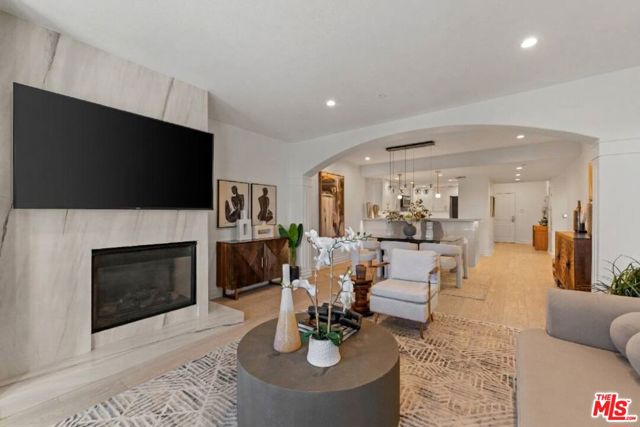 Active$1,095,0004711 Ambrose Avenue, 204
Los Angeles, CA 900273 bd · 2 ba · 1,520 sq ft · built 2007
 Active$895,0001430 South Bentley Avenue, 402
Los Angeles, CA 900252 bd · 2 ba · 1,485 sq ft · built 1993
 Active$699,000904 South New Hampshire Avenue, 310
Los Angeles, CA 900062 bd · 1.75 ba · 1,260 sq ft · built 2024