
ActiveResidential Lease
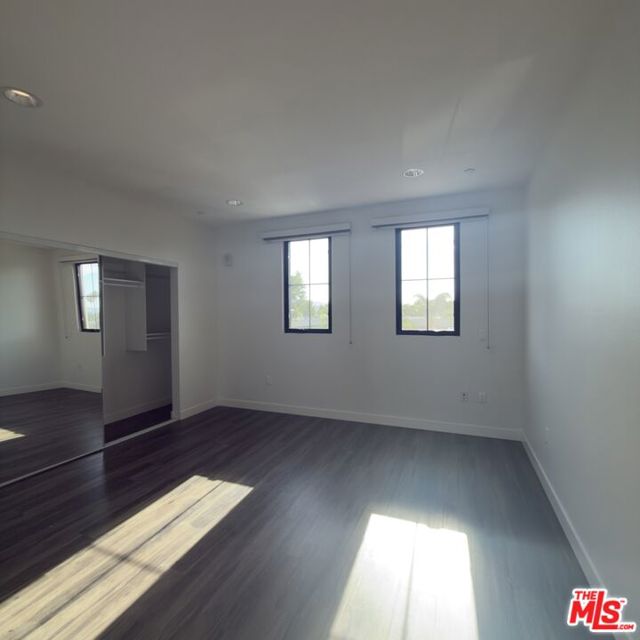
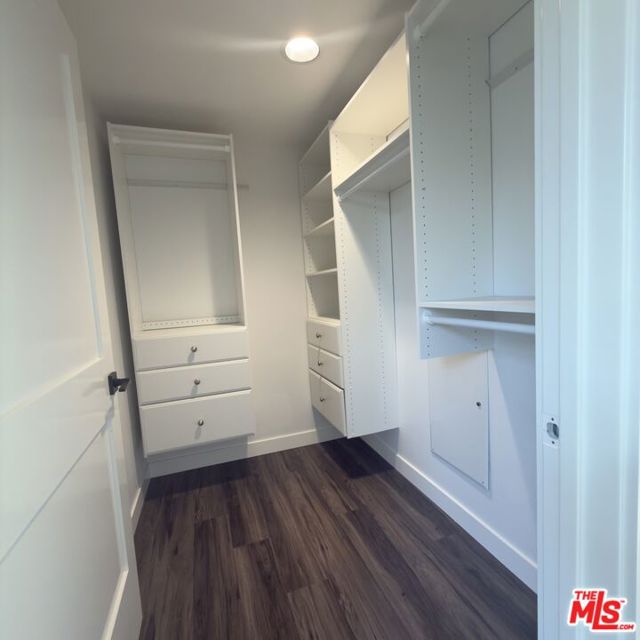
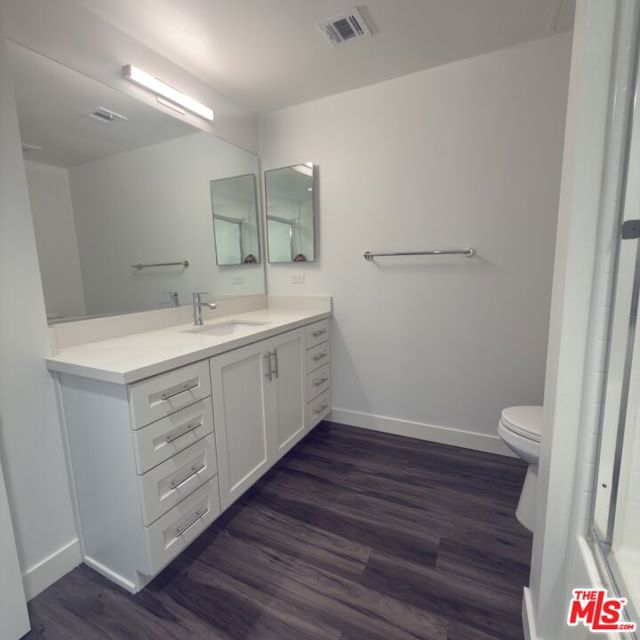
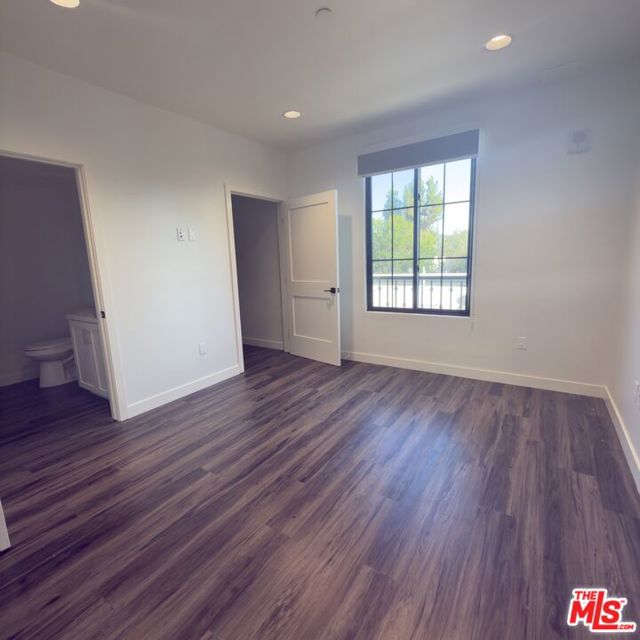
$2,800
Listing provided by Ann Yellin
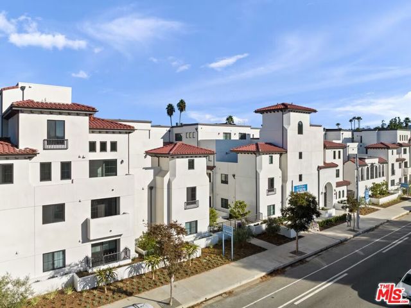
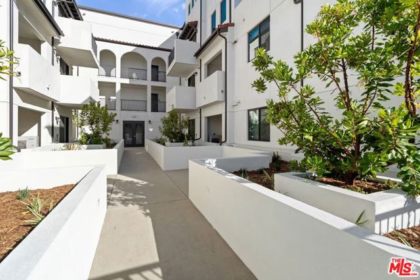
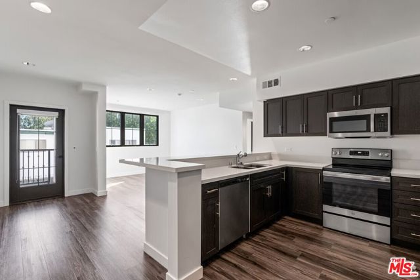
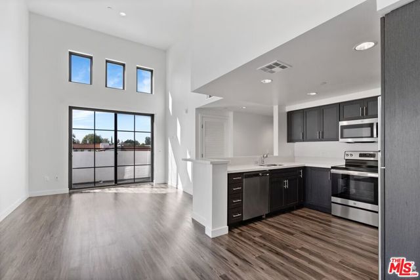
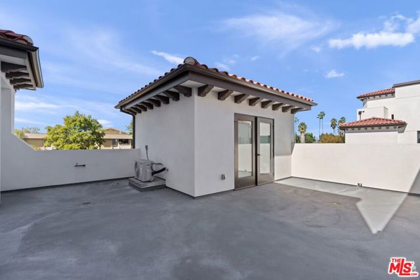
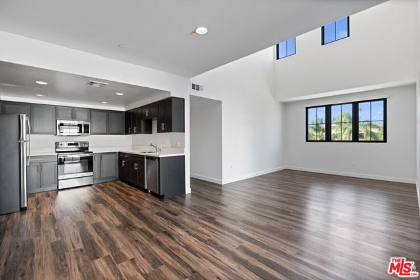
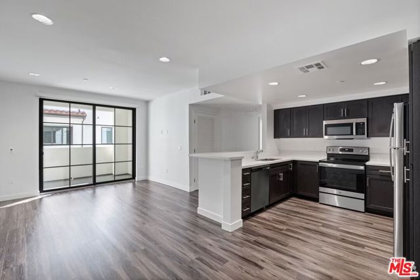
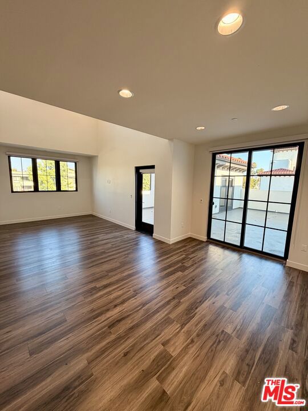
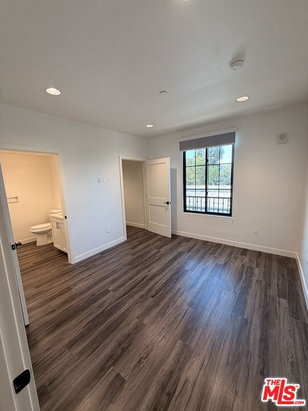
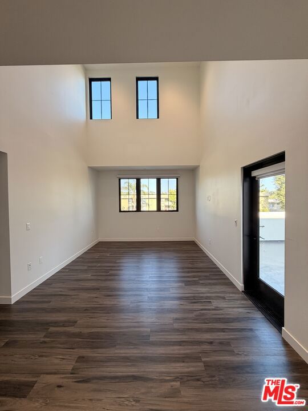
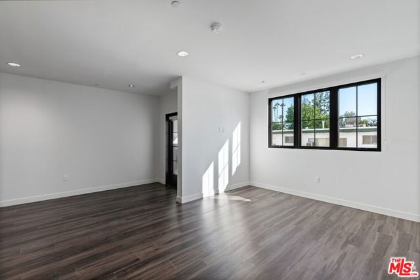
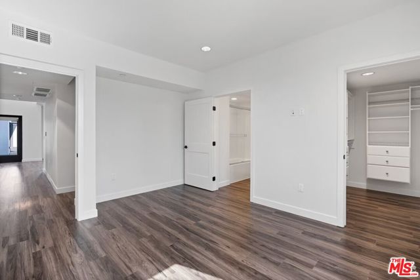
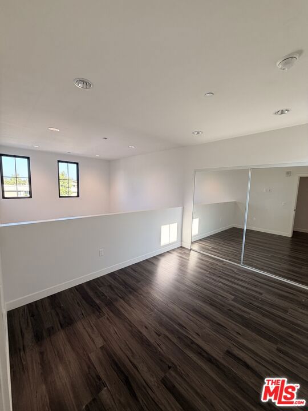
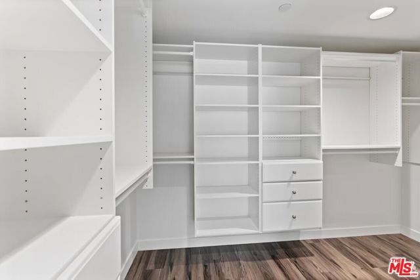
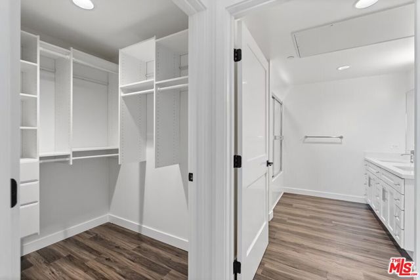
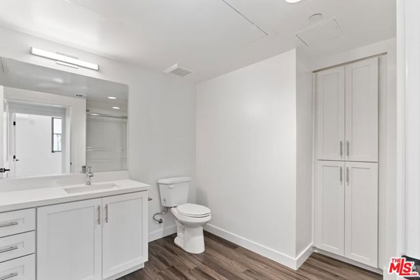
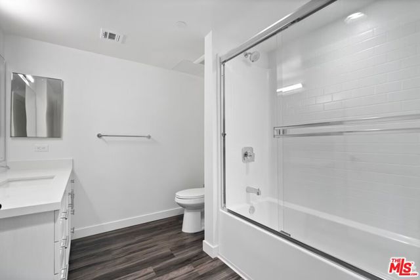
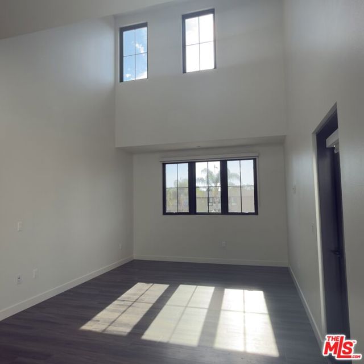
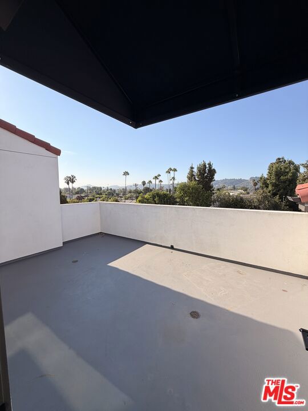
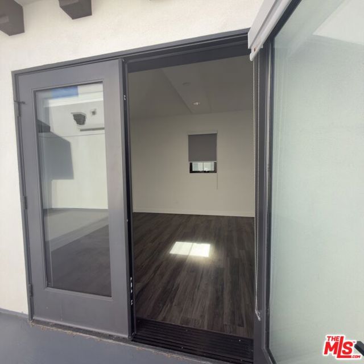
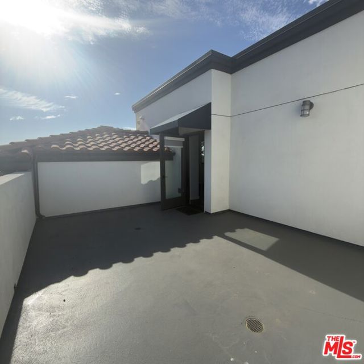
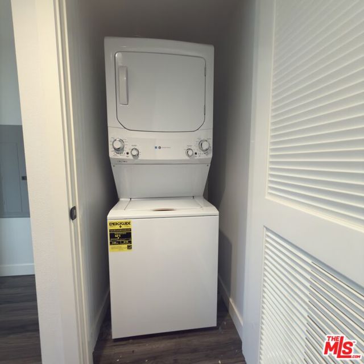
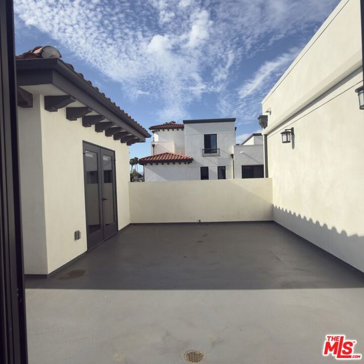
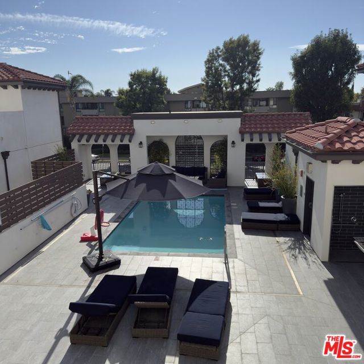
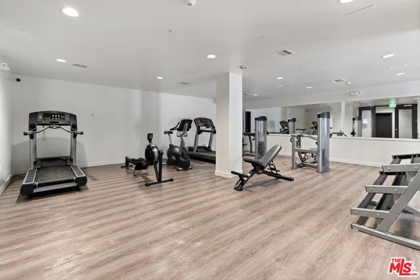
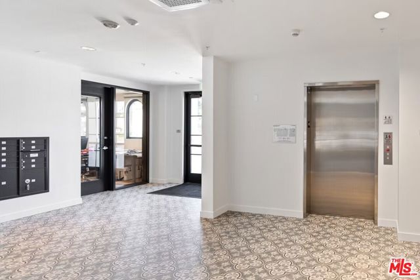
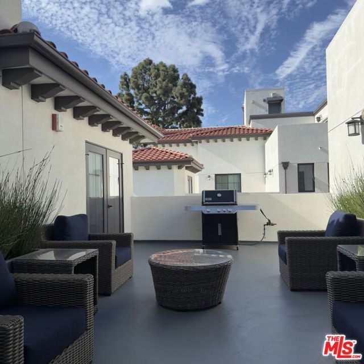
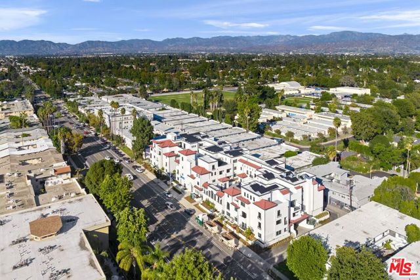
Contact listing agent for showing info and building website for details. Experience the epitome of contemporary living at The Residences at 5020. Choose from a variety of one to four-bedroom spacious apartments to suit your lifestyle. Enjoy the largest units in the area, equipped with stainless steel appliances,… in-unit washers/dryers, and breathtaking views of the surrounding mountain ranges. Immerse yourself in a vibrant community that blends urban convenience with the natural beauty of the Valley. Welcome to a residential experience where modern luxury meets unparalleled comfort.
Listing Snapshot
Days online74
Last updatedOct 10, 2026
Property typeApartment
Beds1
Full baths1
Square ft.922
Lot size0.41 Acres
Year built0
MLS number00-26870883
Additional Details
Bedrooms
Beds Total: 1
Bathrooms
Baths Total: 1,Baths Full: 1,Baths Half: 0
Building
Building Area Total: 922,Living Area: 922,Stories Total: 4,Levels: One,Common Walls: 1 Common Wall,Architectural Style: Contemporary
Lot
Lot Size Acres: 0.41,Lot Size Square Feet: 17999,View: Hills,Pool,City Lights
Interior
Kitchen Appliances: Disposal,Dishwasher,Microwave,Refrigerator,Laundry Features: None,Dryer Included,Washer Included
Exterior
Spa Features: Community
Parking
Parking Features: Community Structure,Controlled Entrance
Cooling
Cooling: Central Air
Heating
Heating: Central
Community
Association Amenities: Outdoor Cooking Area
Lease terms
Pets Allowed: Yes,Availability Date: 2026-10-17
Find The Perfect Home
'VIP' Listing Search
Whenever a listing hits the market that matches your criteria you will be immediately notified.
Join The List
Listing information © 2026 The MLS (via the CSMAR data share). All rights reserved. Information deemed reliable but not guaranteed. IDX information is provided exclusively for consumers’ personal, non-commercial use.