
Back to map
Search Listings›11951 Landale Street
SaveShare
ActiveResidential Lease
11951 Landale Street photo 111951 Landale Street photo 211951 Landale Street photo 311951 Landale Street photo 411951 Landale Street photo 511951 Landale Street photo 611951 Landale Street photo 711951 Landale Street photo 811951 Landale Street photo 911951 Landale Street photo 1011951 Landale Street photo 1111951 Landale Street photo 1211951 Landale Street photo 1311951 Landale Street photo 1411951 Landale Street photo 1511951 Landale Street photo 1611951 Landale Street photo 1711951 Landale Street photo 1811951 Landale Street photo 1911951 Landale Street photo 2011951 Landale Street photo 2111951 Landale Street photo 2211951 Landale Street photo 2311951 Landale Street photo 2411951 Landale Street photo 2511951 Landale Street photo 2611951 Landale Street photo 2711951 Landale Street photo 2811951 Landale Street photo 2911951 Landale Street photo 3011951 Landale Street photo 3111951 Landale Street photo 3211951 Landale Street photo 3311951 Landale Street photo 3411951 Landale Street photo 3511951 Landale Street photo 3611951 Landale Street photo 3711951 Landale Street photo 3811951 Landale Street photo 3911951 Landale Street photo 4011951 Landale Street photo 4111951 Landale Street photo 4211951 Landale Street photo 4311951 Landale Street photo 4411951 Landale Street photo 4511951 Landale Street photo 4611951 Landale Street photo 4711951 Landale Street photo 4811951 Landale Street photo 4911951 Landale Street photo 5011951 Landale Street photo 5111951 Landale Street photo 5211951 Landale Street photo 5311951 Landale Street photo 5411951 Landale Street photo 5511951 Landale Street photo 5611951 Landale Street photo 5711951 Landale Street photo 5811951 Landale Street photo 5911951 Landale Street photo 6011951 Landale Street photo 61

11951 Landale Street

Studio City, CA 91607
Beds3
Baths2.5
Square Ft.2,186
$8,300
Listing provided by Nikolay Samokhvalov, Compass · Co-listed by Marshall Sanford

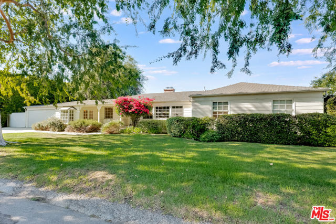
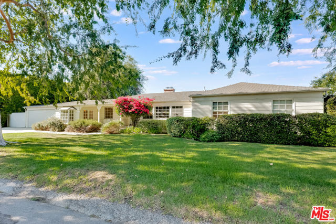
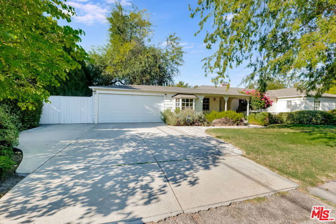
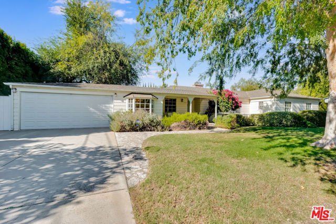
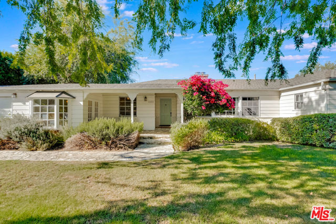
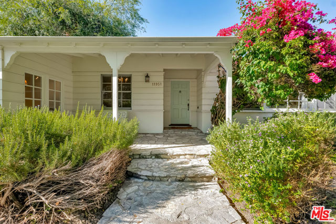
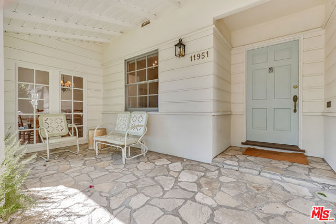
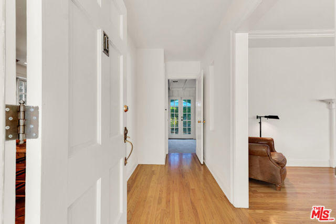
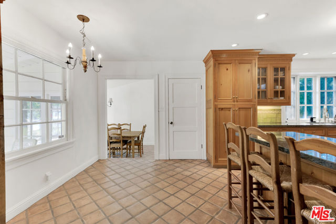
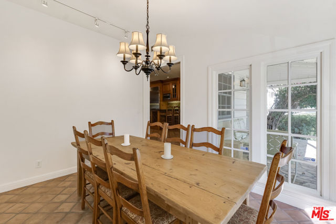
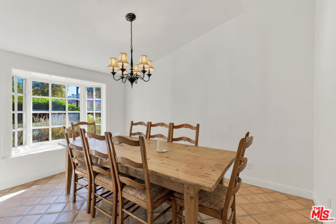
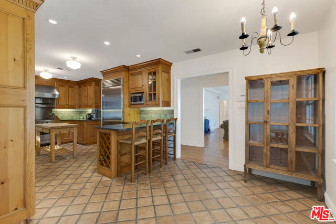
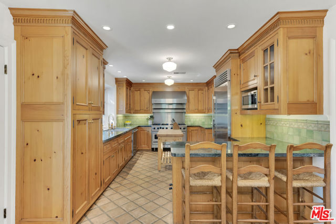
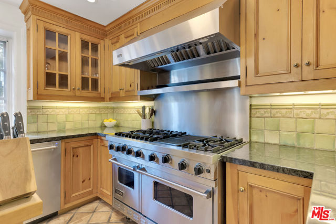
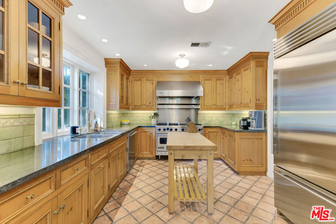
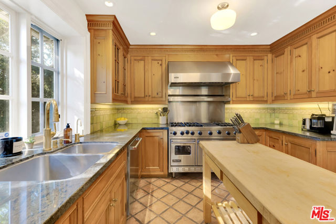
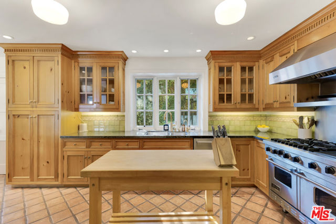
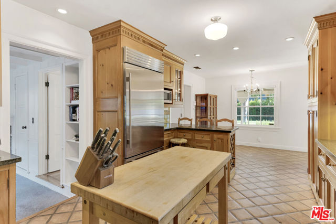
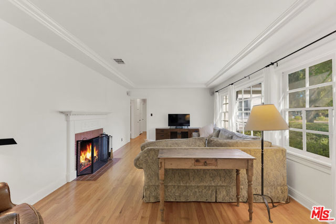
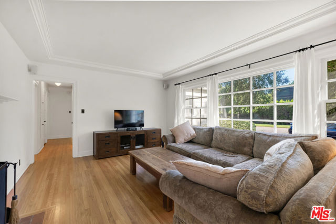
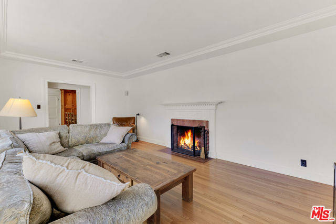
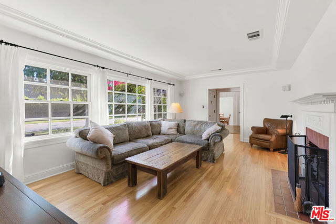
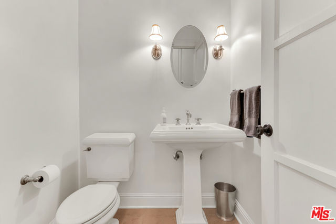
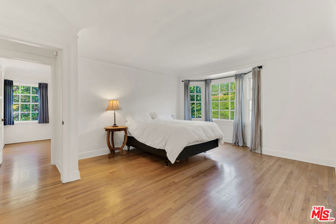
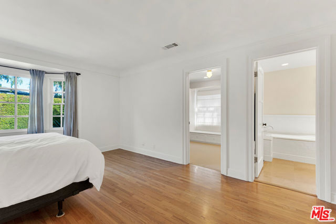
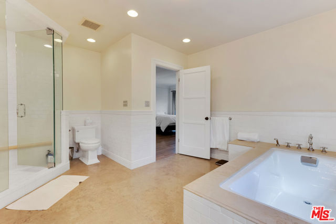
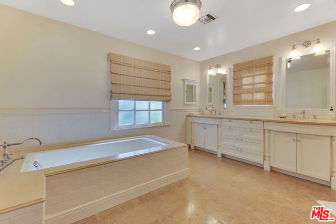
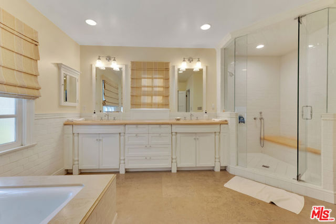
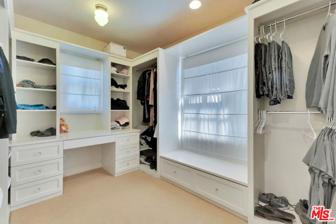
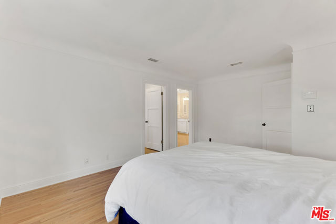
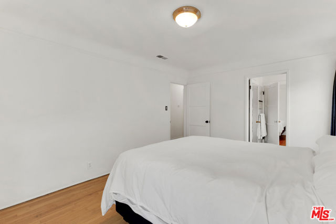
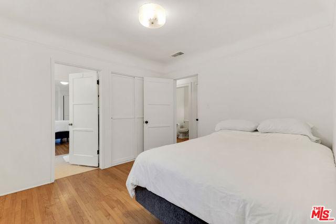
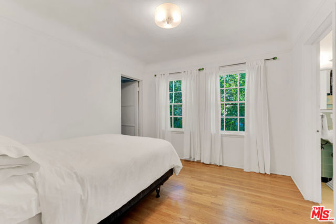
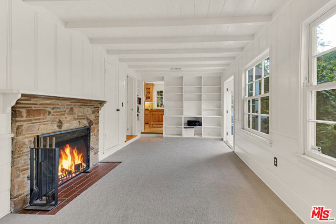
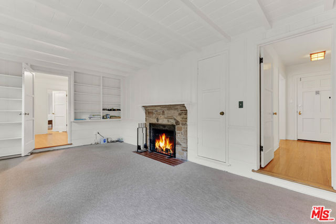
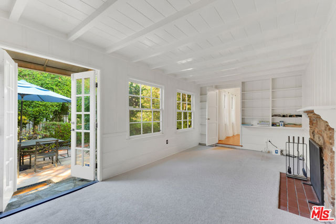
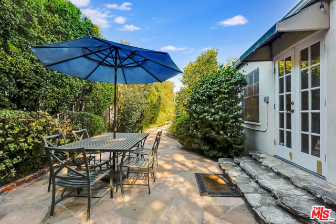
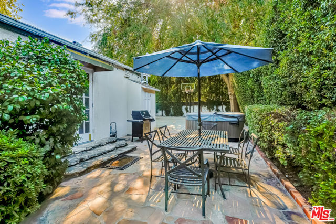
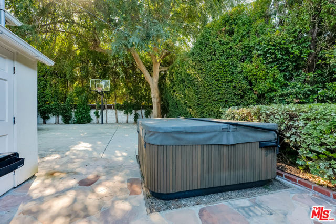
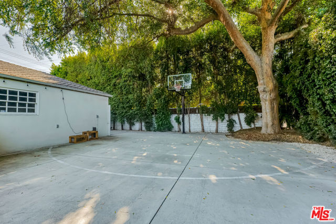
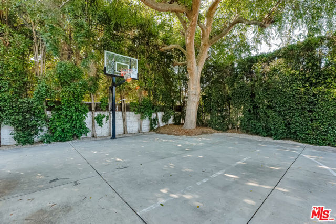
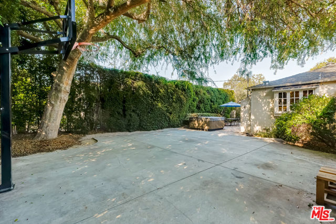
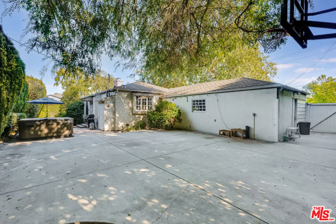
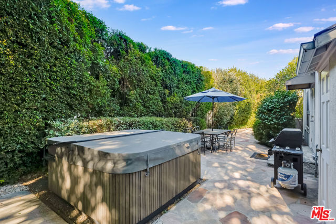
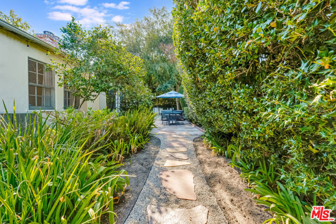
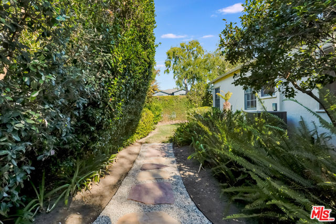
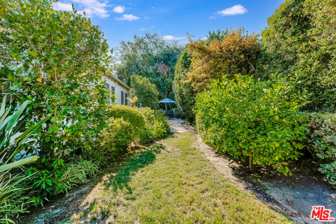
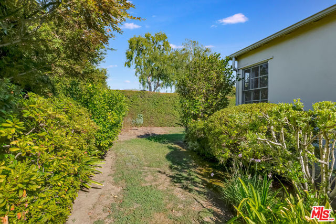
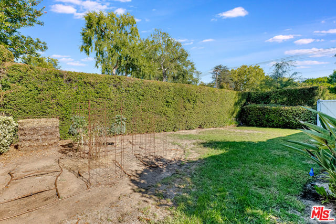
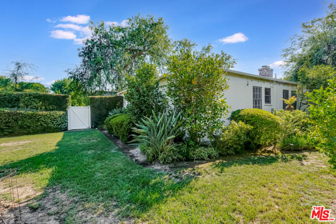
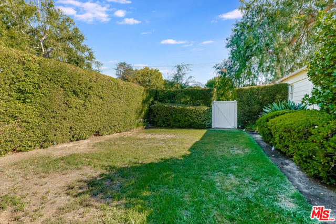
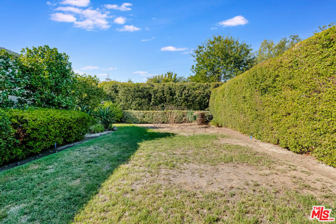
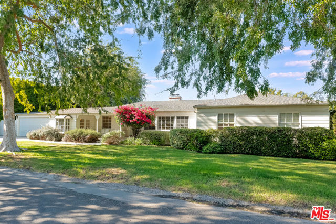
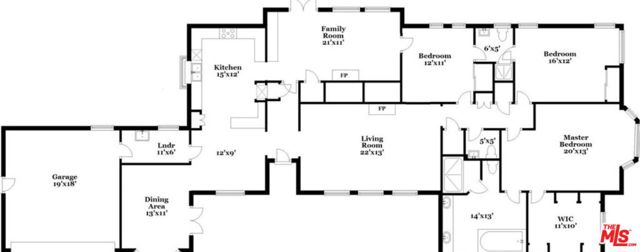
Location. Location. Tucked on a quiet, tree-lined street in one of Studio City's most coveted pockets, this single-story ranch home offers an effortless blend of elegance and ease. Just moments from Ventura Boulevard's acclaimed dining, boutique shopping, and entertainment yet worlds away in feel it's a rare chance… to enjoy true proximity without sacrificing serenity.Inside, an open, light-filled floor plan centers on a chef's kitchen outfitted with Viking and Sub-Zero appliances and custom cabinetry, flowing seamlessly into a formal dining room and a fireplace-anchored living room. A separate den with its own fireplace offers a quiet retreat for work or unwinding. The primary suite is a private escape, complete with an oversized walk-in closet and a spa-inspired bath featuring a soaking tub and separate shower.Outside, mature landscaping and a charming front porch set the tone before revealing a private backyard sanctuary hedge-lined for privacy, with sweeping lawn and patio space, a sport court, and a hot tub made for entertaining or simply slowing down.Zoned for top-rated schools and minutes from parks, major studios, and easy freeway access via the 101 and Laurel Canyon Blvd, this Studio City gem delivers the lifestyle renters dream of connected, private, and effortlessly refined.

Listing Snapshot
Days online67
Last updatedOct 1, 2026
Property typeSingle Family Residence
Beds3
Full baths2
Square ft.2,186
Lot size0.23 Acres
Year built1941
MLS number00-26872297
Additional Details
Bedrooms
Beds Total: 3
Bathrooms
Baths Total: 3,Baths Full: 2,Baths Half: 1
Building
Year Built: 1941,Building Area Total: 2186,Living Area: 2186,Stories Total: 1,Levels: One,Common Walls: No Common Walls,Architectural Style: Ranch,Roof: Shingle,Composition
Lot
Lot Size Acres: 0.23,Lot Size Square Feet: 10027,Lot Features: Lawn,Landscaped,Front Yard,Back Yard,Direction Faces: South
Interior
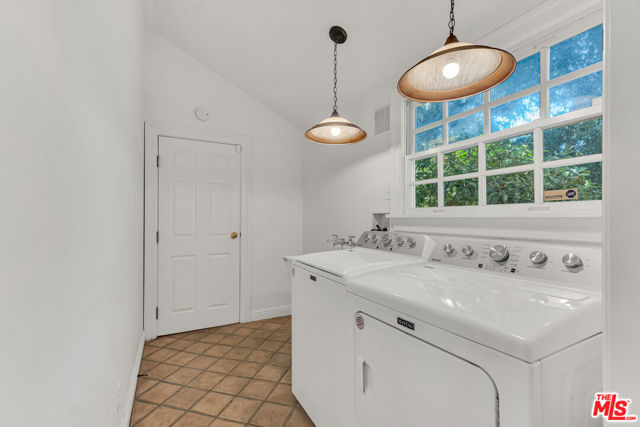
Flooring: Carpet,Tile,Wood,Fireplace Features: Living Room,Kitchen Appliances: Disposal,Dishwasher,Microwave,Refrigerator,Laundry Features: Dryer Included,Inside,Washer Included,Security Features: Smoke Detector(s),Carbon Monoxide Detector(s)
Parking
Parking Features: Garage - Three Door
Cooling
Cooling: Central Air
Heating
Heating: Central
Community
Association Amenities: Gas
Utilities
Sewer: Sewer Paid,Water Source: None
Lease terms
Pets Allowed: Call,Availability Date: 2026-08-15

Find The Perfect Home

'VIP' Listing Search

Whenever a listing hits the market that matches your criteria you will be immediately notified.

Join The List

Similar Listings

Listing information © 2026 The MLS (via the CSMAR data share). All rights reserved. Information deemed reliable but not guaranteed. IDX information is provided exclusively for consumers’ personal, non-commercial use.
(818) 307-3792 Text