Search Listings
Search Listings›13600 Marina Pointe Drive, 1904
SaveShare
In escrowResidential
13600 Marina Pointe Drive, 1904 photo 113600 Marina Pointe Drive, 1904 photo 213600 Marina Pointe Drive, 1904 photo 313600 Marina Pointe Drive, 1904 photo 413600 Marina Pointe Drive, 1904 photo 513600 Marina Pointe Drive, 1904 photo 613600 Marina Pointe Drive, 1904 photo 713600 Marina Pointe Drive, 1904 photo 813600 Marina Pointe Drive, 1904 photo 913600 Marina Pointe Drive, 1904 photo 1013600 Marina Pointe Drive, 1904 photo 1113600 Marina Pointe Drive, 1904 photo 1213600 Marina Pointe Drive, 1904 photo 1313600 Marina Pointe Drive, 1904 photo 1413600 Marina Pointe Drive, 1904 photo 1513600 Marina Pointe Drive, 1904 photo 1613600 Marina Pointe Drive, 1904 photo 1713600 Marina Pointe Drive, 1904 photo 1813600 Marina Pointe Drive, 1904 photo 1913600 Marina Pointe Drive, 1904 photo 2013600 Marina Pointe Drive, 1904 photo 2113600 Marina Pointe Drive, 1904 photo 2213600 Marina Pointe Drive, 1904 photo 2313600 Marina Pointe Drive, 1904 photo 2413600 Marina Pointe Drive, 1904 photo 2513600 Marina Pointe Drive, 1904 photo 2613600 Marina Pointe Drive, 1904 photo 2713600 Marina Pointe Drive, 1904 photo 2813600 Marina Pointe Drive, 1904 photo 2913600 Marina Pointe Drive, 1904 photo 3013600 Marina Pointe Drive, 1904 photo 3113600 Marina Pointe Drive, 1904 photo 3213600 Marina Pointe Drive, 1904 photo 3313600 Marina Pointe Drive, 1904 photo 3413600 Marina Pointe Drive, 1904 photo 3513600 Marina Pointe Drive, 1904 photo 3613600 Marina Pointe Drive, 1904 photo 3713600 Marina Pointe Drive, 1904 photo 3813600 Marina Pointe Drive, 1904 photo 3913600 Marina Pointe Drive, 1904 photo 4013600 Marina Pointe Drive, 1904 photo 4113600 Marina Pointe Drive, 1904 photo 4213600 Marina Pointe Drive, 1904 photo 4313600 Marina Pointe Drive, 1904 photo 4413600 Marina Pointe Drive, 1904 photo 4513600 Marina Pointe Drive, 1904 photo 4613600 Marina Pointe Drive, 1904 photo 4713600 Marina Pointe Drive, 1904 photo 4813600 Marina Pointe Drive, 1904 photo 4913600 Marina Pointe Drive, 1904 photo 5013600 Marina Pointe Drive, 1904 photo 5113600 Marina Pointe Drive, 1904 photo 5213600 Marina Pointe Drive, 1904 photo 5313600 Marina Pointe Drive, 1904 photo 5413600 Marina Pointe Drive, 1904 photo 5513600 Marina Pointe Drive, 1904 photo 5613600 Marina Pointe Drive, 1904 photo 5713600 Marina Pointe Drive, 1904 photo 5813600 Marina Pointe Drive, 1904 photo 5913600 Marina Pointe Drive, 1904 photo 60

13600 Marina Pointe Drive, 1904

Marina del Rey, CA 90292
Beds2

Baths2.5
Square Ft.1,885
$1,795,000
Listing provided by Ryan Sokolowski

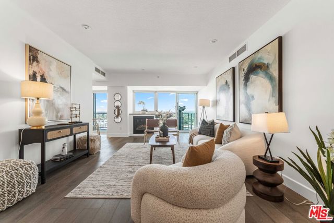
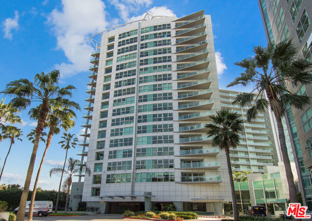
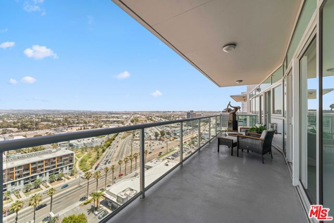
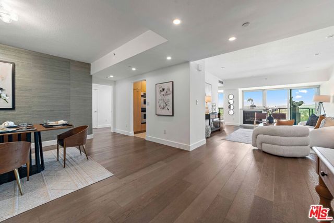
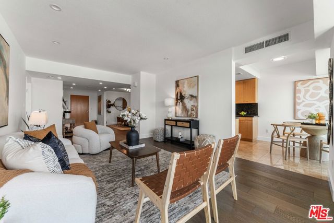
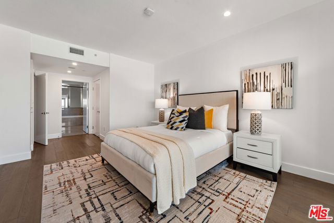
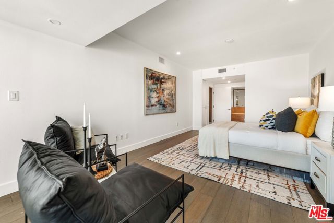
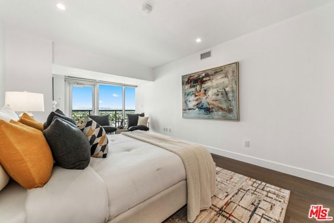
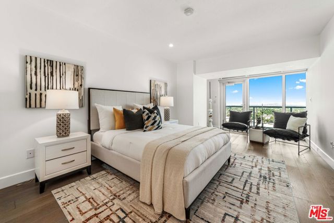
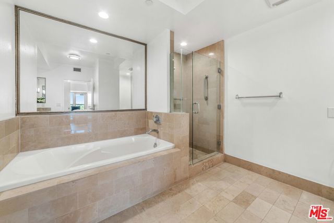
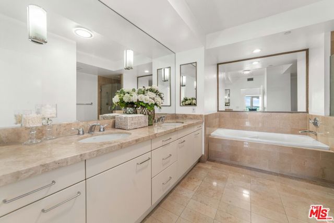
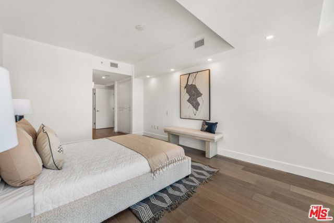
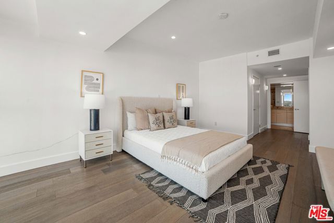
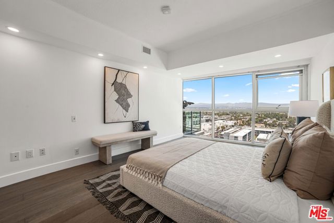
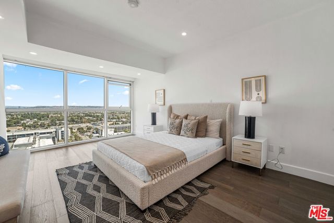
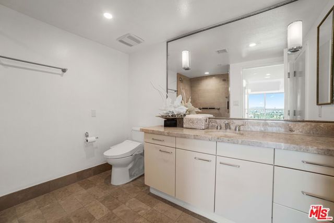
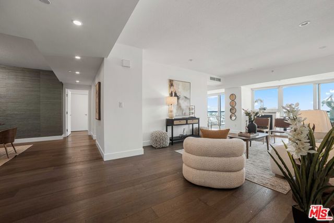
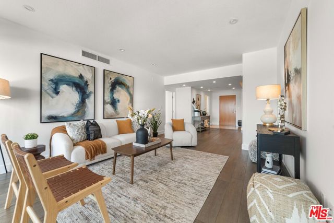
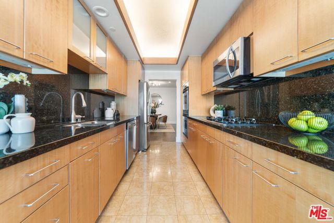
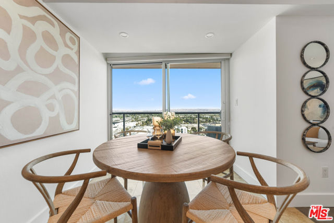
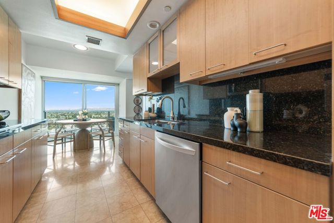
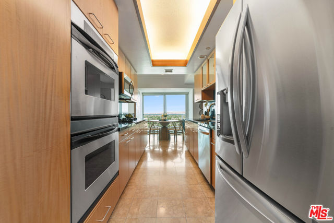
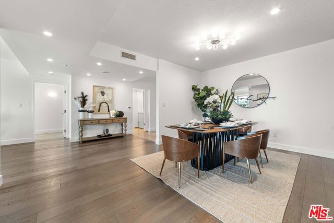
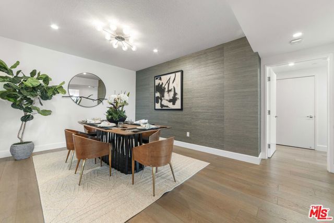
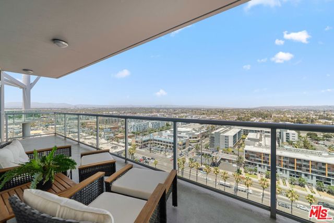
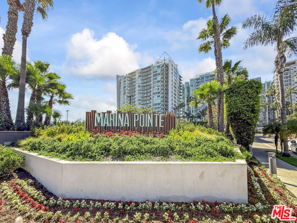
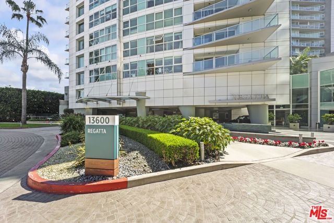
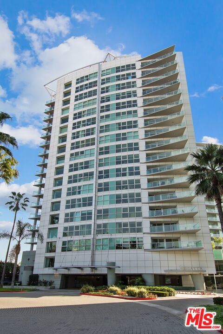
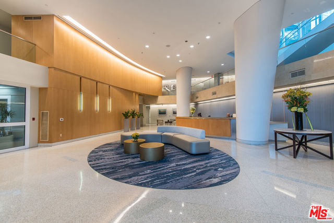
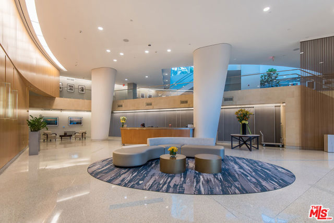
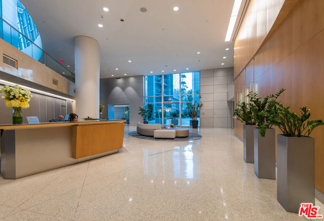
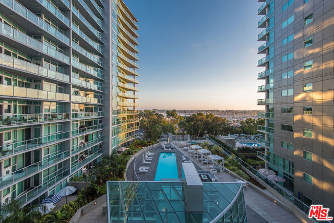
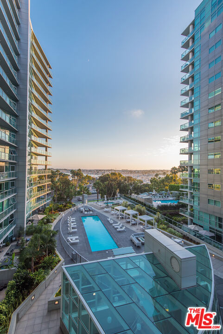
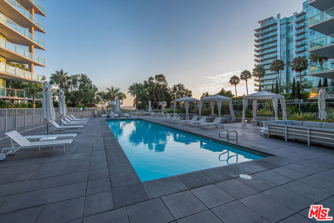
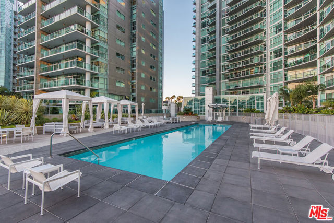
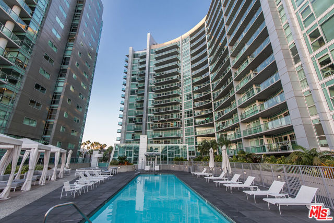
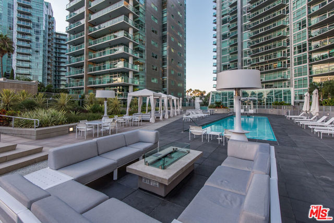
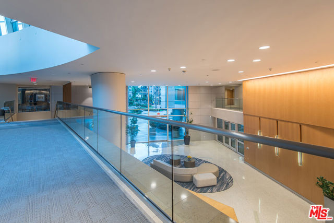
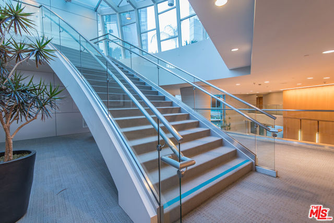
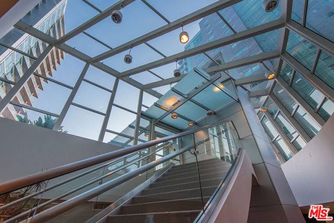
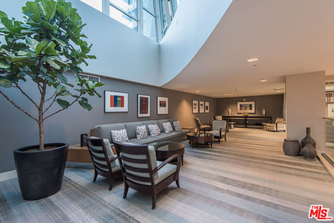

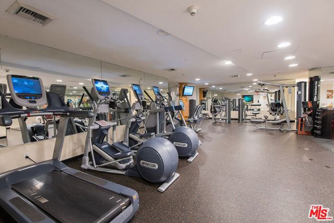
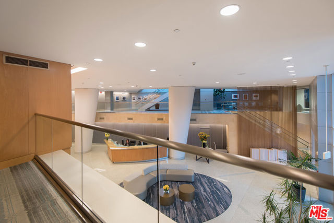
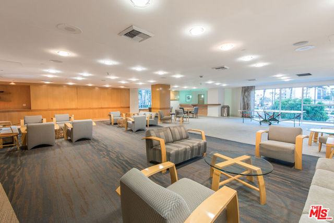
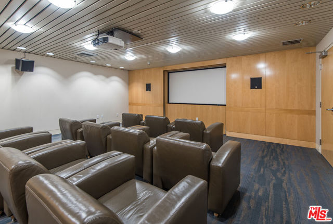
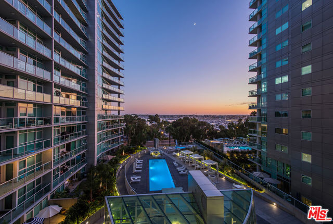
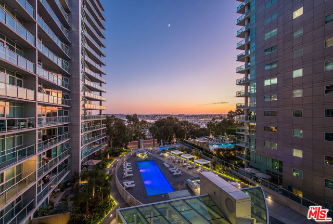
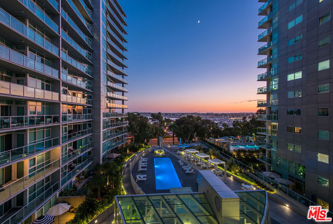
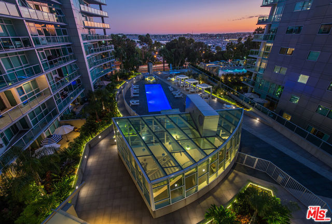
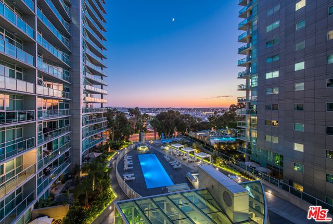
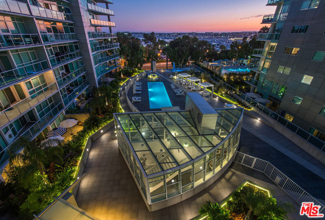
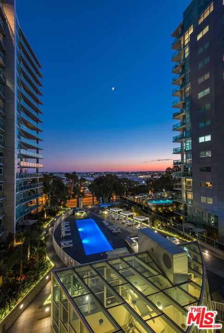
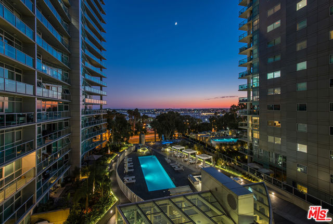
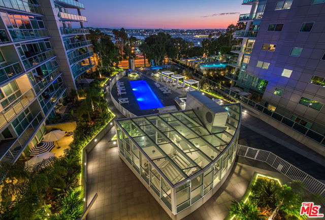
Experience unparalleled luxury in this one-of-a-kind Regatta Penthouse, perfectly positioned to offer sparkling city light views and the ultimate coastal lifestyle. The Regatta is a beacon of full-service, high-rise living, featuring controlled access, an inspiring glass atrium, and soaring lobby ceilings designed to… impress. Welcome to Penthouse 1904, a stunning 2-bedroom, 2.5-bath residence spanning over 1,850 square feet of refined living space. This home boasts elegant hardwood floors throughout and an expansive balcony of over 200 square feet, complete with a gas BBQ line ideal for al fresco dining and entertaining. Amenities That Redefine Luxury include an exclusive screening room for private movie nights, inviting lounge and a state-of-the-art conference room, A serene library for moments of quiet reflection, Comprehensive indoor and outdoor fitness facilities, rejuvenating sauna, year-round heated outdoor saltwater pool, stunning deck featuring a jacuzzi, heaters, a fire pit, and private cabanas. This prime location places you within close proximity to some of the best that the area has to offer: world-class restaurants, luxury hotels, movie theatres, pristine beaches, upscale shopping, and seamless access to LAX and the 405 freeway. Live the dream in Penthouse 1904 at The Regatta - a home that truly encapsulates the essence of Luxury coastal high-rise living. Don't miss this extraordinary opportunity!

Listing Snapshot
Days online56
Last updatedOct 9, 2026
Property typeCondominium
Beds2
Full baths2
Square ft.1,885
Lot size2.81 Acres
Year built1999
MLS number00-26872539
Additional Details
Bedrooms
Beds Total: 2
Bathrooms
Baths Total: 3,Baths Full: 2,Baths Half: 1
Building
Year Built: 1999,Building Area Total: 1885,Living Area: 1885,Stories Total: 18,Levels: One,Entry Level: 19,Common Walls: 1 Common Wall
Lot
Lot Size Acres: 2.81,Lot Size Square Feet: 122529,View: City Lights,Hills,Mountain(s),Panoramic,Pool
Interior
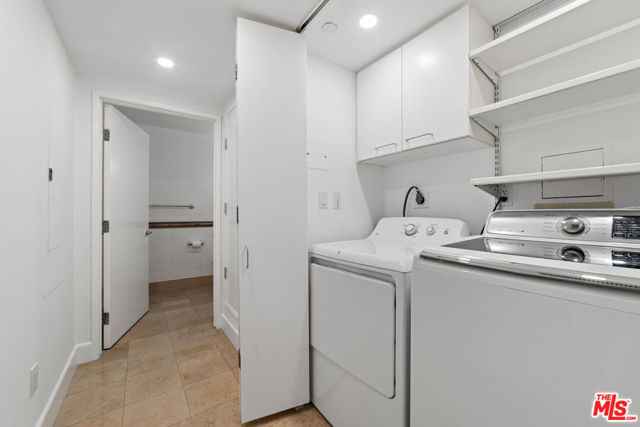
Flooring: Tile,Fireplace Features: Living Room,Kitchen Appliances: Disposal,Dishwasher,Microwave,Laundry Features: Dryer Included,Security Features: 24 Hour Security,Automatic Gate,Fire and Smoke Detection System,Fire Sprinkler System,Gated Community,Resident Manager
Exterior
Pool Features: Salt Water,Spa Features: Association,Community
Parking
Parking Features: Controlled Entrance
Cooling
Cooling: Central Air
Heating
Heating: Central
Community
Association Fee: 2261.91,Association Fee Frequency: Monthly,Association Amenities: Spa/Hot Tub,Clubhouse,Controlled Access,Dock,Fire Pit,Pet Rules,Recreation Room,Sauna

Find The Perfect Home

'VIP' Listing Search

Whenever a listing hits the market that matches your criteria you will be immediately notified.

Join The List
Listing information © 2026 The MLS (via the CSMAR data share). All rights reserved. Information deemed reliable but not guaranteed. IDX information is provided exclusively for consumers’ personal, non-commercial use.
(818) 307-3792 Text