
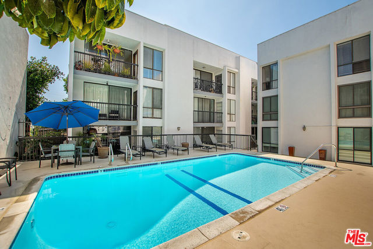
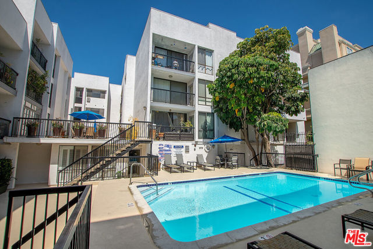
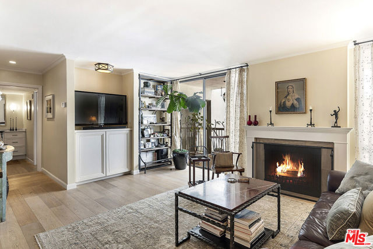
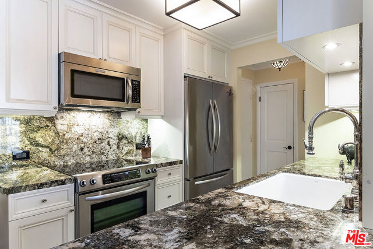
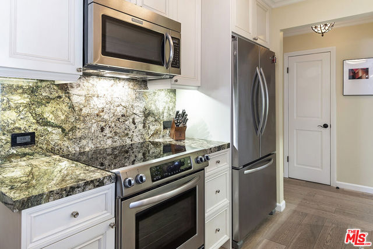
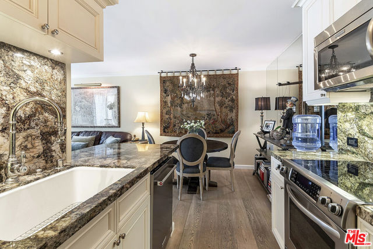
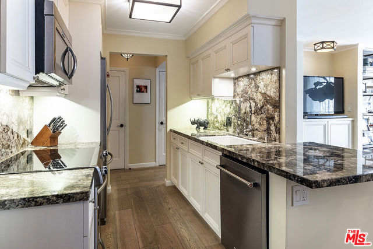
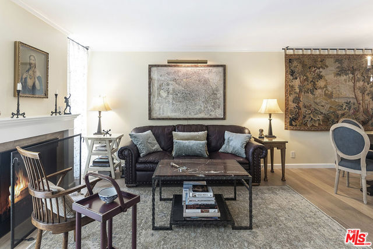
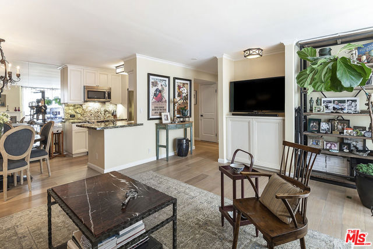
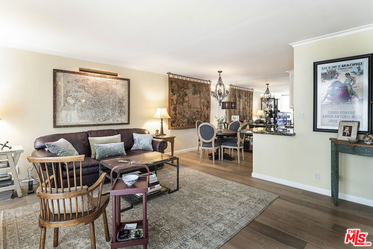
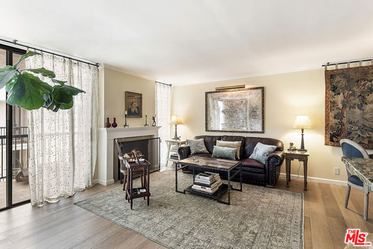
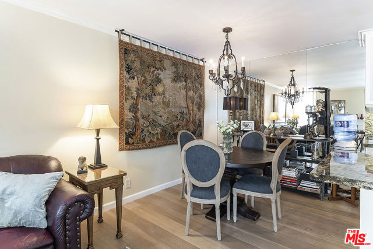
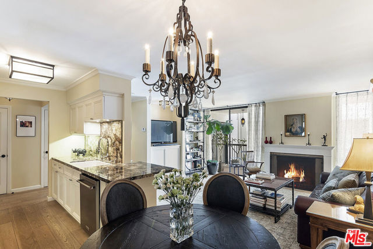
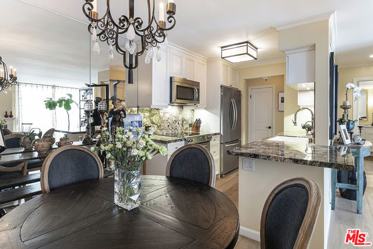
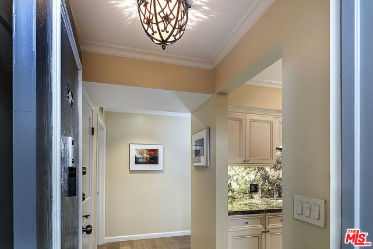
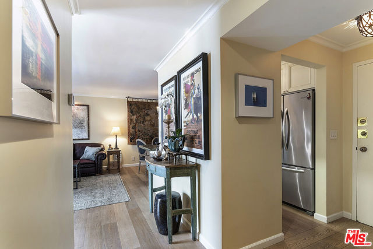
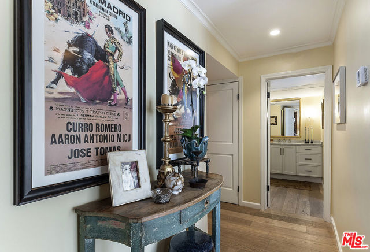
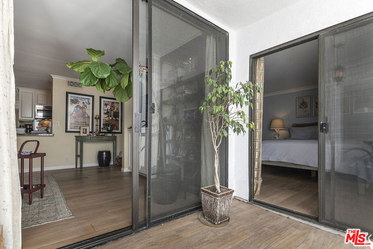
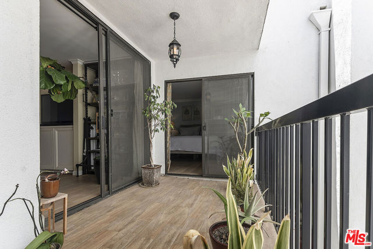
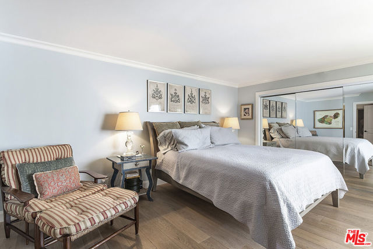
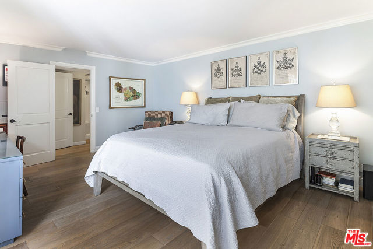
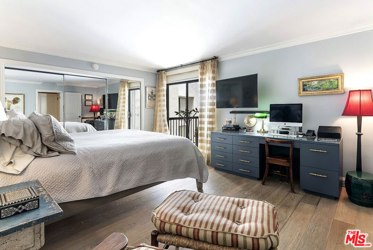
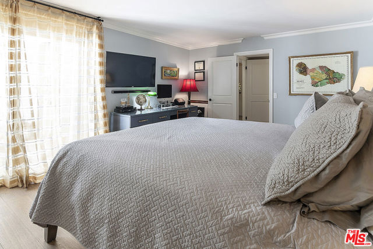
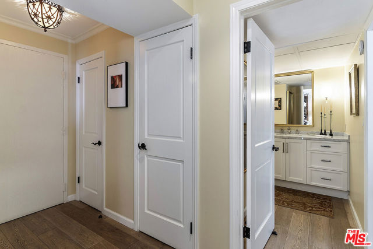
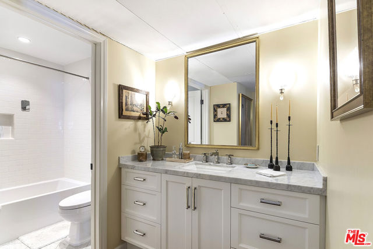
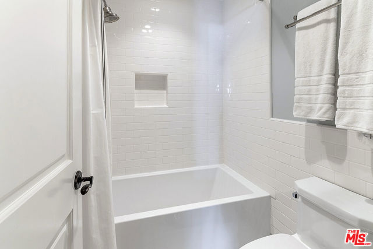
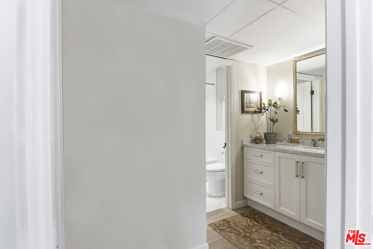
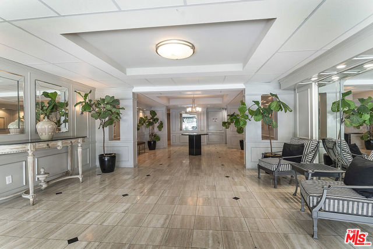
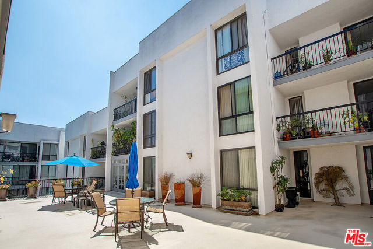
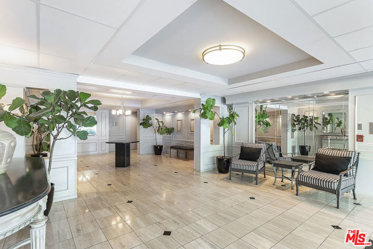
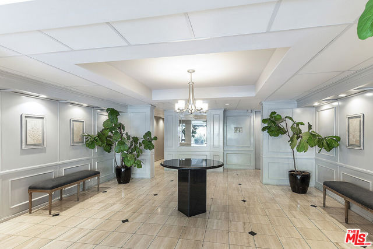
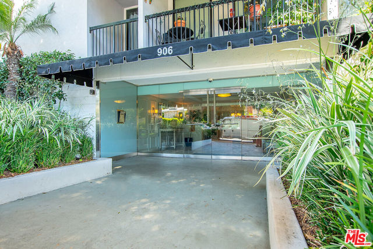
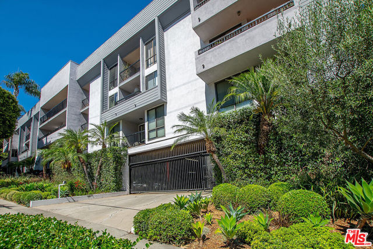
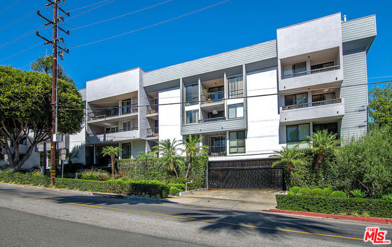
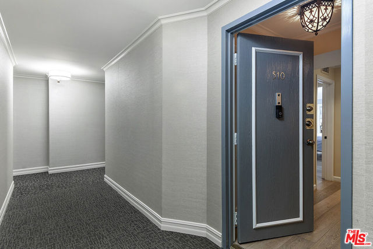
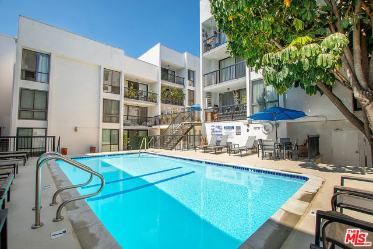
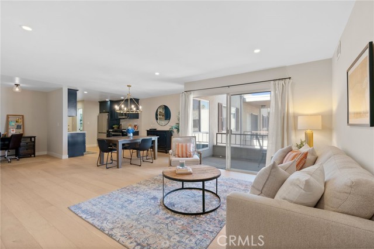
Top floor designer unit, in coveted Norma Triangle West Hollywood is the perfect blend of chic and sophistication. This completely remodeled unit is light, and bright with an open floor plan, and 2 sliding doors to large newly tiled private and quiet balcony/lounge area. The large kitchen features quartz… countertops, ample cabinetry, stainless steel appliances, built-in microwave and under-mount sink with breakfast bar, walk-in pantry, and tons of storage space. Large Master suite with large custom built walk-in closet. The Bathroom features walk-in shower with Carrera marble floor tiles, and vanity. Amazing rooftop sundeck to enjoy a toast at sunset with your friends. Its location offers outstanding walkability to the Sunset Strip, Melrose Place, Soho house, Pump, Abbey, Bottega Louie, and experience the Opening up in LAs Finest places. Priced to sell. This will go quick! FHA approved, New interior halls, and Pool, Plus Gym
Find The Perfect Home
'VIP' Listing Search
Whenever a listing hits the market that matches your criteria you will be immediately notified.
Join The ListSimilar Listings
 Active$768,00010707 Camarillo Street, 314
North Hollywood, CA 916022 bd · 2 ba · 1,300 sq ft · built 1965
 Active$715,0001522 South Saltair Ave, 206
Los Angeles, CA 900252 bd · 2 ba · 1,040 sq ft · built 1994
 Active$630,00014630 Dickens Street, 105
Sherman Oaks, CA 914032 bd · 2 ba · 1,339 sq ft · built 1987
 Active$699,000904 South New Hampshire Avenue, 310
Los Angeles, CA 900062 bd · 1.75 ba · 1,260 sq ft · built 2024
 Active$584,0004316 Marina City Drive, 227
Marina del Rey, CA 902922 bd · 1.75 ba · 1,422 sq ft · built 1972
 Active$397,000127 North Eucalyptus Avenue, 4
Inglewood, CA 903012 bd · 2 ba · 1,147 sq ft · built 1964