Back to map
Search Listings›2817 Virginia Avenue
SaveShare
In escrowResidential
2817 Virginia Avenue photo 12817 Virginia Avenue photo 22817 Virginia Avenue photo 32817 Virginia Avenue photo 42817 Virginia Avenue photo 52817 Virginia Avenue photo 62817 Virginia Avenue photo 72817 Virginia Avenue photo 82817 Virginia Avenue photo 92817 Virginia Avenue photo 102817 Virginia Avenue photo 112817 Virginia Avenue photo 122817 Virginia Avenue photo 132817 Virginia Avenue photo 142817 Virginia Avenue photo 152817 Virginia Avenue photo 162817 Virginia Avenue photo 172817 Virginia Avenue photo 182817 Virginia Avenue photo 192817 Virginia Avenue photo 202817 Virginia Avenue photo 212817 Virginia Avenue photo 222817 Virginia Avenue photo 232817 Virginia Avenue photo 242817 Virginia Avenue photo 252817 Virginia Avenue photo 262817 Virginia Avenue photo 272817 Virginia Avenue photo 282817 Virginia Avenue photo 292817 Virginia Avenue photo 302817 Virginia Avenue photo 312817 Virginia Avenue photo 322817 Virginia Avenue photo 332817 Virginia Avenue photo 342817 Virginia Avenue photo 352817 Virginia Avenue photo 362817 Virginia Avenue photo 372817 Virginia Avenue photo 382817 Virginia Avenue photo 392817 Virginia Avenue photo 402817 Virginia Avenue photo 412817 Virginia Avenue photo 422817 Virginia Avenue photo 432817 Virginia Avenue photo 442817 Virginia Avenue photo 452817 Virginia Avenue photo 462817 Virginia Avenue photo 472817 Virginia Avenue photo 482817 Virginia Avenue photo 492817 Virginia Avenue photo 502817 Virginia Avenue photo 51

2817 Virginia Avenue

Santa Monica, CA 90404
Beds4
Baths3.25
Square Ft.2,132
$2,099,000
Listing provided by Melissa Menard, Compass

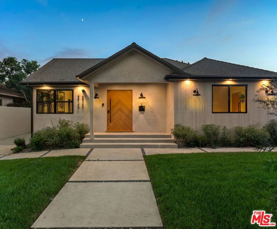
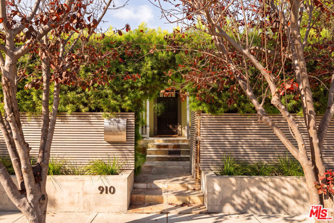
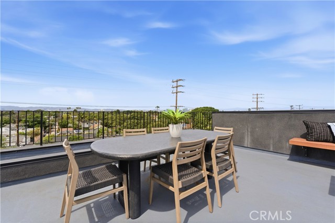
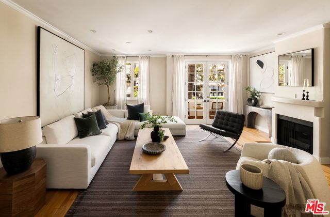
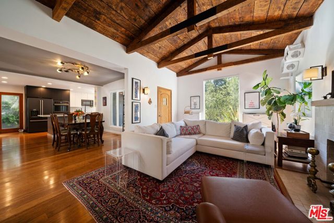
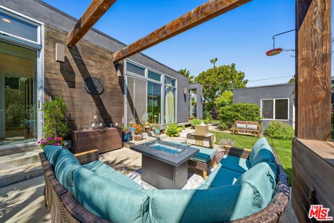
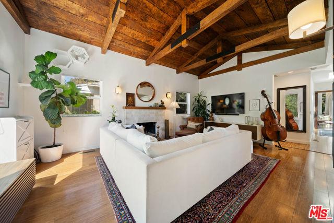
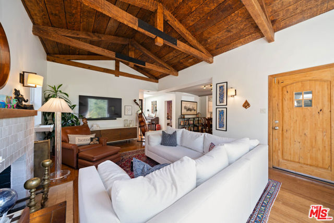
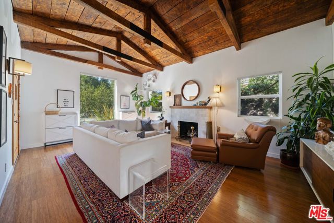
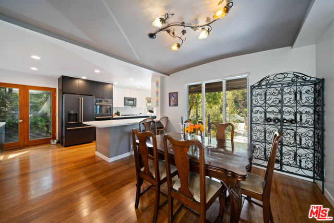
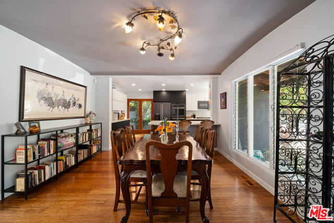
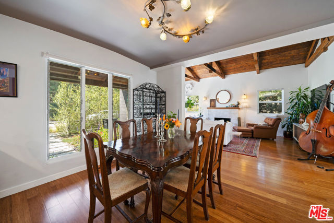
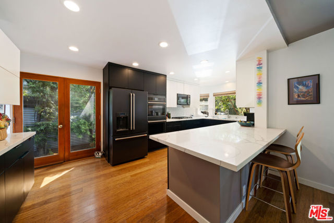
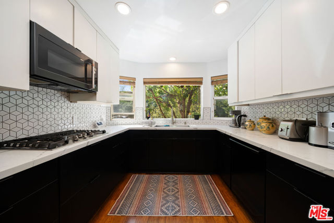
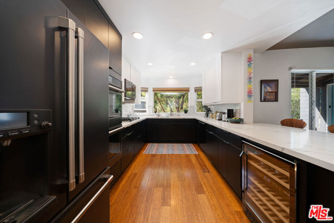
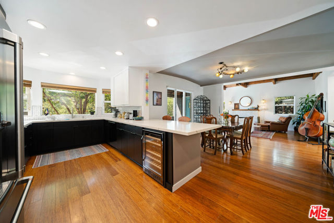
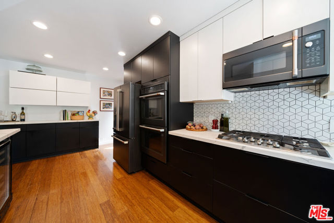
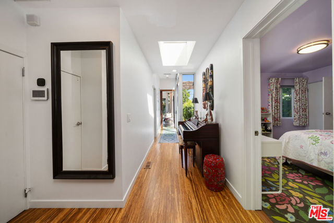
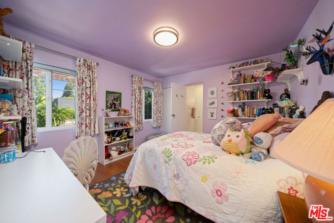
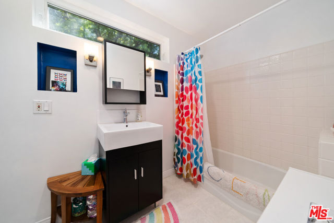
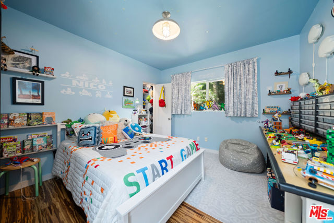
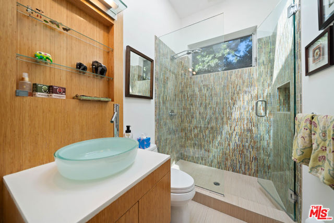
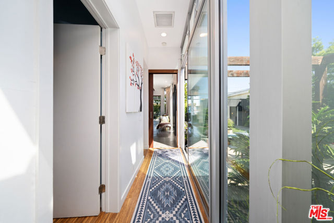
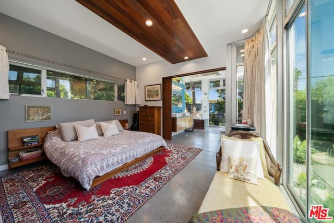
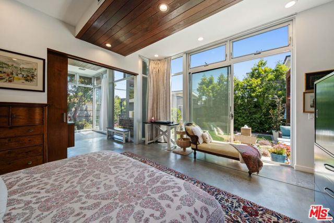
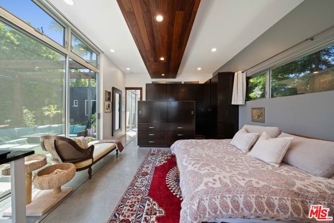
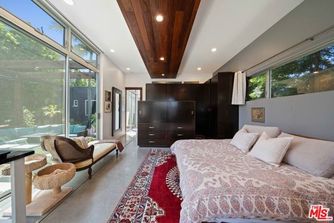
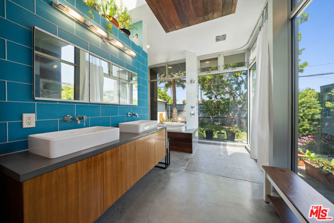
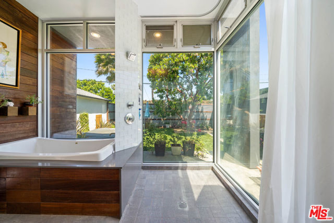
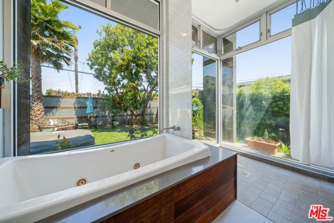
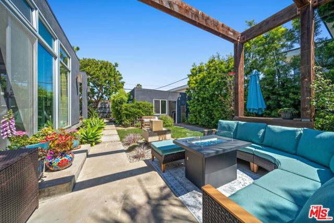
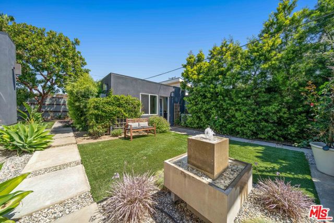
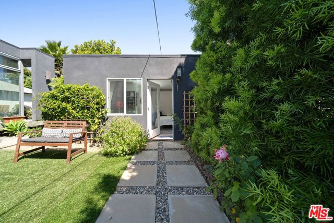
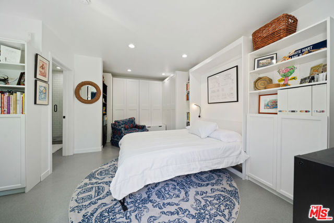
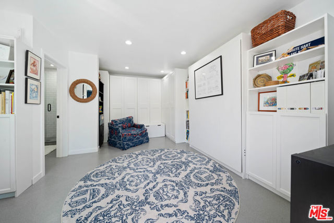
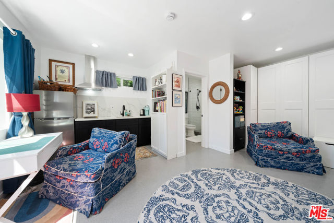
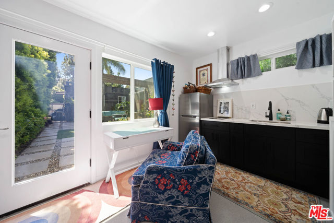
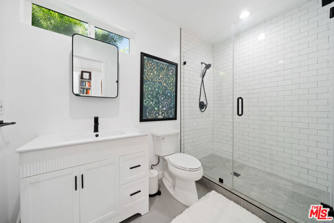
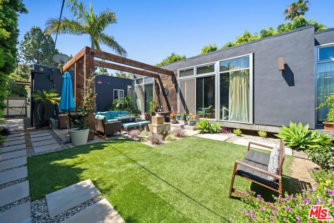
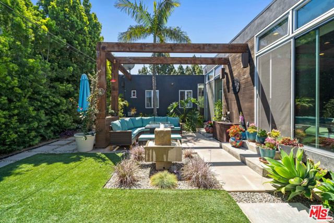
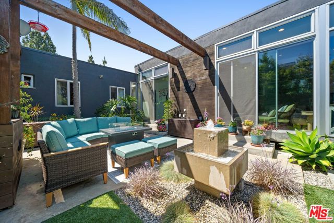
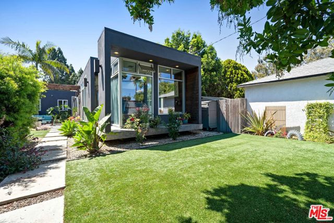
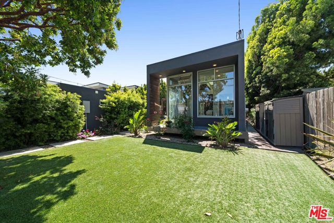
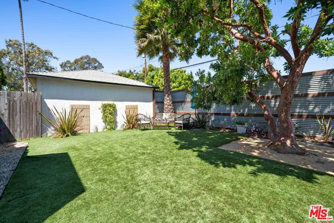
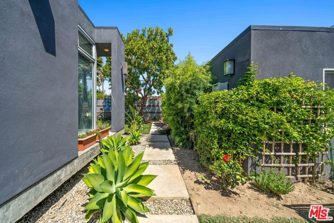
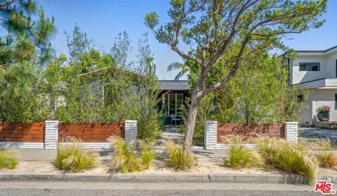
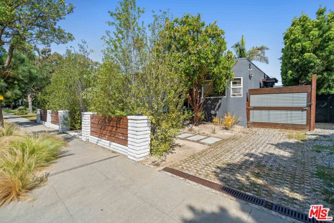
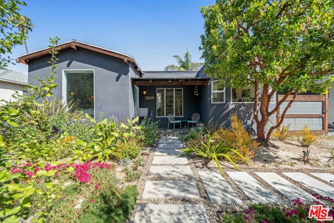
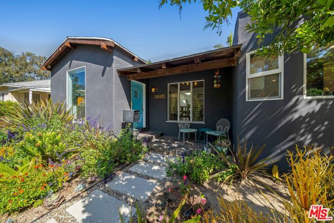
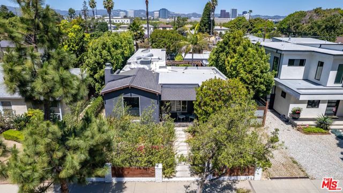
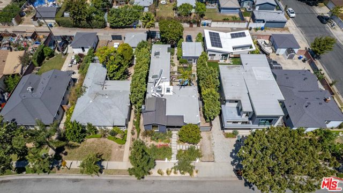
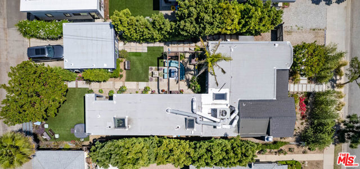
If quintessential indoor/outdoor entertaining is what you're looking for, this updated and modern, 3 bed, 3 bath Santa Monica bungalow plus a 289 sq ft permitted Studio w kitchenette and bath is a perfect find. Striking curb appeal greets you with lovely drought-tolerant landscaping and a dual-zoned drip system.… Providing absolute charm alongside modern conveniences, this home features vaulted ceilings, recessed lighting, large chef's kitchen with loads of storage, big windows and skylights for spectacular sunshine, and a great layout conducive to indoor and outdoor living and entertaining. The modern primary suite features ample and organized closets, a built-in shoe cabinet & dresser, and floor-to-ceiling glass overlooking the lush backyard. A newly built studio with permits provides for guest quarters or separate work/flex space complete with a full bath and kitchenette. Room in driveways for 2 car spaces + EV charger. Very close proximity to everyday necessities including grocers, cafes, several parks, great restaurants, highly ranked schools, and Bergamot Station all within a few blocks. Plus, it's only a five-minute drive to the beach or Promenade.

Listing Snapshot
Days online53
Last updatedSep 5, 2026
Property typeSingle Family Residence
Beds4
Full baths1
Square ft.2,132
Lot size0.15 Acres
Year built1928
MLS number00-26873607
Additional Details
Bedrooms
Beds Total: 4
Bathrooms
Baths Total: 4,Baths Full: 1,Baths Half: 0
Building
Year Built: 1928,Building Area Total: 2132,Living Area: 2132,Stories Total: 1,Levels: One,Common Walls: No Common Walls,Construction Materials: Stucco,Roof: Shingle,Concrete,Property Condition: Updated/Remodeled
Lot
Lot Size Acres: 0.15,Lot Size Square Feet: 6503,Lot Features: Front Yard,Landscaped,Lawn,Yard,Back Yard,Direction Faces: South,View: See Remarks
Interior
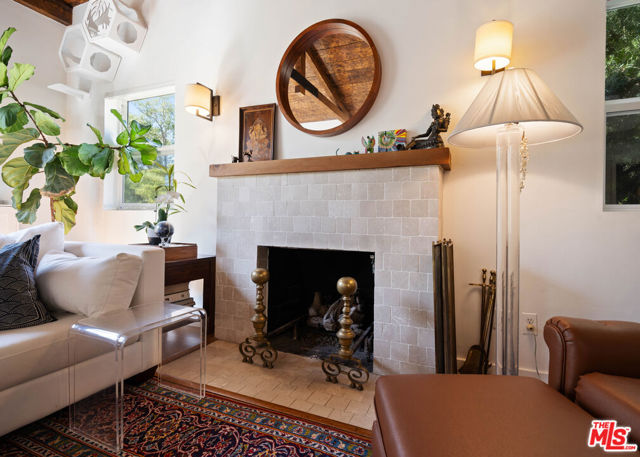
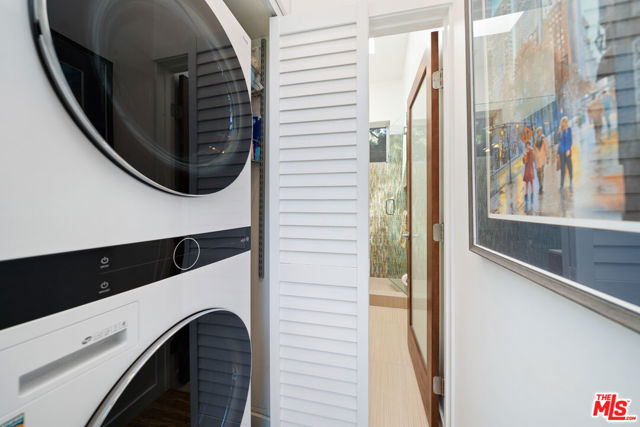
Interior Features: Beamed Ceilings,High Ceilings,Open Floorplan,Recessed Lighting,Kitchen Island,Remodeled Kitchen,Flooring: Bamboo,Carpet,Tile,Fireplace Features: Decorative,Living Room,Kitchen Appliances: Disposal,Oven,Range,Dishwasher,Double Oven,Gas Cooktop,Microwave,Range Hood,Refrigerator,Vented Exhaust Fan,Laundry Features: Dryer Included,In Closet,Inside,Stackable,Washer Included,Window Features: Custom Covering,Skylight(s)
Exterior
Patio And Porch Features: Concrete,Patio Open,Fencing: Wood,Brick
Parking
Parking Features: Converted Garage,Driveway
Cooling
Cooling: Central Air
Heating
Heating: Central
Utilities
Sewer: Sewer Paid,Water Source: None

Find The Perfect Home

'VIP' Listing Search

Whenever a listing hits the market that matches your criteria you will be immediately notified.

Join The List
Listing information © 2026 The MLS (via the CSMAR data share). All rights reserved. Information deemed reliable but not guaranteed. IDX information is provided exclusively for consumers’ personal, non-commercial use.
(818) 307-3792 Text