
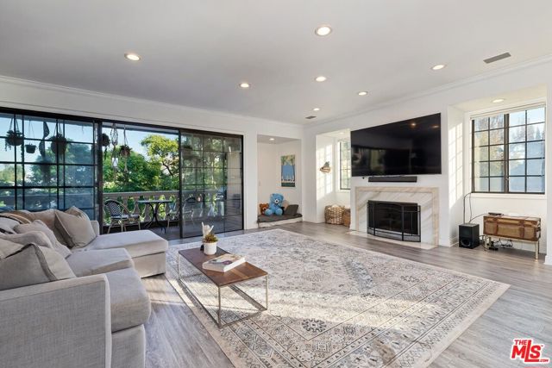
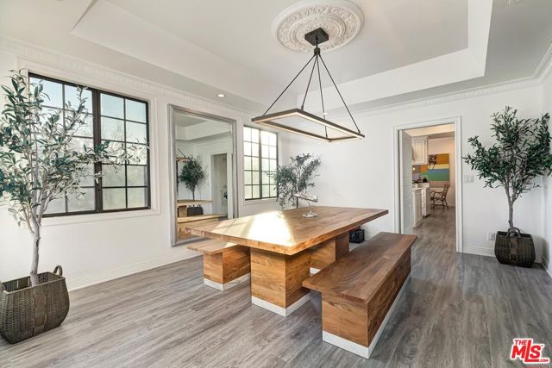
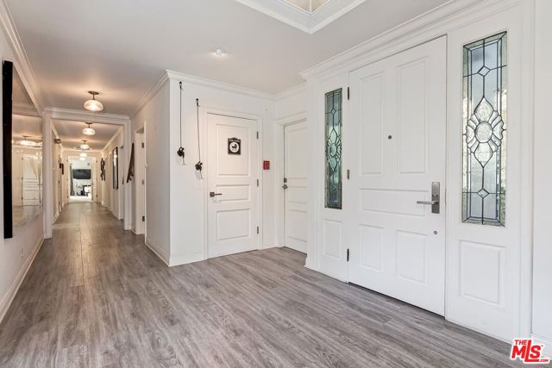
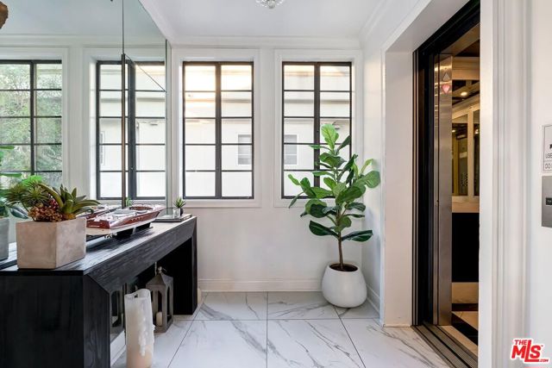
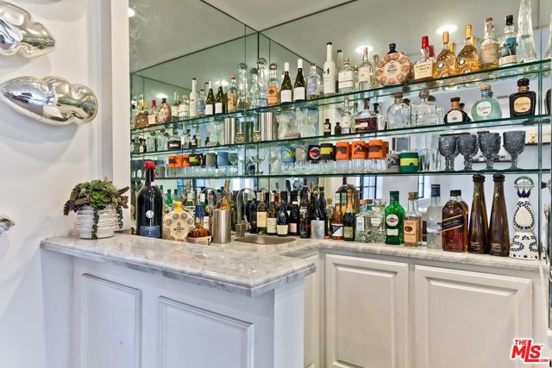
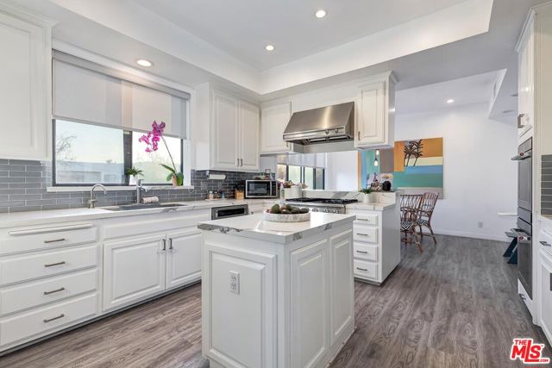
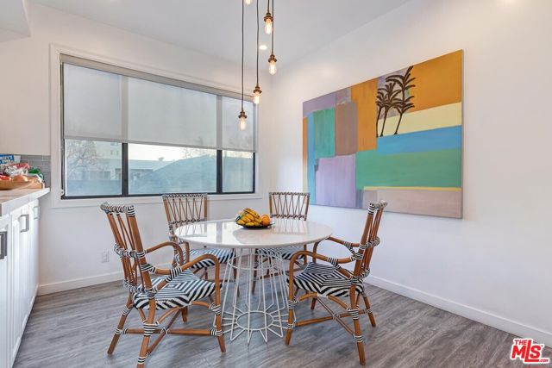
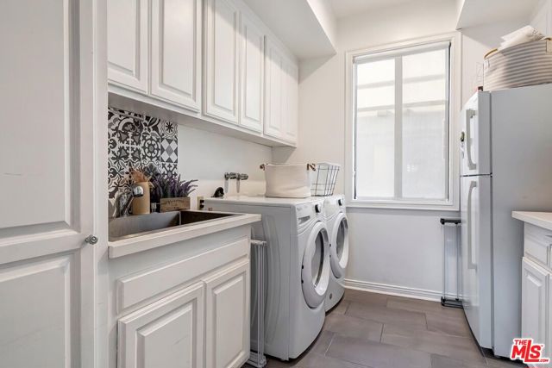
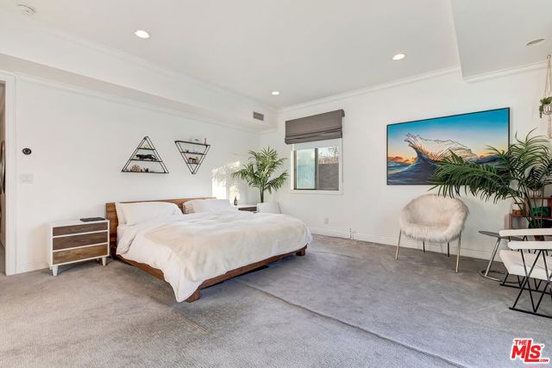
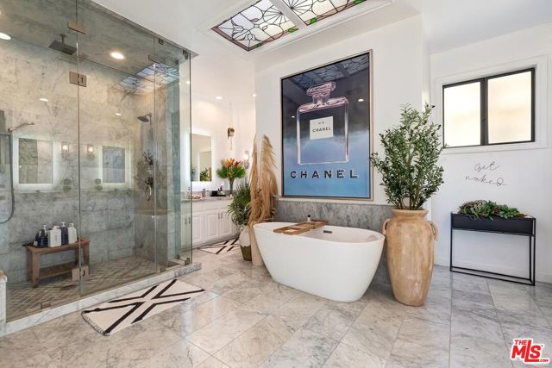
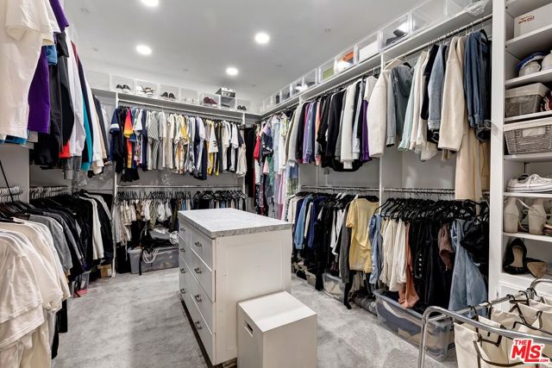
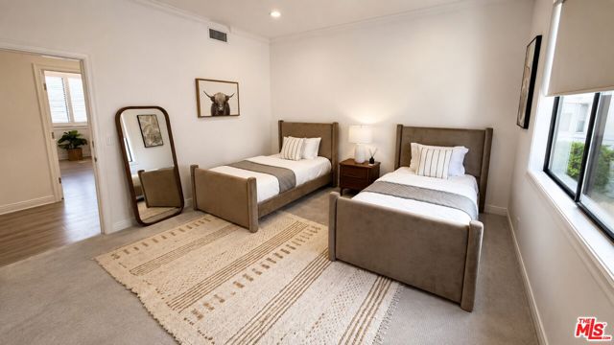
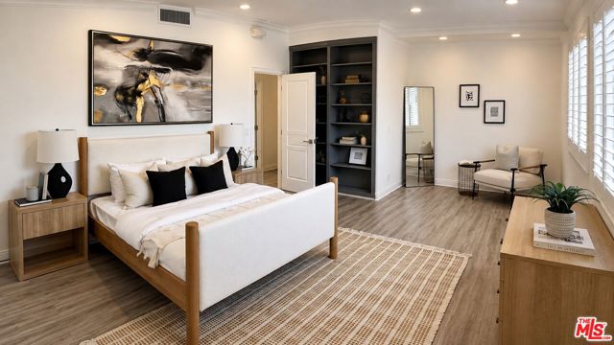
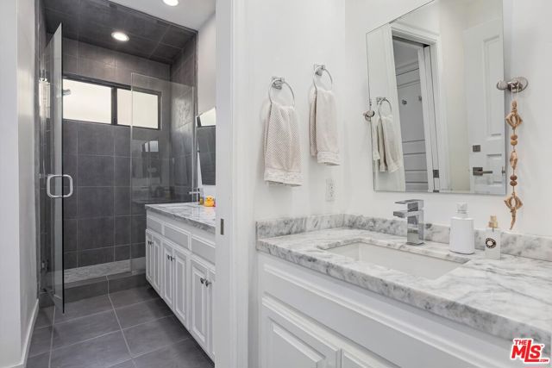
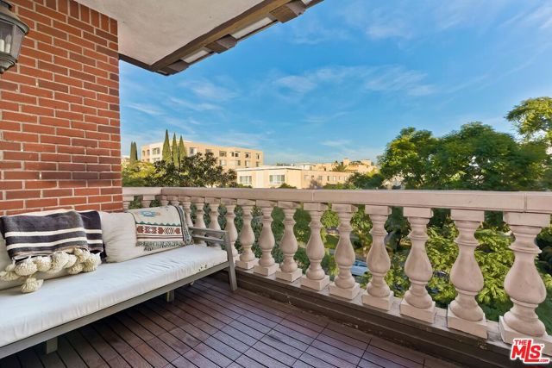
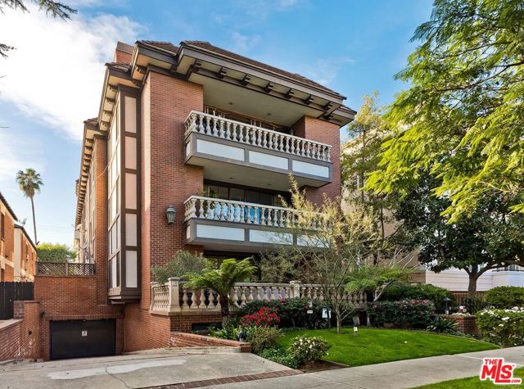
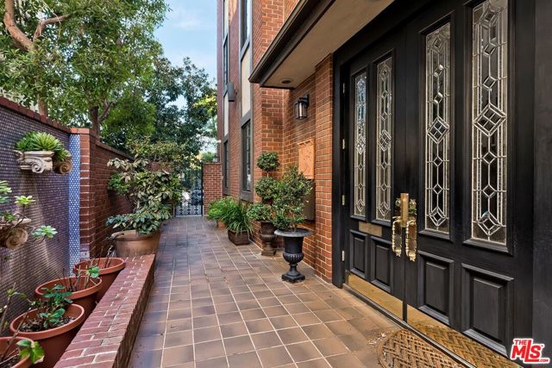
Welcome to this 3,000 SF full-floor penthouse in one of Beverly Hills' most sought-after locations. This top-floor residence offers exceptional privacy, high ceilings, wide corridor, grand-scale rooms, and abundant outdoor living with two expansive private patios. The elegant living room features a wet bar and opens… seamlessly to outdoor space, perfect for entertaining. A formal dining room complements the spacious eat-in kitchen. The primary suite includes a large walk-in closet and a beautifully appointed bathroom with dual vanities. The third bedroom serves as a flexible bonus space, ideal for a home office, den, or guest room. Located in a boutique three-unit building, the full floor penthouse is accessed directly via a private elevator entry to your own foyer. Additional highlights include four parking spaces, a substantial private storage room (previously used as a gym), dual-zoned HVAC, wide hallways, and a large in-unit laundry room. The home offers three bedrooms (two on title), two full bathrooms, and a renovated powder room. Just moments from Bristol Farms, Melrose dining and entertainment, and the Beverly Hills Triangle, this rare penthouse delivers comfort, space, and an exceptional lifestyle.
Find The Perfect Home
'VIP' Listing Search
Whenever a listing hits the market that matches your criteria you will be immediately notified.
Join The ListSimilar Listings
 Active$1,925,0008963 Cynthia Street
West Hollywood, CA 900692 bd · 2 ba · 1,232 sq ft · built 1938
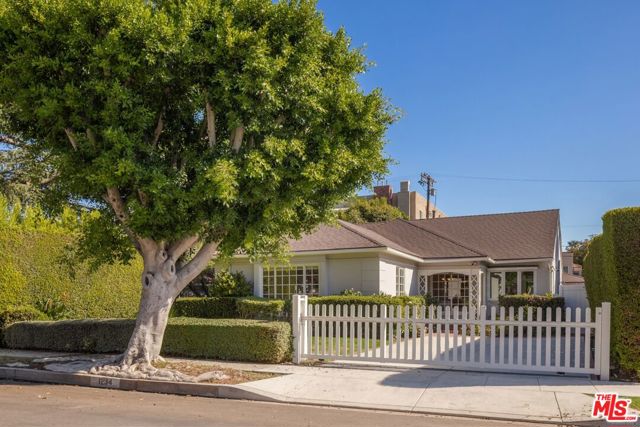 Active$2,480,0001234 Peck Drive
Los Angeles, CA 900352 bd · 2 ba · 1,702 sq ft · built 1942
 Active$2,995,0009801 Hillgreen Place
Beverly Hills, CA 902124 bd · 4 ba · 2,702 sq ft · built 1949
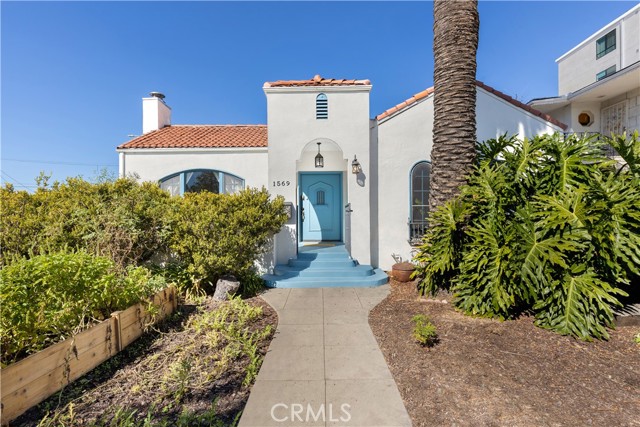 Active$1,849,0001569 South Orange Grove Avenue
Los Angeles, CA 900194 bd · 2.5 ba · 2,510 sq ft · built 1940
 Active$1,649,0007659 Fountain Avenue
Los Angeles, CA 900463 bd · 3 ba · 1,273 sq ft · built 1920
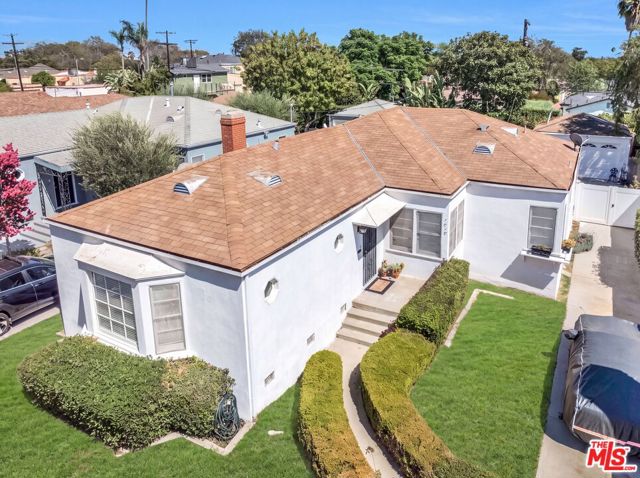 Active$1,650,0001818 Hi Point Street
Los Angeles, CA 900352 bd · 2 ba · 1,648 sq ft · built 1941