
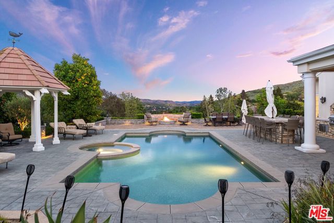
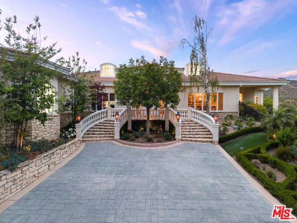
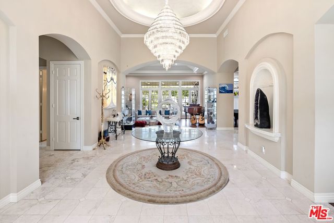
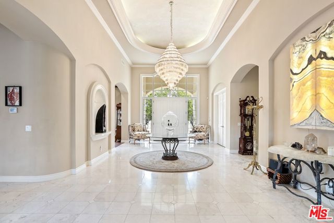
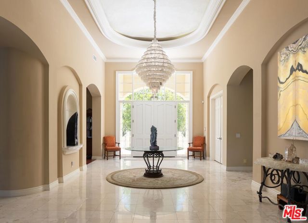
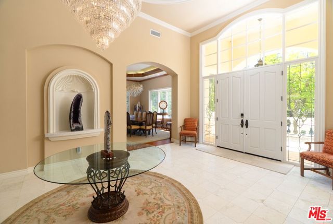
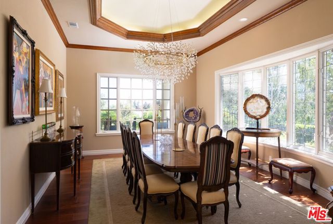
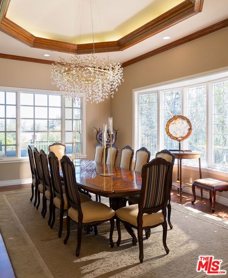
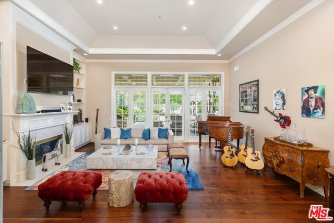
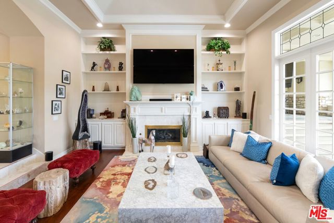
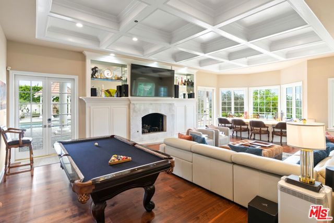
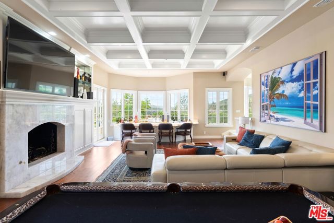
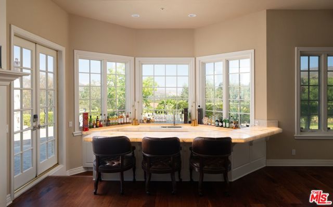
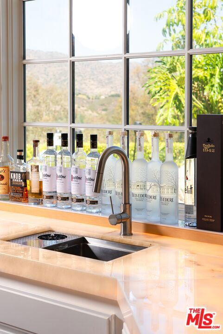
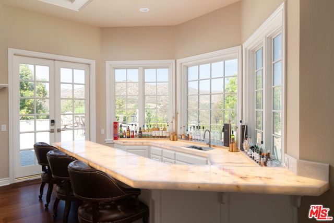
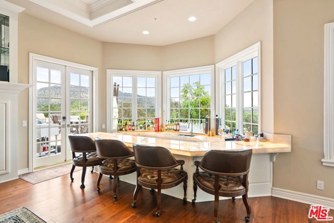
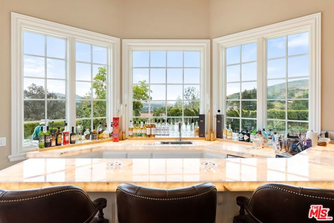
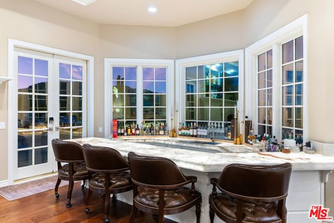
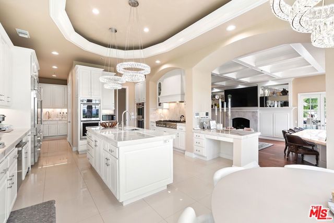
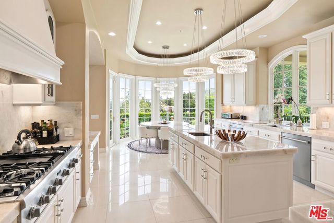
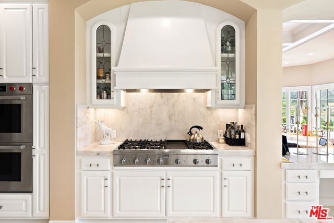
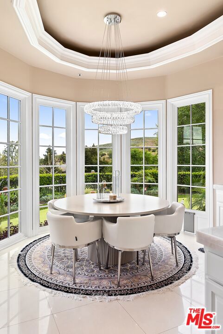
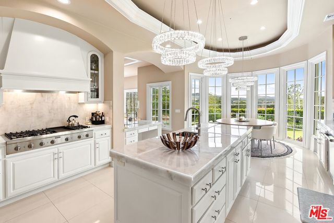
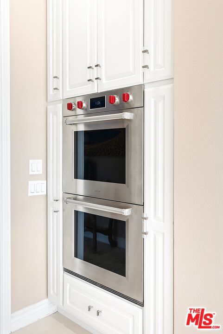
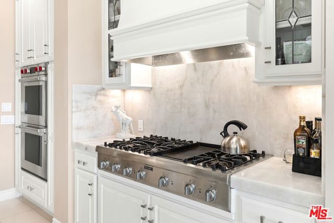
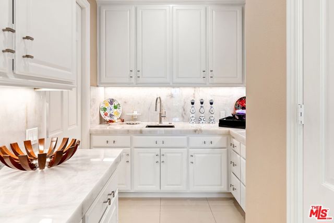
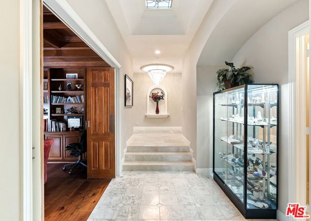
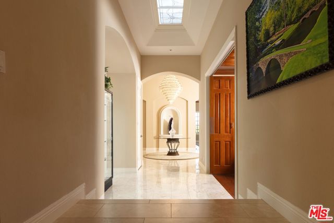
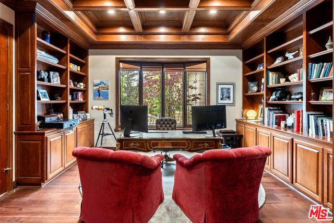
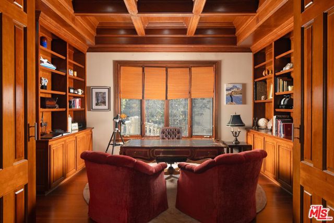
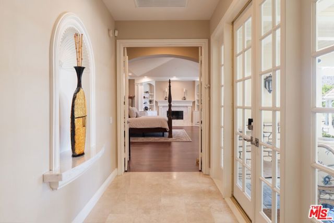
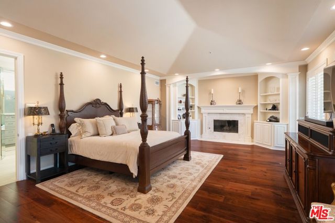
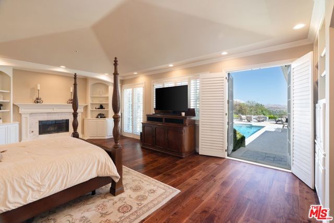
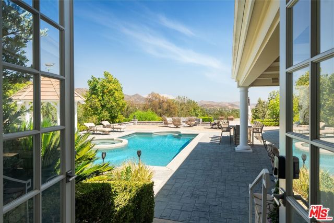
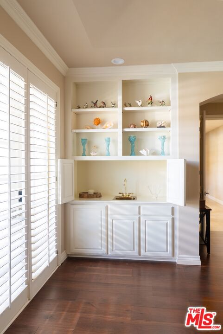
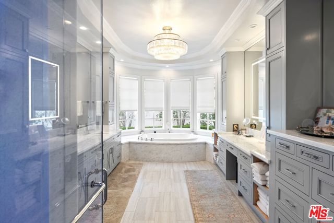
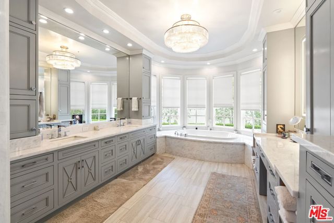
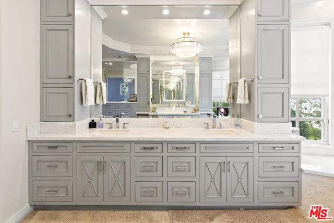
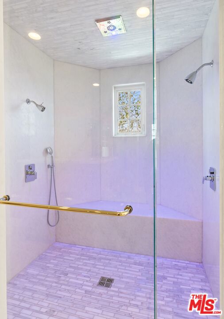
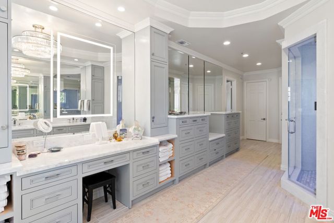
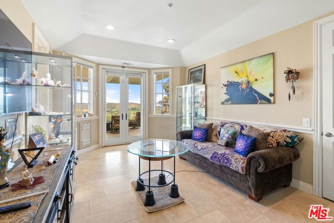
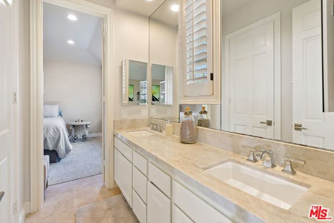
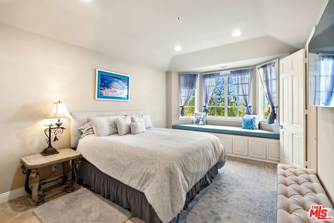
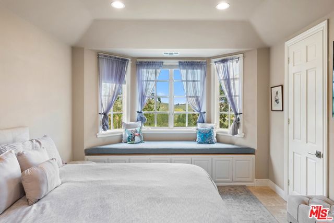
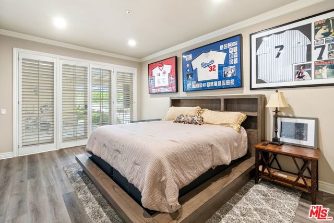
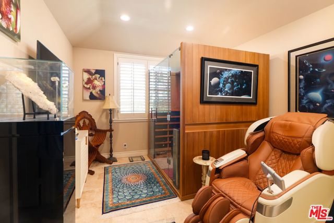
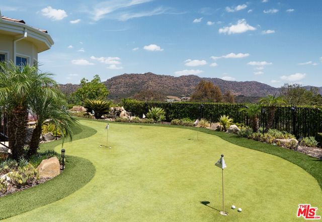
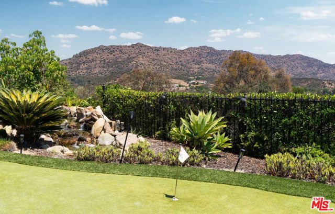
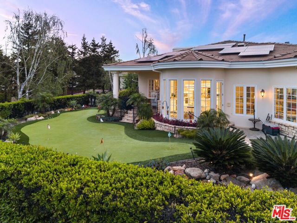
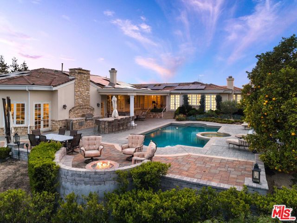
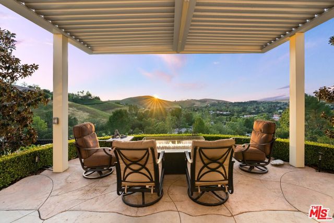
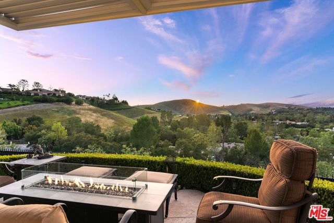
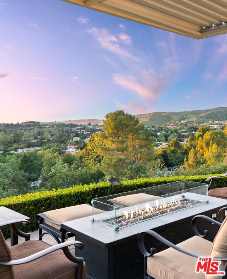
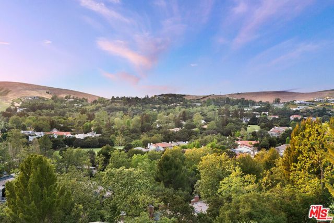
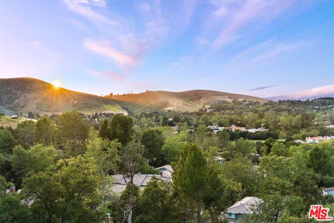
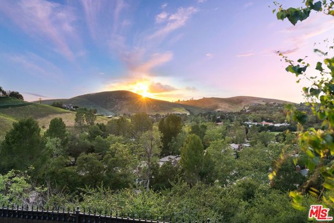
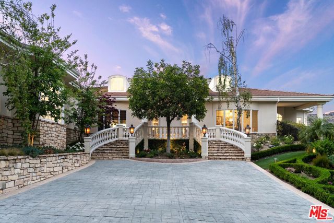
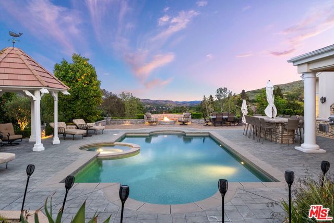
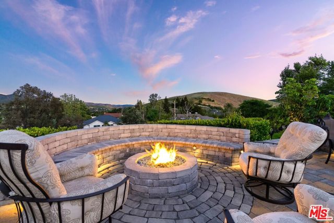
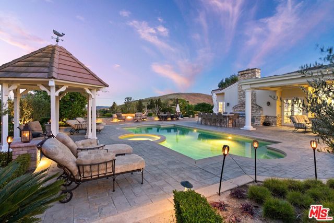
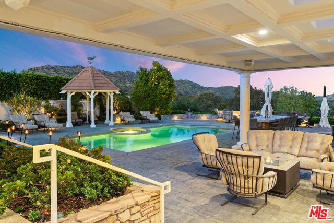
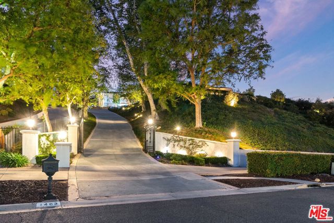
North Ranch Promontory Single-Level 1.67 Acres Set behind private gates on a 1.67-acre hilltop promontory, this single-level estate commands 180-degree views of both sunrise and sunset. A short ride to North Ranch Country Club, featuring world-class golf, tennis, pickleball and social amenities. (Membership is not… included.). Roughly 6,100 square feet, all on one level. The formal entry opens to a formal living room. A wood-paneled library and office sits beneath a coffered ceiling with leaded glass. The formal dining room carries a butler's pantry built for real service. The kitchen is the statement piece. Cristallo quartzite surfaces. Four ovens, dual Sub-Zero refrigeration, dual dishwashers. It handles a dinner for twenty-six as easily as a dinner for six. The entertaining kitchen opens directly into the family room, anchored by an under-lit Cristallo bar that pulls every guest toward it and a quartzite fireplace mantle. The bedroom wing runs along a private hallway. Four guest rooms with generous closets, two with private en-suite baths, two sharing a Jack-and-Jill. The Extensively renovated Primary Suite is a full retreat, steam shower, soaking tub with inline heater to hold temperature, electric privacy shades custom cabinetry from the bedroom, private French-door access to the east-facing yard. Outside, the scale changes. Covered sitting areas on both the east and west exposures. Pool and spa. Built-in barbecue. Flowing water feature. Two natural gas fire pits, an oversized putting and chipping green, mature landscaping on full drip irrigation. The infrastructure matches the ambition, 107 owned rooftop solar panels off-sets electric bills a full-home backup generator for uninterrupted power during outages, security system with keypad access, dual EV charging. Single-level living, on a promontory, moments from the club. Estates on this scale rarely come available in North Ranch.
Find The Perfect Home
'VIP' Listing Search
Whenever a listing hits the market that matches your criteria you will be immediately notified.
Join The ListSimilar Listings
 Active$3,200,0005037 Lakeview Canyon Road
Westlake Village, CA 913624 bd · 3.25 ba · 3,927 sq ft · built 1985
 Active$4,250,0004188 Cresthaven Drive
Thousand Oaks, CA 913626 bd · 5.5 ba · 5,429 sq ft · built 1980
 Active$2,695,000283 Lake Sherwood Drive
Lake Sherwood, CA 913614 bd · 3.5 ba · 4,743 sq ft · built 1963
 Active$5,695,000290 Lake Sherwood Drive
Lake Sherwood, CA 913614 bd · 5.5 ba · 5,145 sq ft · built 1981
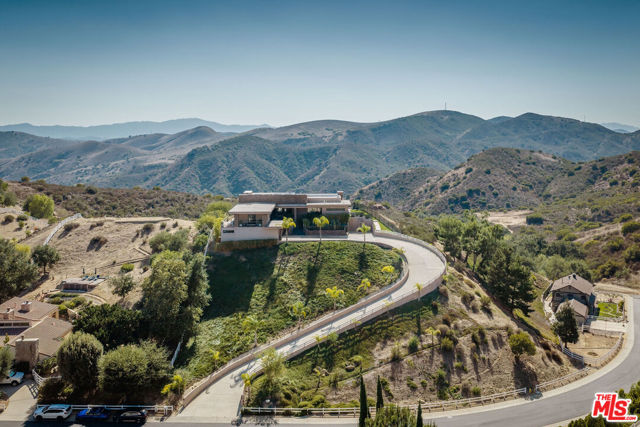 Active$4,300,0009 Morgan Road
Bell Canyon, CA 913074 bd · 3 ba · 5,494 sq ft · built 2010
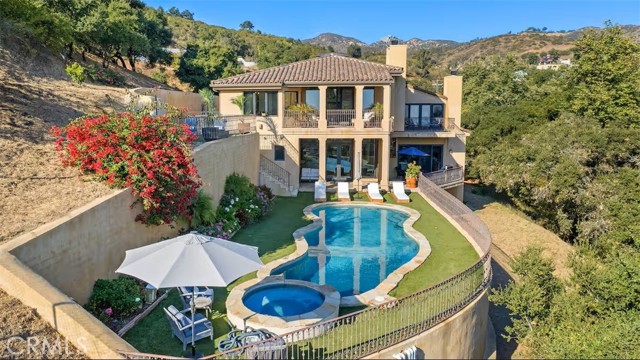 Active$4,750,0004322 Escondido Drive
Malibu, CA 902655 bd · 6 ba · 5,630 sq ft · built 2007