


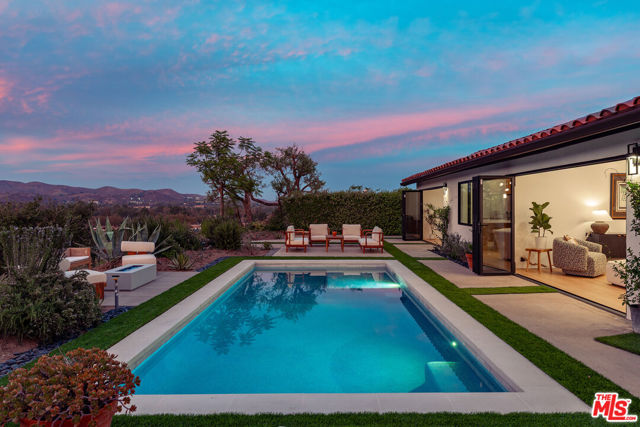
Direct golf course frontage is a location you cannot recreate. Set along the fairway of North Ranch Country Club, 5037 Lakeview Canyon Road offers a distinctive opportunity among the limited number of properties that directly border the course. Beautiful fairway views from most rooms and thoughtfully designed outdoor… living spaces make this home's setting its defining feature. Updated, remodeled and well maintained, this residence also offers a 20,037-square-foot lot. A double door entry opens to vaulted ceilings and inviting living spaces oriented toward the views. The remodeled kitchen features a large center island, alder cabinetry and a breakfast area overlooking the golf course. The primary suite with views of the golf course includes a sitting area and fireplace. The backyard brings the golf course setting into everyday life. A remotely controlled Pebble Tec pool and spa overlook the fairway, complemented by a pergola with adjustable louvers and ceiling fans. An outdoor fireplace, built-in BBQ and bar plus fruit trees create comfortable spaces for dining, entertaining and relaxing beside the course. Pavers enhance the front and rear outdoor areas. Additional features include a three-car garage with built-ins, tankless water heater, zoned HVAC and a whole-house generator. With direct golf course frontage, expansive views and resort-style outdoor amenities, this home combines a sought-after setting with the comforts of a beautifully maintained residence. Your biggest decision may be pool time or tee time...
Find The Perfect Home
'VIP' Listing Search
Whenever a listing hits the market that matches your criteria you will be immediately notified.
Join The ListSimilar Listings
 Active$3,199,9501517 Falling Star Avenue
Westlake Village, CA 913625 bd · 3.5 ba · 4,200 sq ft · built 1988
 Active$2,494,0004901 Pathfinder Avenue
Westlake Village, CA 913625 bd · 3.5 ba · 3,615 sq ft · built 1988
 Active$2,750,0002031 Channelford Road
Westlake Village, CA 913614 bd · 3 ba · 2,128 sq ft · built 1974
 Active$2,125,000658 Longbranch Road
Simi Valley, CA 930655 bd · 3.5 ba · 3,853 sq ft · built 2000
 Active$2,695,000283 Lake Sherwood Drive
Lake Sherwood, CA 913614 bd · 3.5 ba · 4,743 sq ft · built 1963
 Active$4,095,0002342 Heatherbank Court
Thousand Oaks, CA 913614 bd · 4 ba · 3,758 sq ft · built 2000