
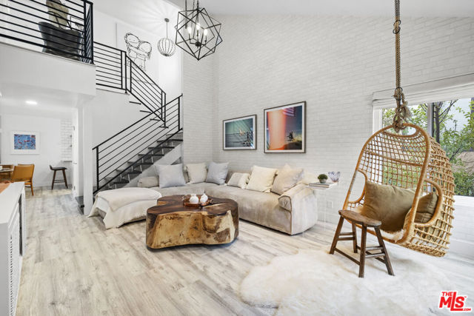
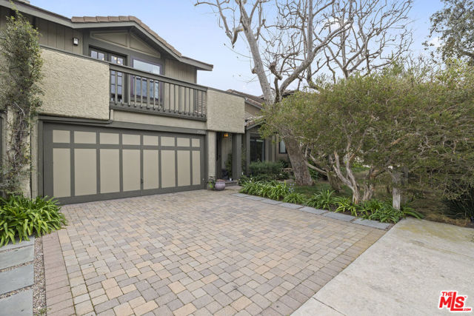
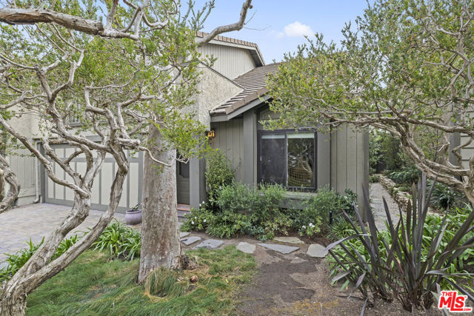
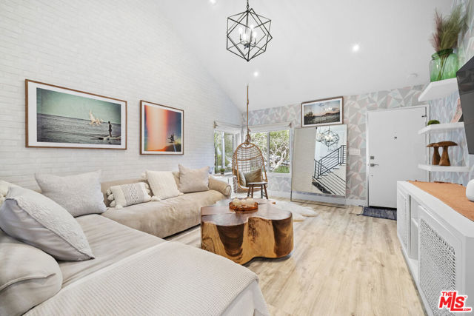
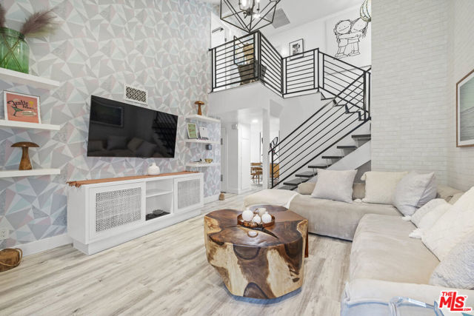
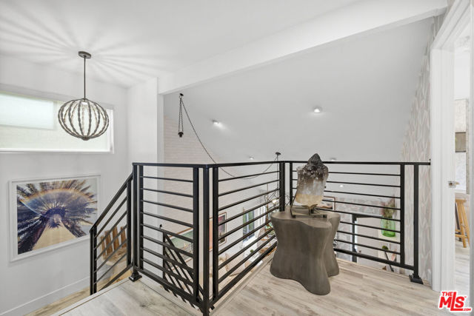
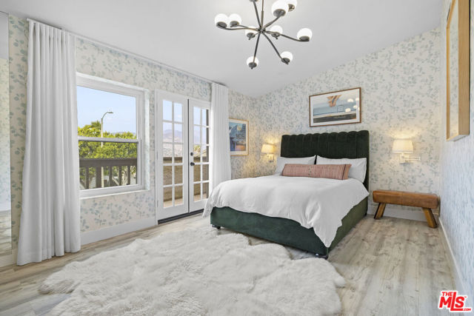
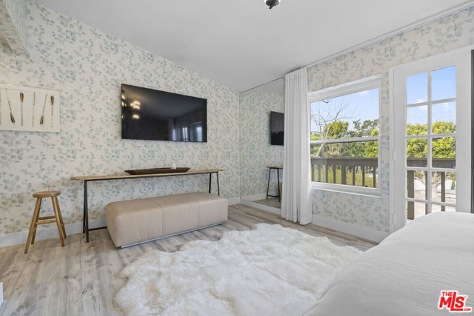
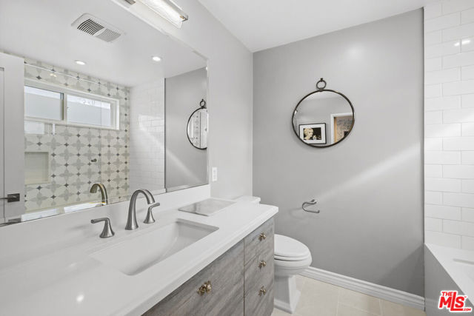
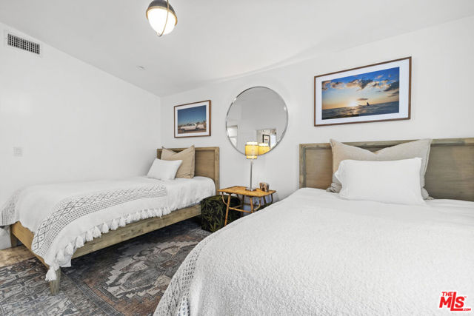
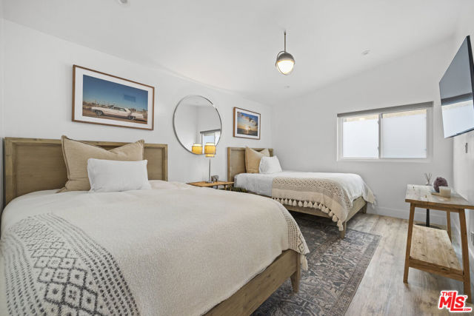
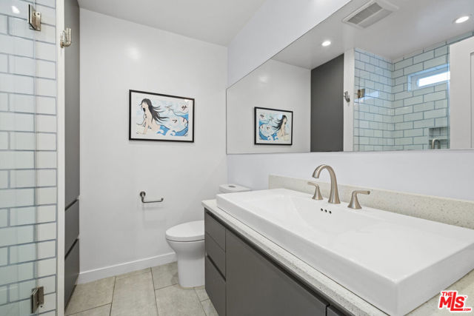
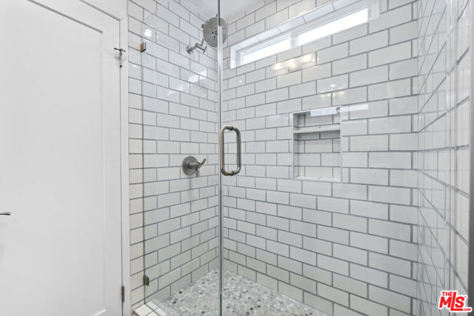
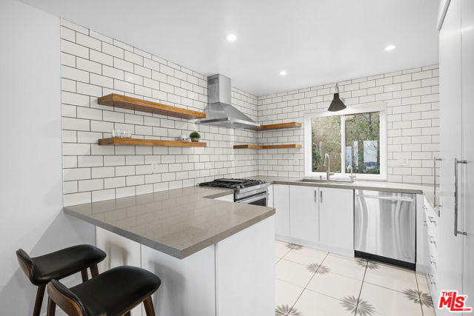
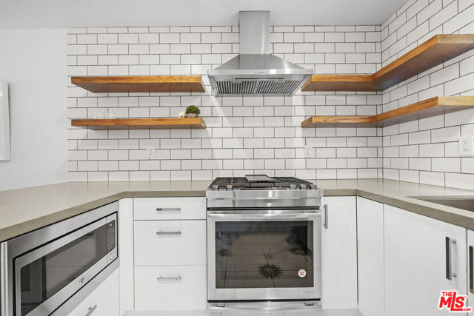
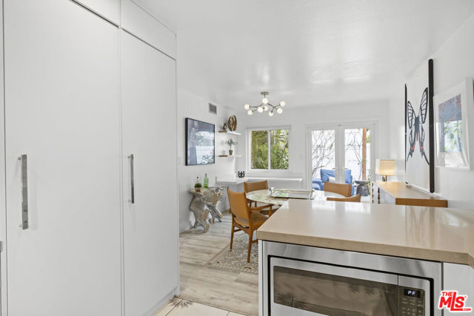
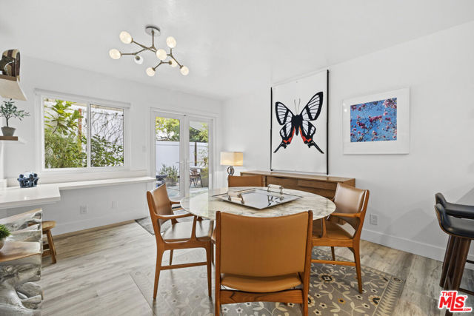
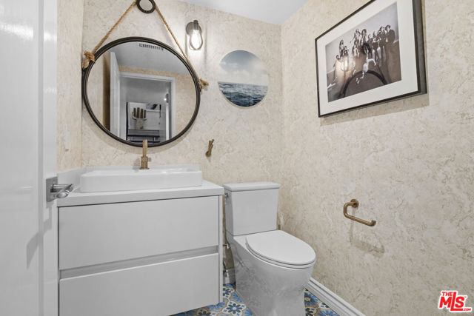
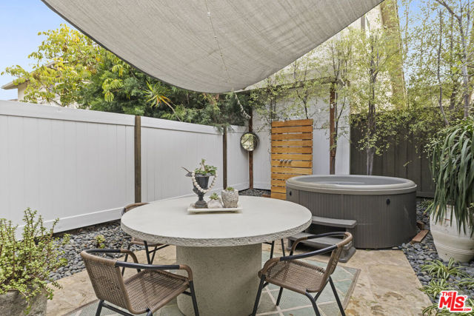
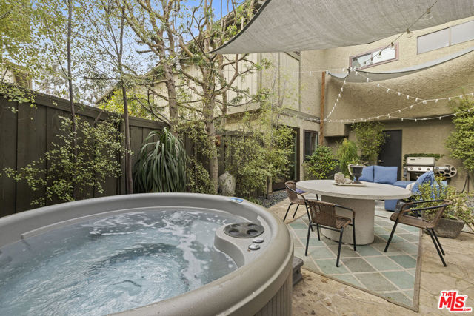
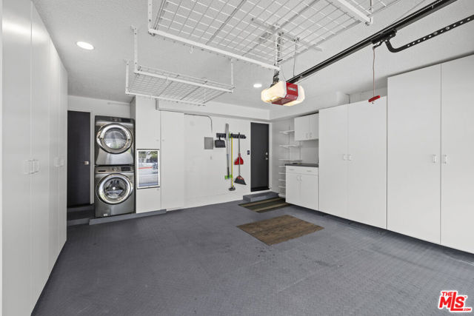
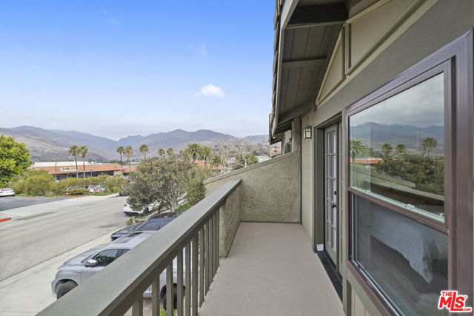
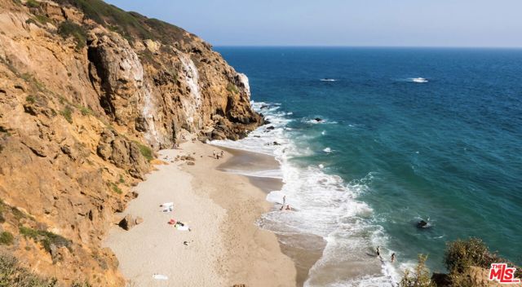
Turnkey Point Dume townhouse with coveted Riviera III beach key and private outdoor spa. Discover this fully renovated and thoughtfully designed residence in the heart of Point Dume, offering an exceptional blend of luxury, convenience, and coastal living. The home features two spacious upstairs bedrooms, each with… access to a full bathroom, while the main level offers soaring ceilings, an inviting living area, a beautifully updated kitchen, and a convenient powder room. Step outside to a serene private patio, ideal for al fresco dining, entertaining, or relaxing in the spa after a day at the beach. Directly across from Point Dume Plaza, enjoy effortless access to restaurants and grocery stores. Just minutes from Point Dume Nature Preserve, Westward Beach, Zuma Beach, Malibu schools, and the best of the Point Dume lifestyle. A rare opportunity to enjoy easy coastal living in one of Malibu's most desirable communities. Easy to show!
Find The Perfect Home
'VIP' Listing Search
Whenever a listing hits the market that matches your criteria you will be immediately notified.
Join The ListSimilar Listings
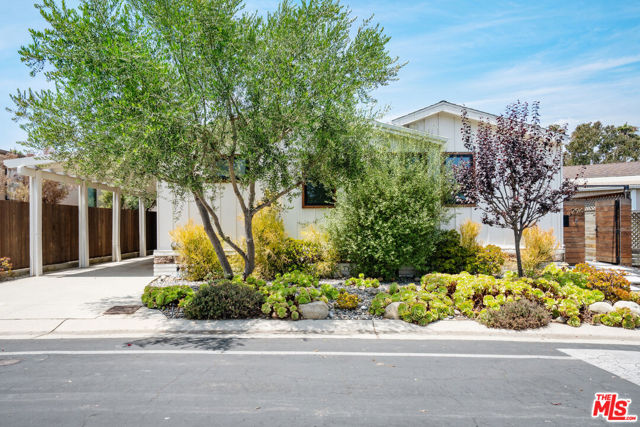 Active$1,495,00029500 Heathercliff Road, 294
Malibu, CA 902653 bd · 2 ba · 2,040 sq ft · built 1985
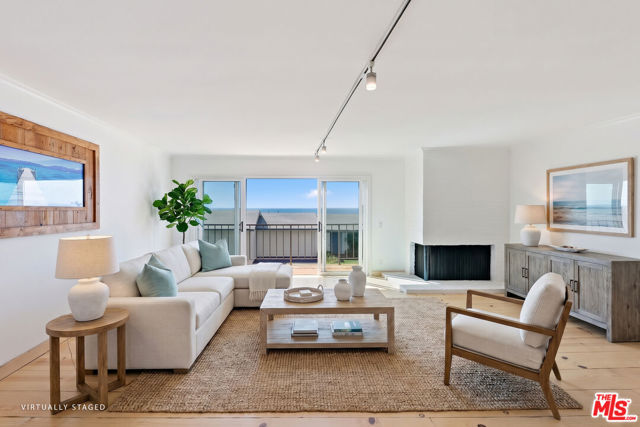 Active$2,450,00029672 Zuma Bay Way
Malibu, CA 902653 bd · 2.5 ba · 1,584 sq ft · built 1975
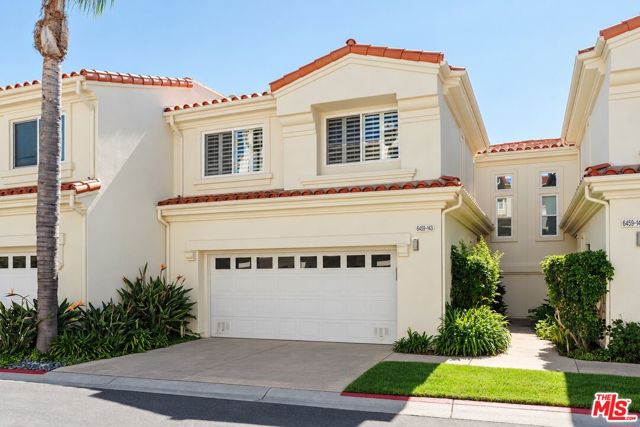 Active$1,565,0006459 Zuma View Place, 143
Malibu, CA 902653 bd · 2.5 ba · 1,935 sq ft · built 1998
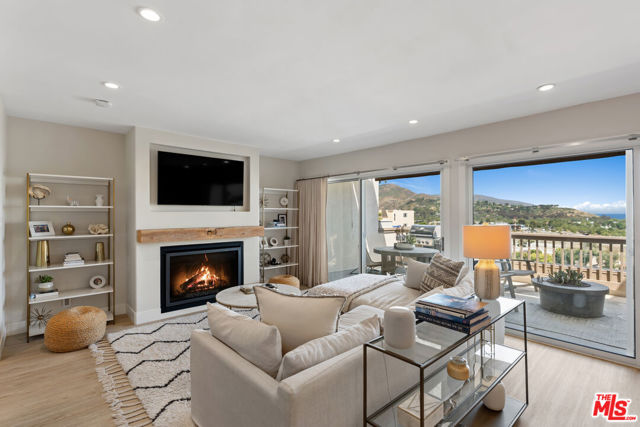 Active$1,850,00023908 De Ville Way, B
Malibu, CA 902652 bd · 2 ba · 1,360 sq ft · built 1965
 Active$2,350,0002315 Terrace Lane
Agoura Hills, CA 913013 bd · 3.5 ba · 2,665 sq ft · built 1955
 Active$1,650,0004359 Cornell Road
Agoura Hills, CA 913014 bd · 1.75 ba · 2,297 sq ft · built 1963