
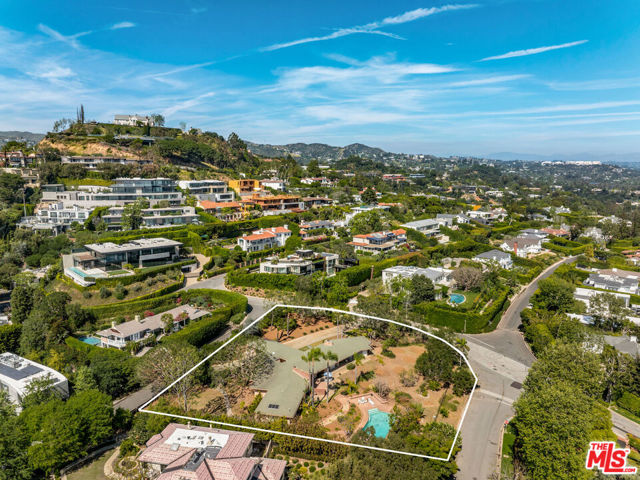
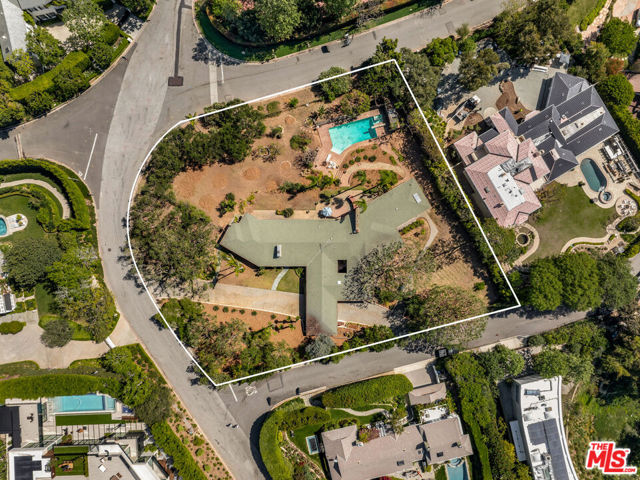
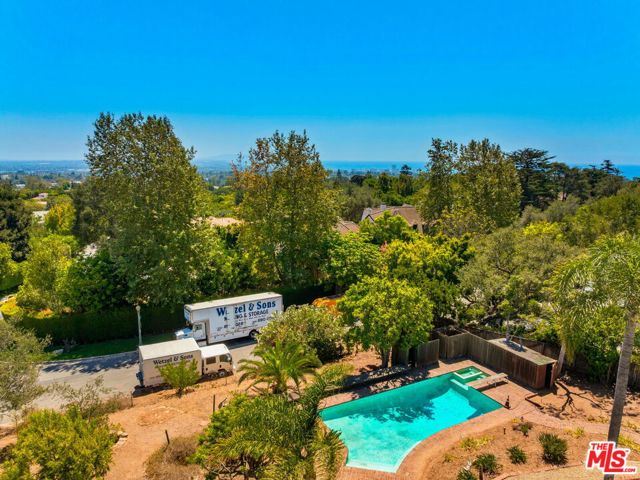
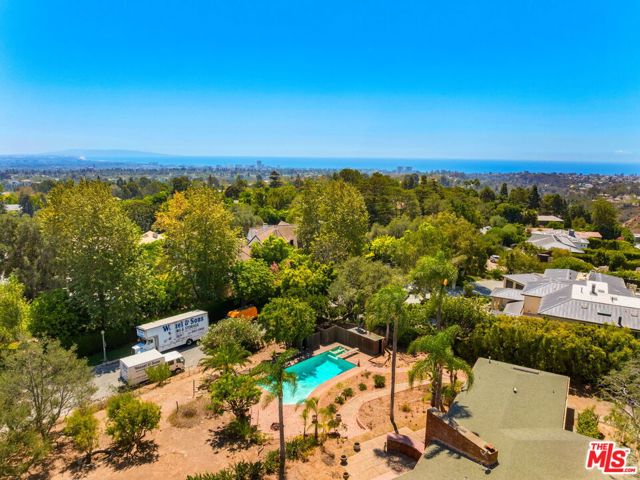
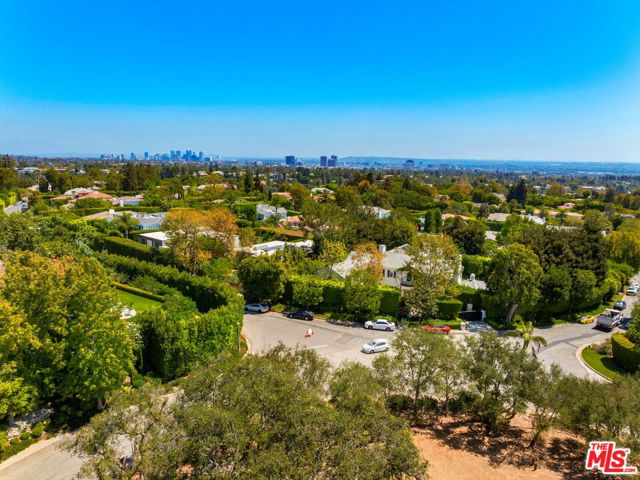
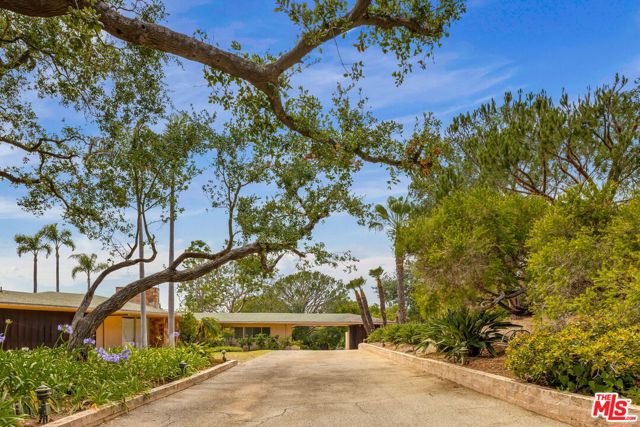
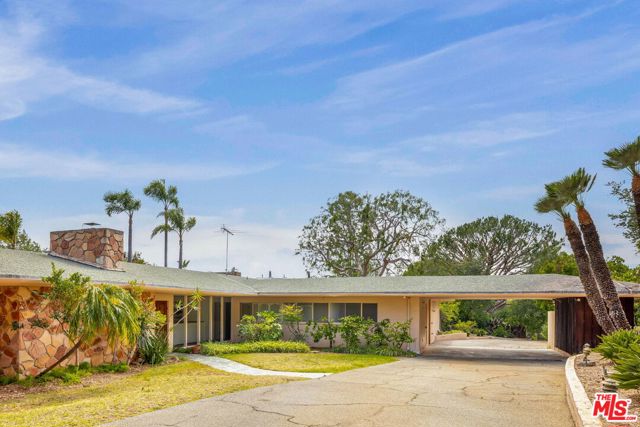
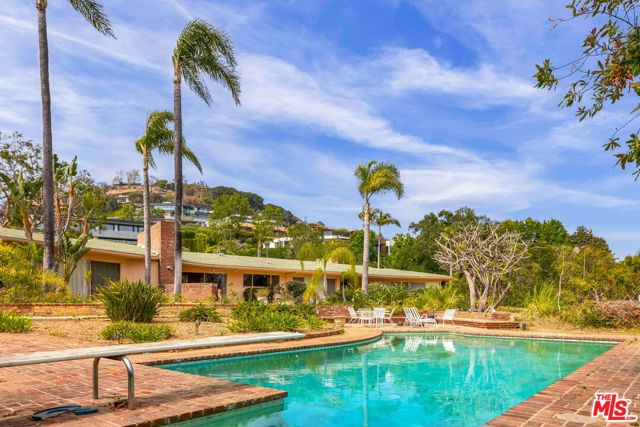
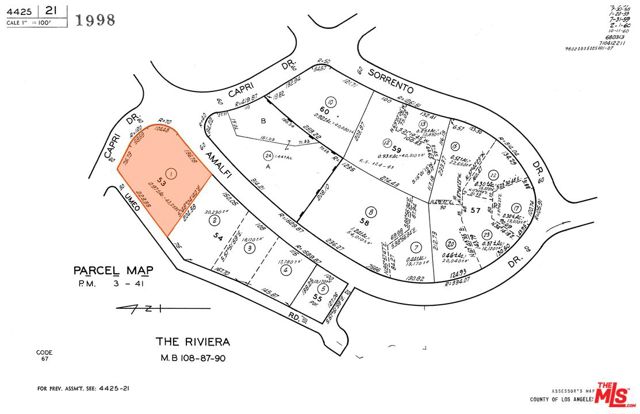
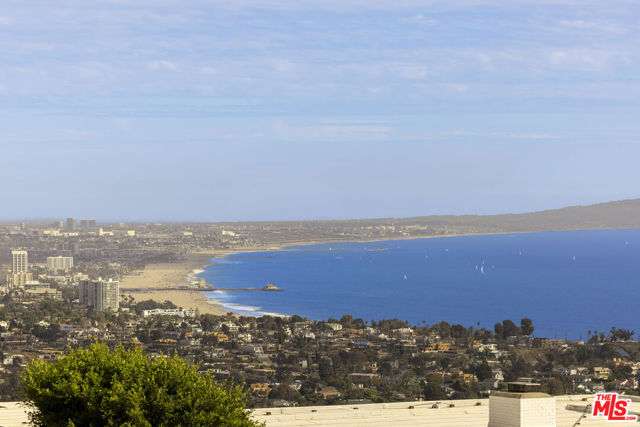
Spanning a nearly one-acre lot in Pacific Palisades' coveted Riviera neighborhood, this property presents a compelling opportunity to create a significant custom estate in one of the Westside's most desirable residential enclaves. Offered on the open market for the first time since the 1950s, the expansive… 43,229-square-foot parcel provides remarkable scale and possibility, with the potential to capture ocean views from the second level or roof deck of a future residence. A single-level Mid Century Modern home built in 1951 currently occupies the property, spanning 5,081 square feet with five bedrooms and five bathrooms. While the existing residence reflects the architectural character of its era, the property's generous proportions and prominent setting create an exciting canvas for a buyer looking to reimagine the site for the next generation. An Architectural Survey and Underbuilt Report are included with the sale to help inform future development possibilities. Located in the heart of the Riviera, the property enjoys close proximity to Riviera Country Club, the boutiques and dining along San Vicente Boulevard, Palisades Village, and the natural beauty of the surrounding coastline and Santa Monica Mountains. With nearly an acre of land in an exceptional Riviera setting, this is an increasingly uncommon opportunity to envision a substantial new estate in one of the Westside's most distinguished neighborhoods.
Find The Perfect Home
'VIP' Listing Search
Whenever a listing hits the market that matches your criteria you will be immediately notified.
Join The ListSimilar Listings
 Active$7,495,0001350 Jonesboro Drive
Los Angeles, CA 900495 bd · 4.5 ba · 4,643 sq ft · built 2027
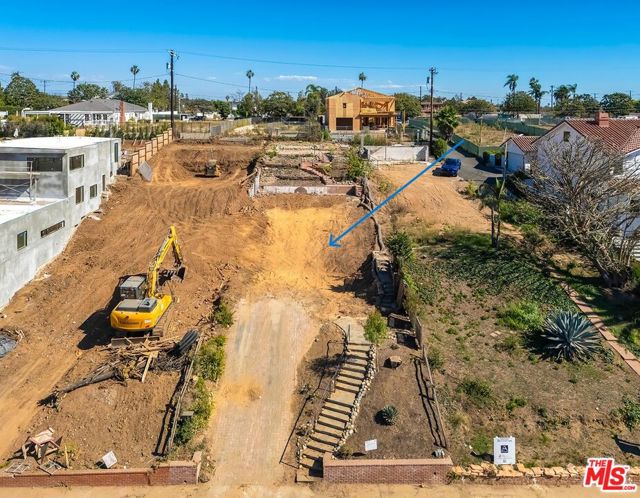 Active$1,525,000740 Haverford Avenue
Pacific Palisades, CA 90272
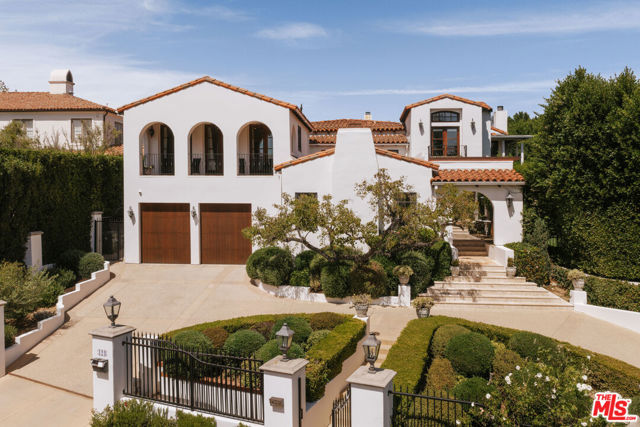 Active$10,895,000124 North Woodburn Drive
Los Angeles, CA 900496 bd · 8.5 ba · 7,200 sq ft · built 1926
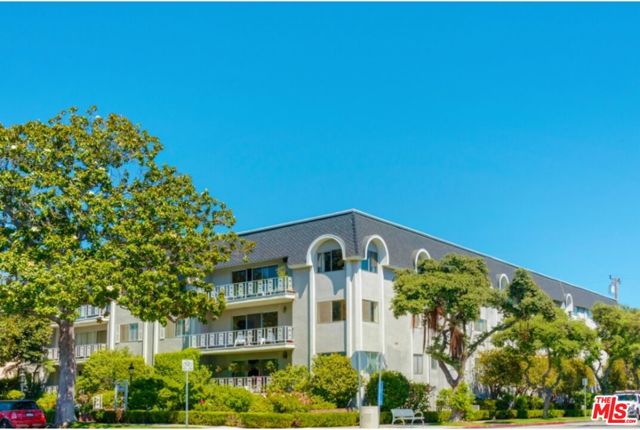 Active$625,000404 San Vicente Boulevard, 28
Santa Monica, CA 904021 bd · 1 ba · 580 sq ft · built 1971
 Active$2,195,0001183 Lachman Lane
Pacific Palisades, CA 90272
 Active$715,0001522 South Saltair Ave, 206
Los Angeles, CA 900252 bd · 2 ba · 1,040 sq ft · built 1994