
Back to map
Search Listings›20412 Enadia Way
SaveShare
ActiveResidential Lease
20412 Enadia Way photo 120412 Enadia Way photo 220412 Enadia Way photo 320412 Enadia Way photo 420412 Enadia Way photo 520412 Enadia Way photo 620412 Enadia Way photo 720412 Enadia Way photo 820412 Enadia Way photo 920412 Enadia Way photo 1020412 Enadia Way photo 1120412 Enadia Way photo 1220412 Enadia Way photo 1320412 Enadia Way photo 1420412 Enadia Way photo 1520412 Enadia Way photo 1620412 Enadia Way photo 1720412 Enadia Way photo 1820412 Enadia Way photo 19

20412 Enadia Way

Winnetka, CA 91306
Beds4
Baths2
Square Ft.2,021
$3,950
Listing provided by Astkhik Adamyan

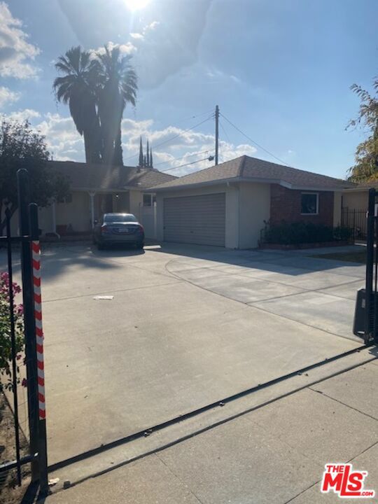
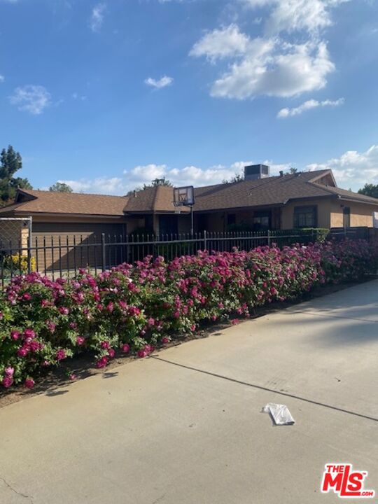
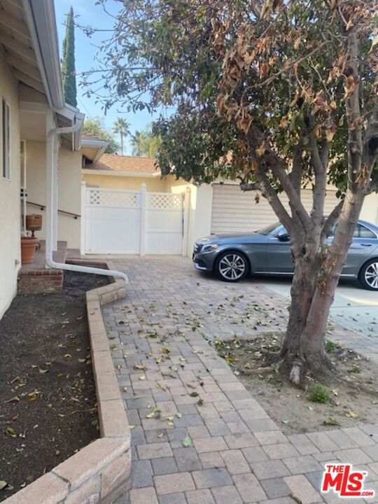
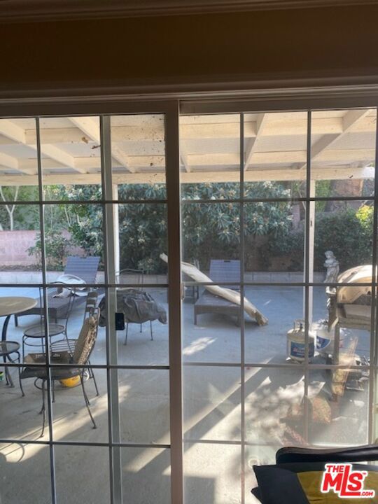
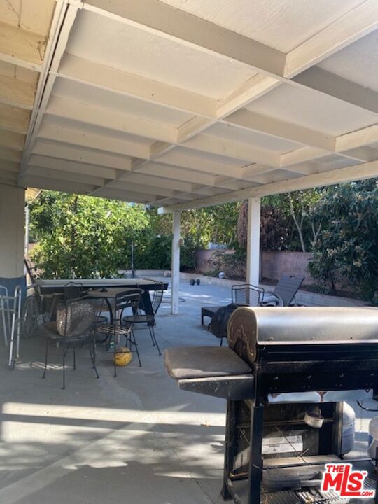
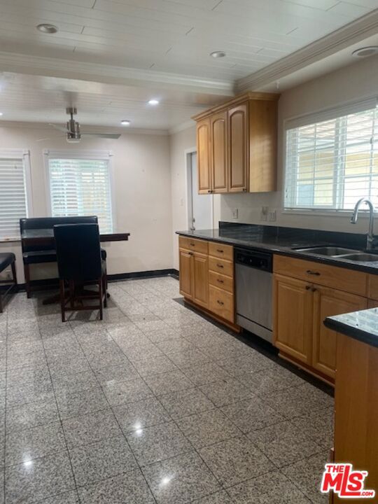
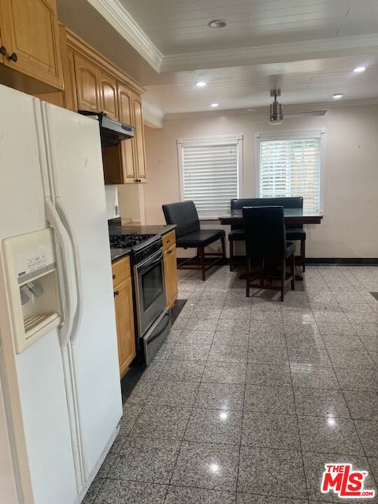
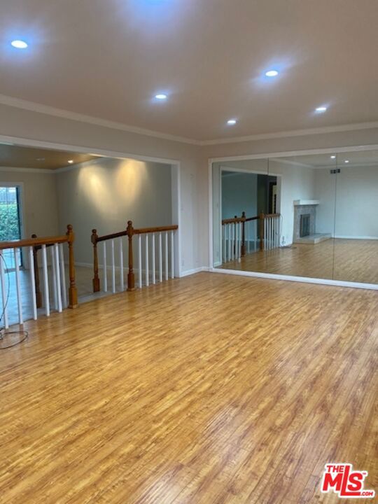
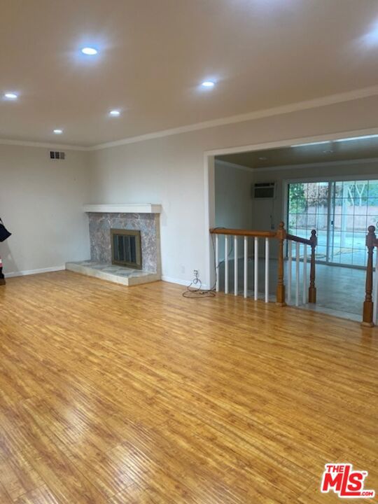
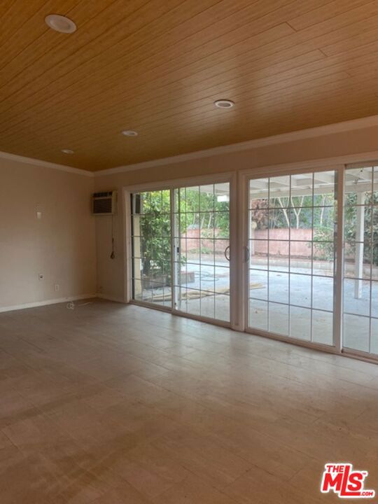
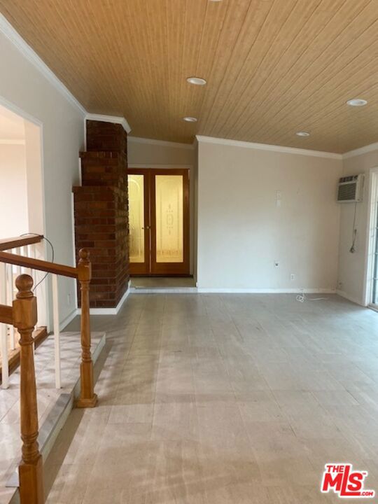
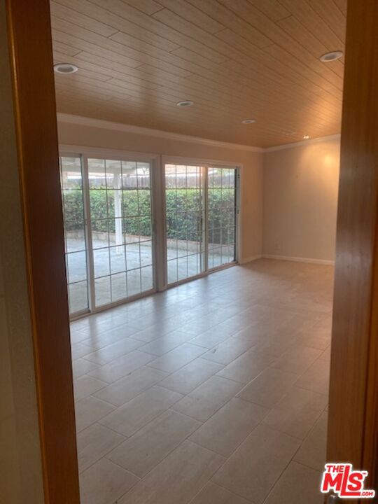
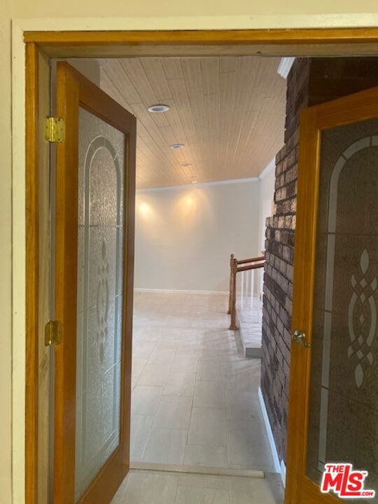
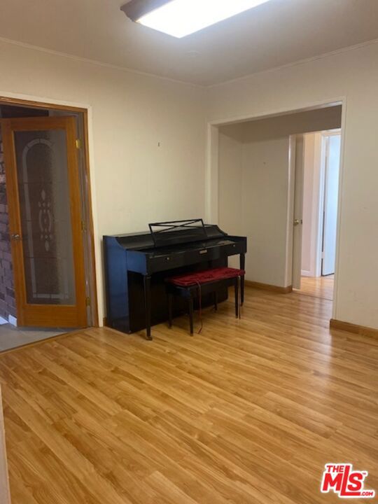
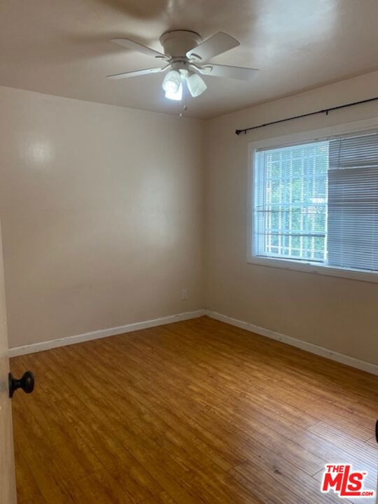
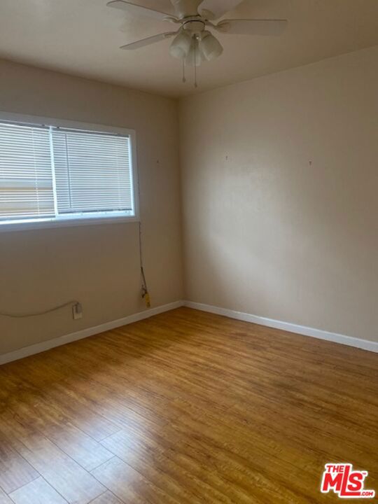
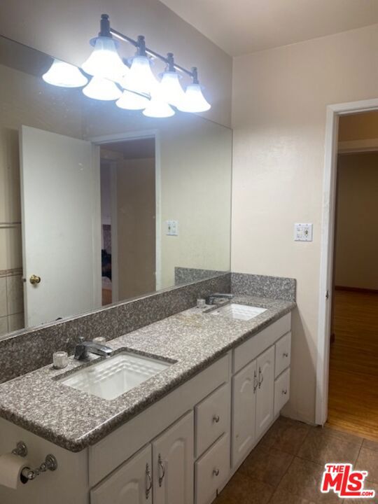
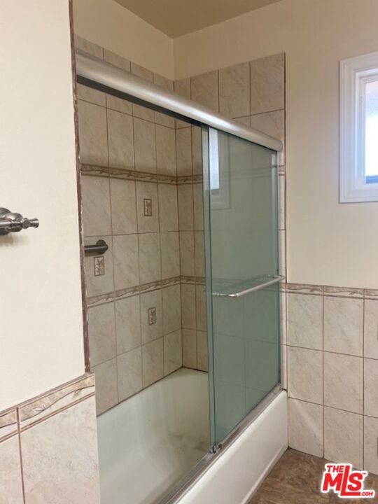
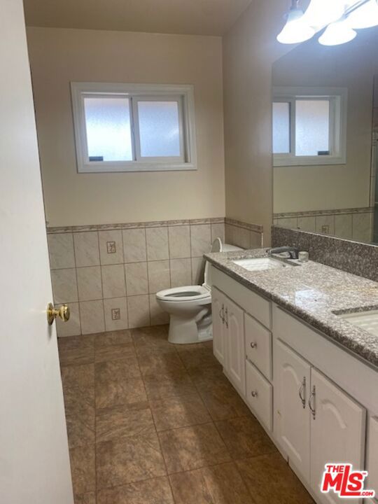
Offering the epitome of privacy and seclusion, this stunning home features a long driveway set behind a gated entrance. The seamlessly open floor plan encompasses 4 bedrooms and 2 bathrooms. Perfect for family gatherings, the extensive living room is complete with hardwood floors, recessed lighting and a stylish… fireplace. Crafted to perfection, the gourmet kitchen boasts exquisite finishes with granite counters, tile flooring & trey ceilings. The family room exudes beauty and sophistication with contemporary floors and wainscoted ceilings. Through the French doors is an expansive bonus room that can be used as an office or library. Retreat for the evening to the master suite boasting hardwood floors and an abundance of natural light. The lush greenery creates a serene ambiance in the private backyard oasis. Don't miss this wonderful opportunity! Showing Remarks : 24 Hour notice.

Listing Snapshot
Days online64
Last updatedOct 21, 2026
Property typeSingle Family Residence
Beds4
Full baths2
Square ft.2,021
Lot size0.17 Acres
Year built1955
MLS number00-26876551
Additional Details
Bedrooms
Beds Total: 4
Bathrooms
Baths Total: 2,Baths Full: 2,Baths Half: 0
Building
Year Built: 1955,Building Area Total: 2021,Living Area: 2021,Stories Total: 1,Levels: One,Common Walls: No Common Walls
Lot
Lot Size Acres: 0.17,Lot Size Square Feet: 7518,Lot Features: Lawn,Landscaped,Front Yard,Back Yard
Interior
Interior Features: Granite Counters,Ceiling Fan(s),Flooring: Laminate,Wood,Fireplace Features: Den,Dining Room,Kitchen Appliances: Disposal,Dishwasher,Laundry Features: Inside,Window Features: Custom Covering,Screens,Security Features: Smoke Detector(s),Automatic Gate,Carbon Monoxide Detector(s),Fire and Smoke Detection System,Gated Community
Parking
Parking Features: Garage - Three Door,Carport,Driveway
Heating
Heating: Central
Utilities
Water Source: Public,None
Lease terms
Pets Allowed: Call

Find The Perfect Home

'VIP' Listing Search

Whenever a listing hits the market that matches your criteria you will be immediately notified.

Join The List

Similar Listings

Listing information © 2026 The MLS (via the CSMAR data share). All rights reserved. Information deemed reliable but not guaranteed. IDX information is provided exclusively for consumers’ personal, non-commercial use.
(818) 307-3792 Text