


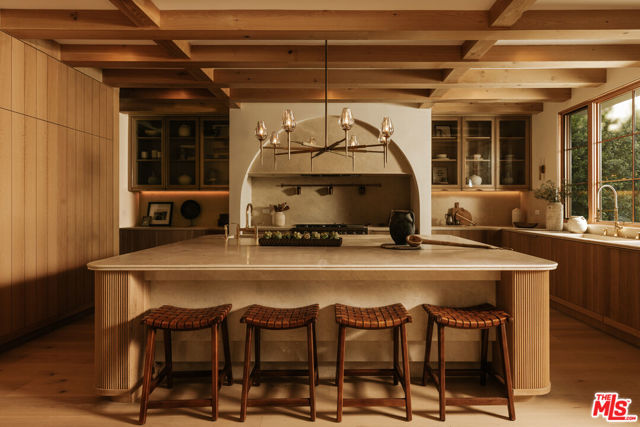
One of the most influential new builds to come to market in the city's history, this magnificent entertainer's showplace is a grand masterpiece; a warm organic contemporary promising extreme privacy for the most discerning clientele; a transformative artistic vision executed by highly acclaimed designer and developer… to the elite Ramtin Ray Nosrati. This majestic estate has two primary suites and is offered fully furnished with an exceptional collection of bespoke, custom European indoor and outdoor furnishings, each thoughtfully selected and designed specifically for the home and included with the purchase. Located near the world-famous Beverly Hills Hotel, close to the fabulous high fashion of Rodeo Drive, and surrounded by some of the most expensive homes in the world, ESSENCE represents not only the next iteration of architectural progression but a thought-forward reimagining of what true luxury means in the modern era, using the most rare, unseen materials. Positioned atop a cul-de-sac with fantastic views of the city and surrounding natural, untouched hills, ESSENCE commands a grand approach from the street, offering a preview of the scale to come. Guests arrive below a massive garden wall of lush privacy hedges aside towering palms and proceed up the long driveway. Immediately upon arrival into the large motor court with parking for ten vehicles, a vast panorama of scenic mountains and pleasing ridgeline is revealed. Large double swivel doors of iron and glass open into a spectacular floor plan and an awe-inspiring double-height foyer as natural sunlight illuminates various organic textures. To the right, a gorgeous statement wet bar is optimized for entertaining and features a mix of travertine and reeded stone. Nearby, the chef's kitchen has a massive island topped with a double-thick natural-edge slab and is appointed with state-of-the-art appliances, custom cabinets, and rear caterer's galley. The formal dining room is the lavish centerpiece of the home, an exquisitely crafted site for hosting dinner parties aside a beautiful floor-to-ceiling wine enclosure. Upstairs, a second family/pajama room is central to the bedrooms and opens to the side patio with fire table for conversation under the stars. Through an oversized door is the first primary, complete with a parlor, two private outdoor areas, one with a fire pit, separate large wardrobes, and spa-like bath with soaking tub, dual vanities, and enormous rainwater shower with bookmatched slabs. Down a long entry hall is the second primary suite, complete with a sitting room with surprising unobstructed views of the hills and mountains, as well as a private outdoor area with a fire pit. Secondary bedrooms are all dedicated suites with private bathrooms and continue the home's resort-inspired ambience, with each offering access to a grand outdoor terrace. There is also an outdoor lounge with fire pit, a spacious sunlit gym with sauna, office, and a stepped cinema accessed through a secret door. On the sprawling rooftop deck is a full-size pickleball court, bar, and fire table set amidst striking 360-degree vistas that stretch from the ocean to downtown. The huge entertainer's backyard has plenty of lounge space, pool, spa, and outdoor kitchen with barbecue with serving ledge and 116-inch television. A massive garage houses up to eight cars. Once again, a new bar is raised, and an A-list life of luxury and comfort awaits.
Find The Perfect Home
'VIP' Listing Search
Whenever a listing hits the market that matches your criteria you will be immediately notified.
Join The ListSimilar Listings
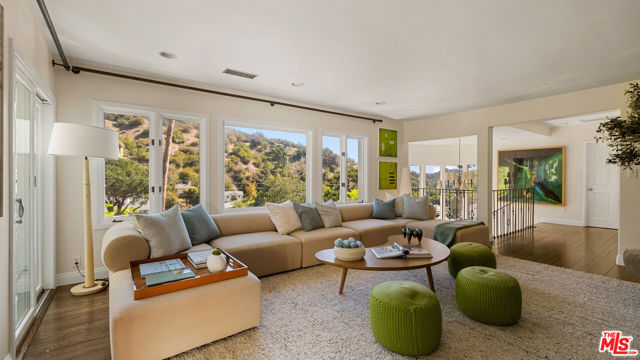 Active$2,499,0001759 North Beverly Drive
Beverly Hills, CA 902104 bd · 3.5 ba · 3,290 sq ft · built 1956
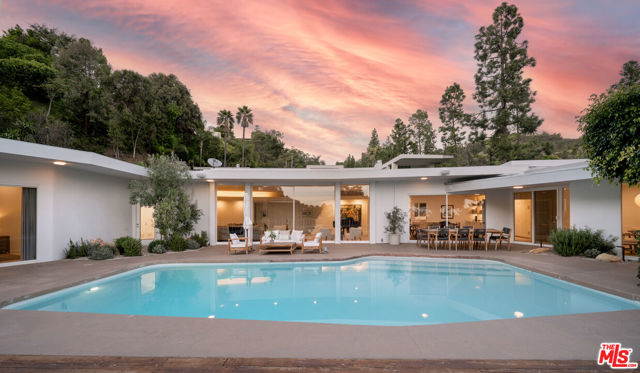 Active$10,800,0001121 Loma Vista Drive
Beverly Hills, CA 902105 bd · 5 ba · 4,822 sq ft · built 1960
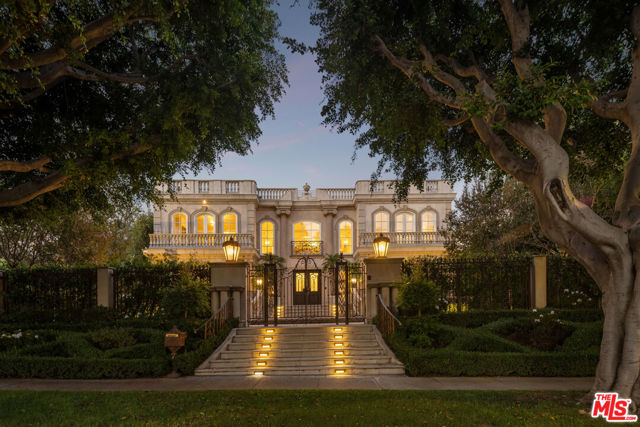 Active$24,995,000628 North Rodeo Drive
Beverly Hills, CA 902108 bd · 8 ba · 10,160 sq ft · built 1997
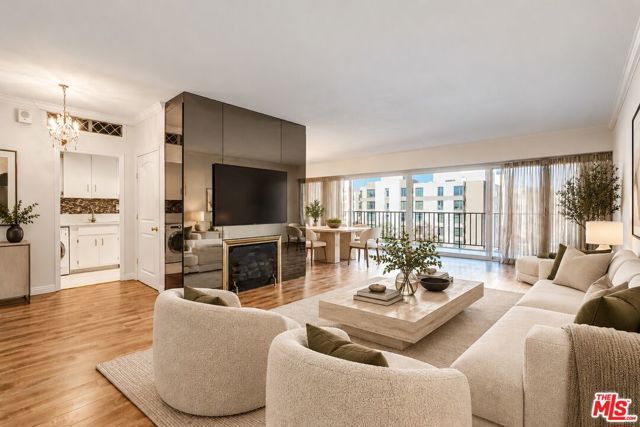 Active$699,00010450 Wilshire Boulevard, 4F
Los Angeles, CA 900241 bd · 1 ba · 1,098 sq ft · built 1961
 Active$975,0001253 North Sweetzer Avenue, 6
West Hollywood, CA 900691 bd · 1 ba · 890 sq ft · built 2019
 Active$7,998,000851 Malcolm Avenue
Los Angeles, CA 900245 bd · 5.5 ba · 4,590 sq ft · built 2026