
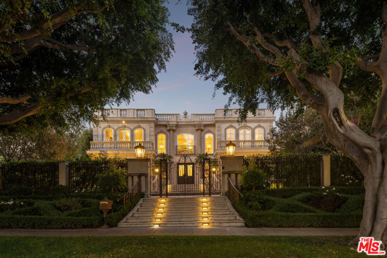
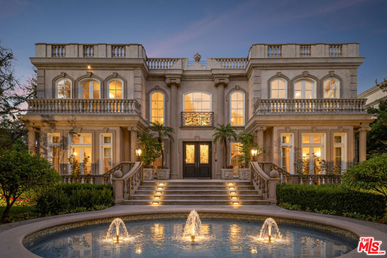
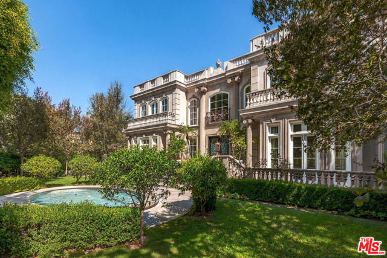
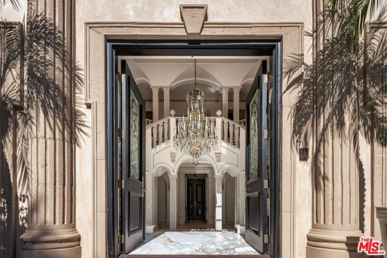
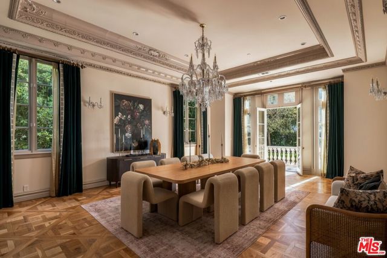
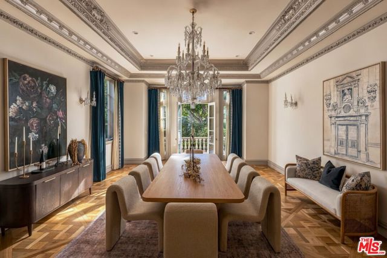
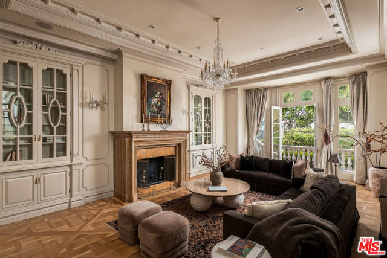
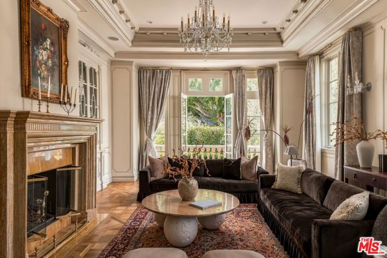
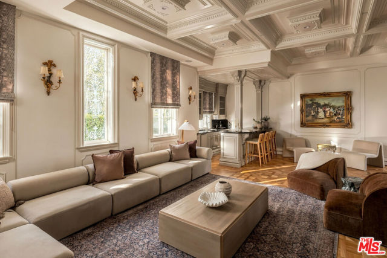
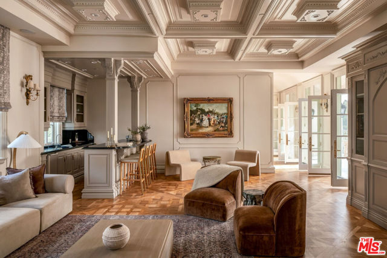
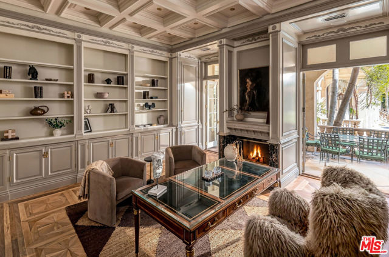
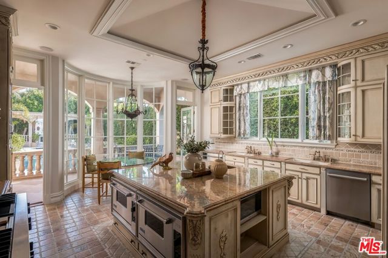
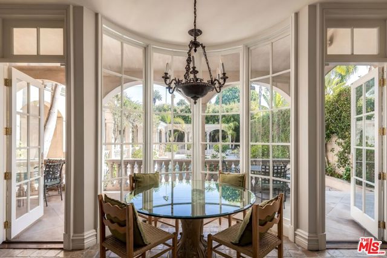
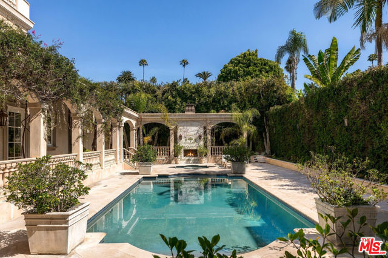
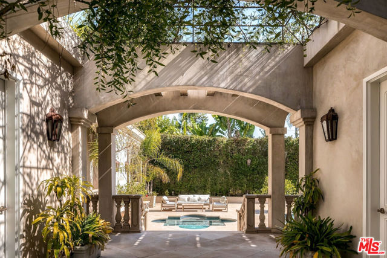
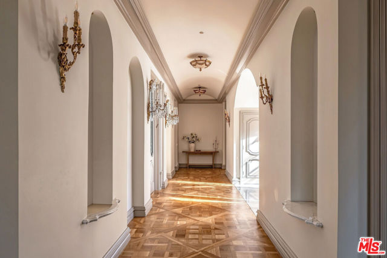
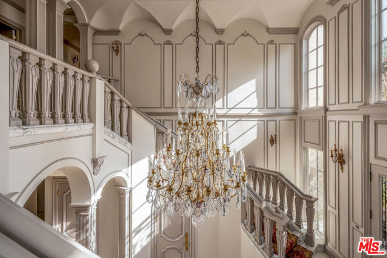
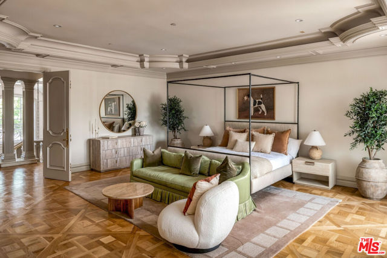
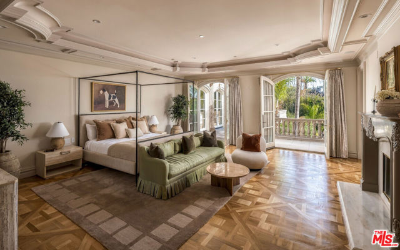
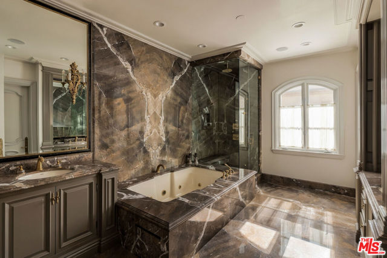
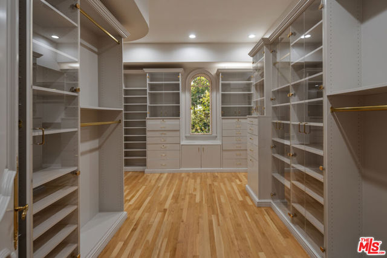
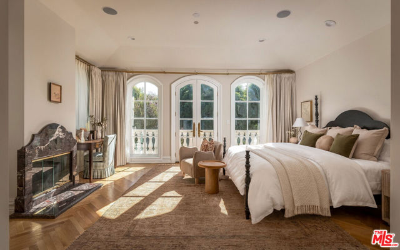
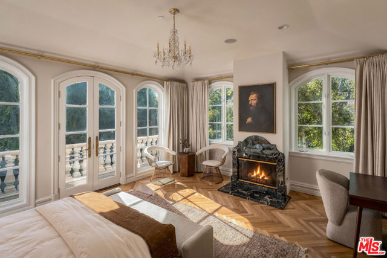
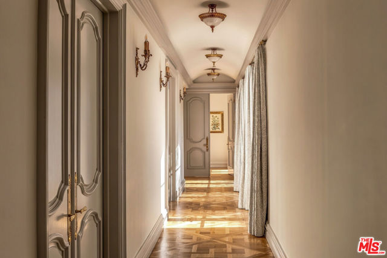
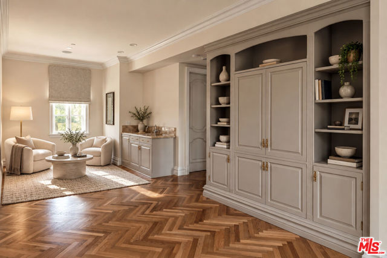
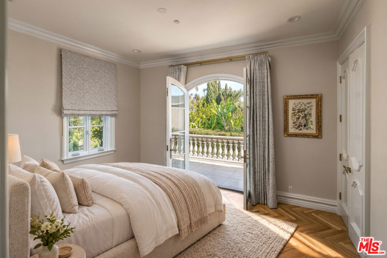
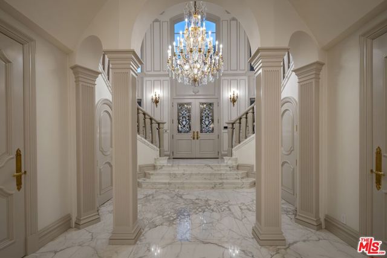
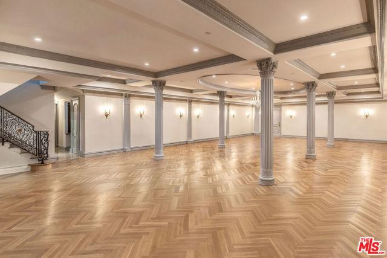
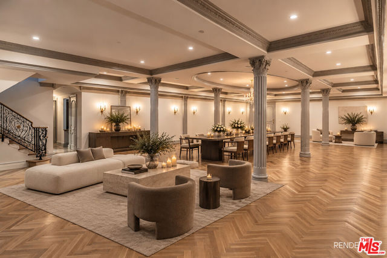
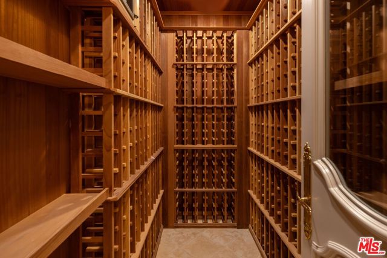
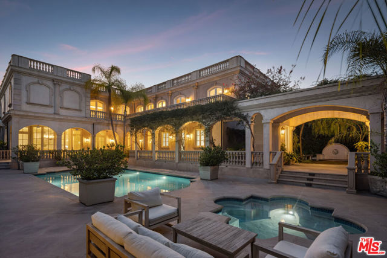
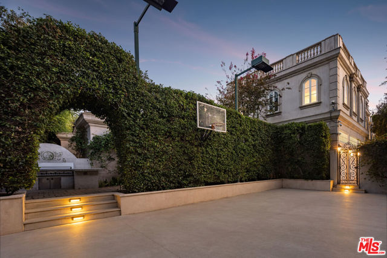
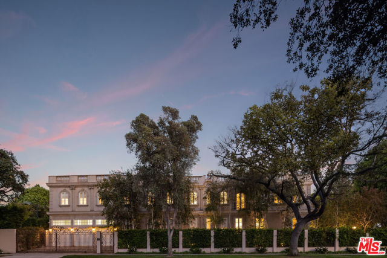
Few addresses in Beverly Hills carry this kind of stature. Set along one of the city's most iconic, tree-lined avenues, the residence sits fully gated and set back from the street. Dual front gardens, a fountain and private drive create a majestic arrival, leading to a six-car garage and a house built with a level of… craftsmanship increasingly difficult to find. Inside, the architecture retains the character and permanence of another era. Etched glass, original Baldwin hardware, intricate moldings and millwork, coffered ceilings, French white oak and parquet floors remain throughout, while exceptionally substantial construction gives the interiors a remarkable sense of quiet. A soaring entry hall and dual staircase immediately establish the scale. Formal dining, a bar and family room form the principal entertaining spaces, joined by dual powder rooms wrapped in upholstered walls and ceiling. Seven bedrooms occupy the upper floor. The primary suite opens to a private balcony and includes a grand fireplace, immense dressing room and dual-vanity bath. Generously proportioned secondary suites extend onto private terraces, with fireplaces in four bedrooms. A separate guest wing functions almost as a residence of its own, with a bar, lounge, two bedrooms, full bath and balcony. Newly constructed terraces further extend the architecture outdoors, while a new roof and rooftop viewing deck introduce an elevated vantage point over Beverly Hills. The lower level was conceived for entertaining on a scale rarely accommodated in a private residence. A dedicated banquet room is served by its own staff kitchen, wine cellar and two restrooms with three stalls each, allowing the house to host significant gatherings without compromising the living spaces above. An elevator connects the levels, while two coat closets, laundry, private staff quarters with a full bath, extensive storage and four HVAC zones support the home behind the scenes. The newly reimagined grounds continue the scale of the interiors with a pool and Jacuzzi, outdoor fireplace, sport court, full outdoor kitchen and BBQ, two exterior bathrooms and an additional fountain. Ornate exterior lighting illuminates the architecture and gardens after dark. What stands behind these gates is increasingly difficult to replicate in Beverly Hills: expansive grounds, extraordinary entertaining infrastructure, privacy and the proportions of a true estate, with its original architectural language not merely preserved, but still defining the experience of the home.
Find The Perfect Home
'VIP' Listing Search
Whenever a listing hits the market that matches your criteria you will be immediately notified.
Join The ListSimilar Listings
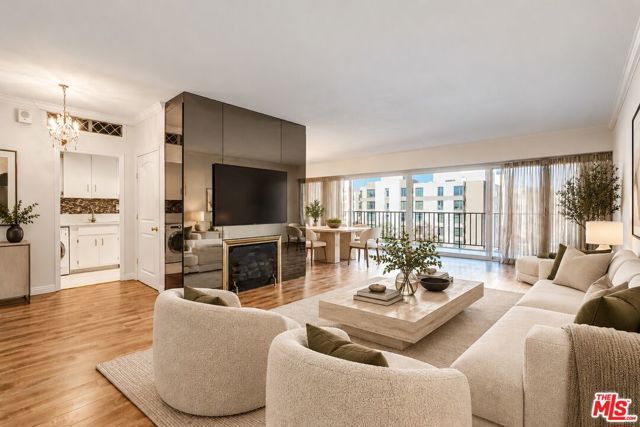 Active$699,00010450 Wilshire Boulevard, 4F
Los Angeles, CA 900241 bd · 1 ba · 1,098 sq ft · built 1961
 Active$1,925,0008963 Cynthia Street
West Hollywood, CA 900692 bd · 2 ba · 1,374 sq ft · built 1938
 Active$999,000321 South San Vicente Boulevard, 808
Los Angeles, CA 900482 bd · 2 ba · 1,295 sq ft · built 1976
 Active$749,0008787 Shoreham Drive, 105
West Hollywood, CA 900691 bd · 1 ba · 822 sq ft · built 1963
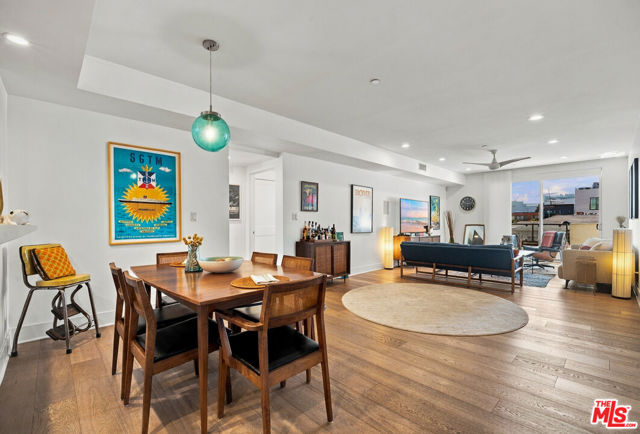 Active$1,135,000118 North Kings Road, 301
Los Angeles, CA 900483 bd · 3 ba · 1,550 sq ft · built 2013
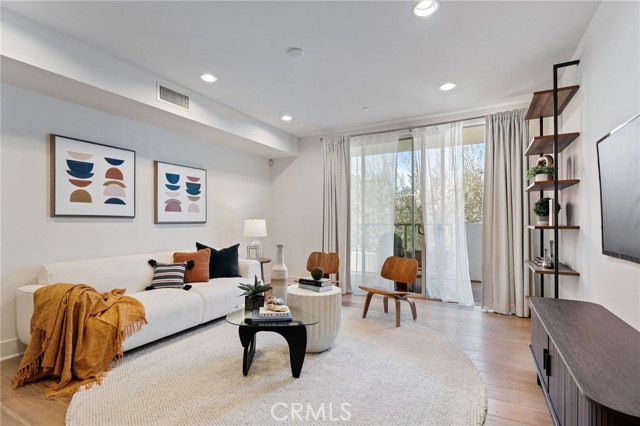 Active$1,100,000118 North Kings Rd, 201
Los Angeles, CA 900483 bd · 3 ba · 1,500 sq ft · built 2013