
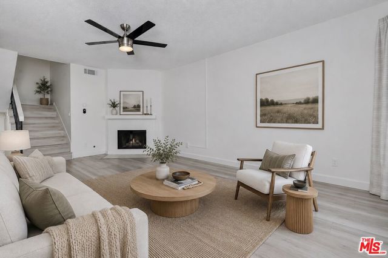
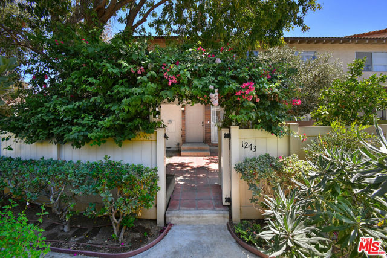
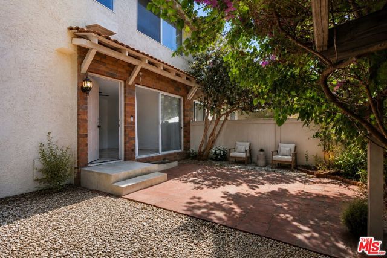
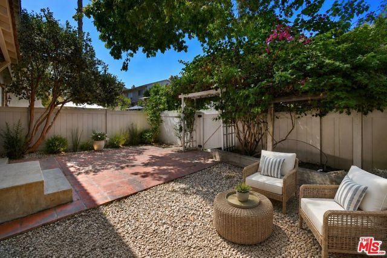
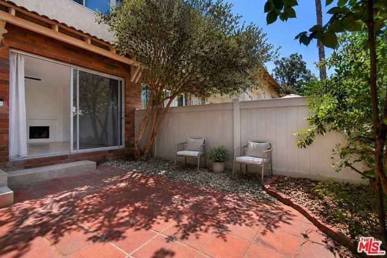
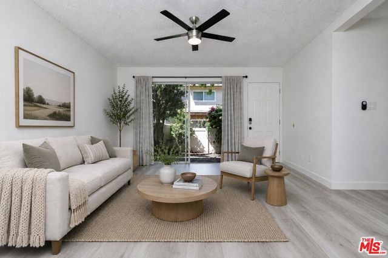
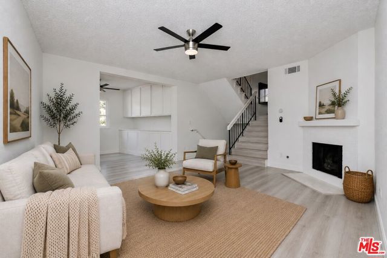
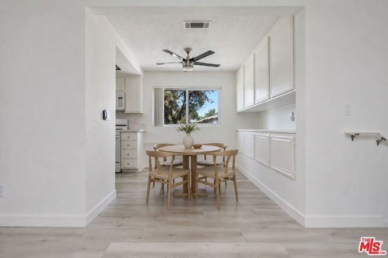
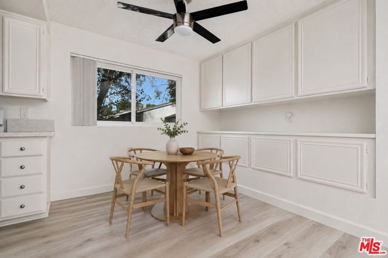
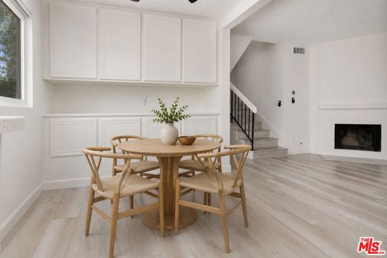
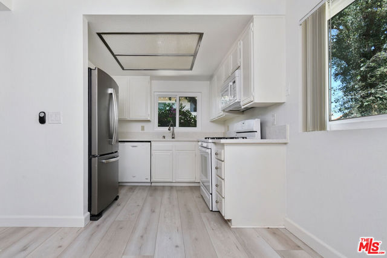
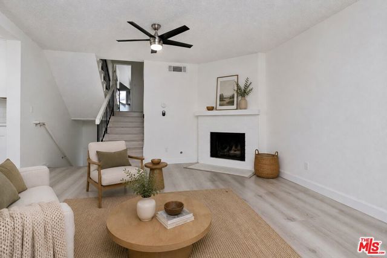
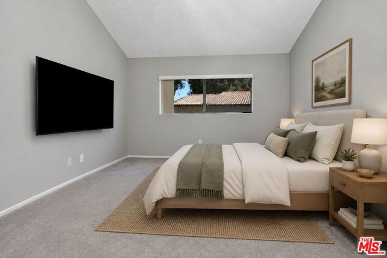
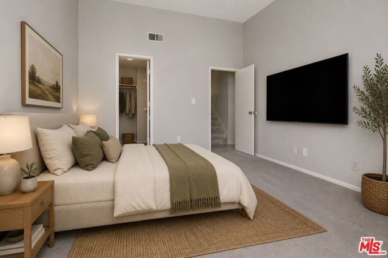
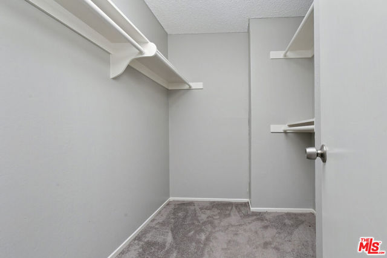
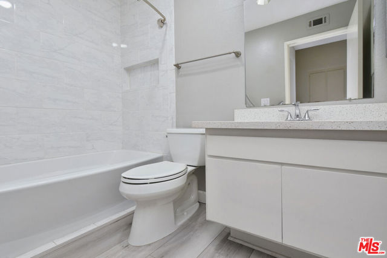
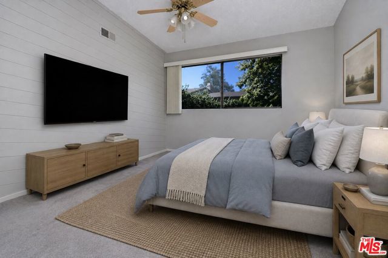
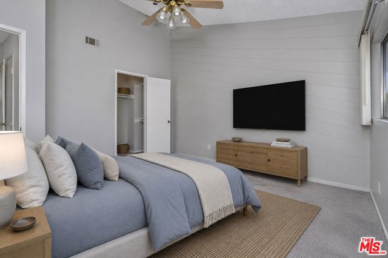
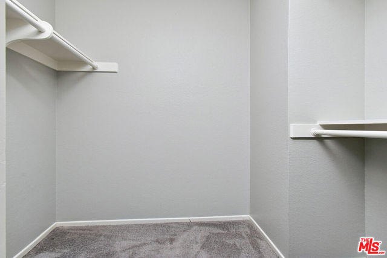
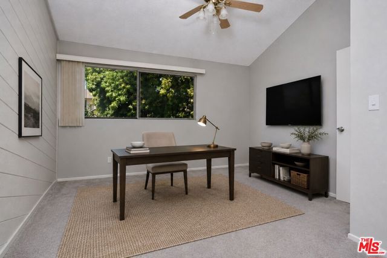
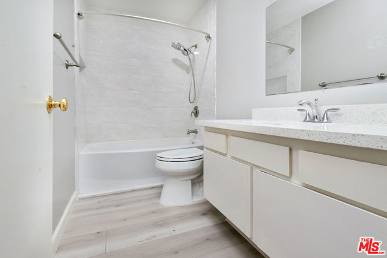
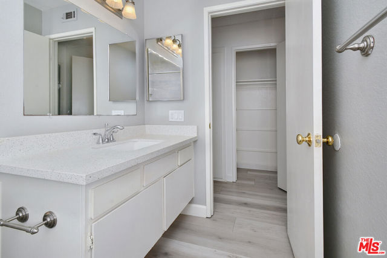
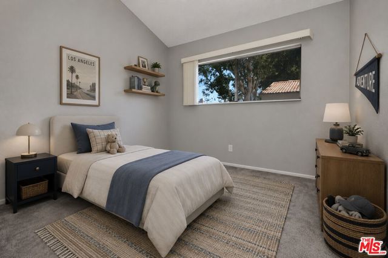
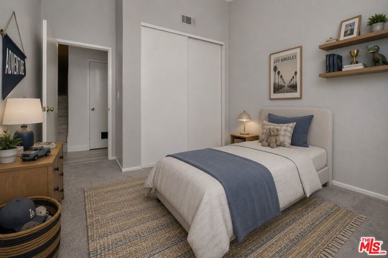
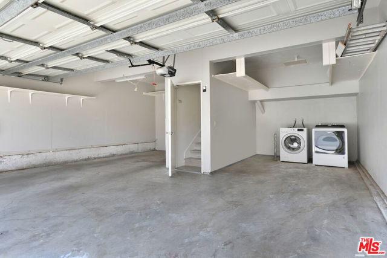
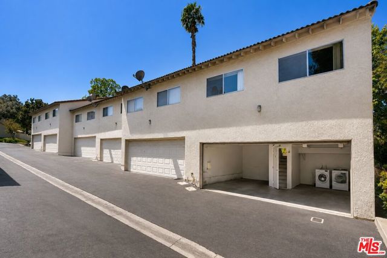
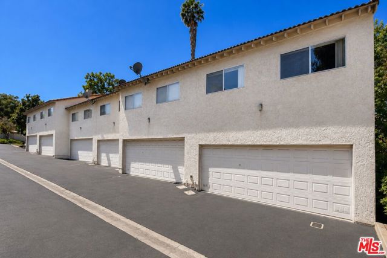
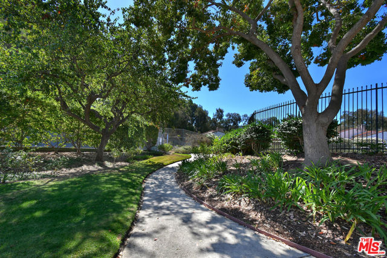
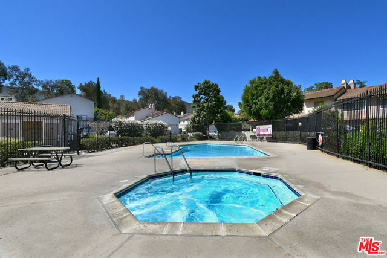
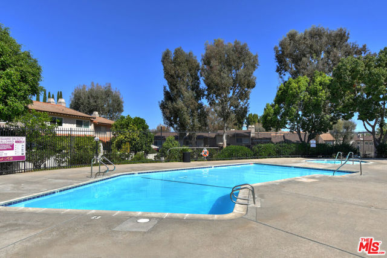
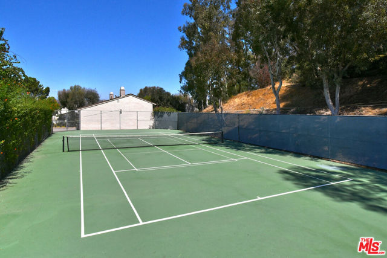
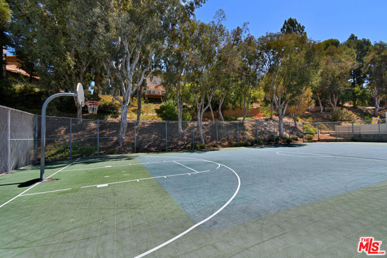
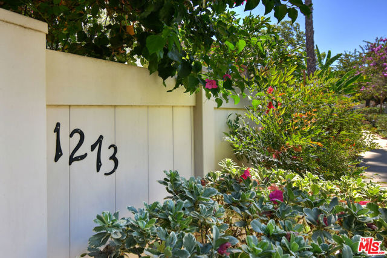
Welcome home! This four-bedroom, two-bath end-unit townhome offers a flexible multi-level floor plan, private outdoor space and the space and feel of a single-family home. A gated front yard leads into the main living space, featuring a cozy fireplace, dining area and open kitchen with quartz countertops. Sliding… glass doors open to the private yard - perfect for morning coffee, outdoor dining or weekend BBQs. Wood-style laminate flooring runs throughout the main living areas. Two generously sized bedrooms and an updated full bath sit just above the main level, while upstairs you'll find two additional bedrooms, including the spacious primary with a large walk-in closet, plus a second updated full bath. An oversized attached two-car garage with direct access and laundry adds everyday convenience. Residents of Marlborough Hills enjoy a pool and spa, clubhouse, tennis and basketball courts, playground, dog park and greenbelts - all moments from Rancho Conejo Park, The Oaks, shopping, dining and freeway access. A rare combination of space, privacy and convenience in one of the community's most desirable floor plans. Note: Photos have been digitally staged.
Find The Perfect Home
'VIP' Listing Search
Whenever a listing hits the market that matches your criteria you will be immediately notified.
Join The ListSimilar Listings
 Active$739,0001092 Amberton Lane
Newbury Park, CA 913203 bd · 2.5 ba · 1,671 sq ft · built 1990
 Active$699,000612 Artisan Road
Newbury Park, CA 913203 bd · 2.5 ba · 1,662 sq ft · built 1980
 Active$749,0002029 Shoemaker Lane
Thousand Oaks, CA 913203 bd · 2.25 ba · 1,662 sq ft · built 1980
 Active$689,000292 San Vincente Circle
Thousand Oaks, CA 913203 bd · 2 ba · 1,727 sq ft · built 1974
 Active$760,000228 Hill Ranch Drive
Thousand Oaks, CA 913623 bd · 2.5 ba · 1,500 sq ft · built 1988
 Active$779,000716 Paseo De Leon
Thousand Oaks, CA 913203 bd · 2 ba · 1,632 sq ft · built 1979