


Impeccably maintained and thoughtfully upgraded, this beautiful Amberwood Condominium reflects more than 20 years of careful ownership and pride of ownership throughout. Offering approximately 1,662 square feet, 3 bedrooms, 2.5 bathrooms, a fireplace & an attached 2-car garage, the home combines a comfortable floor… plan with substantial improvements made over time. Step inside to a bright & inviting interior with warm wood flooring, soaring ceilings & an easy flow between the living & dining spaces. The living room is anchored by a striking stone fireplace & opens to the private patio, creating a wonderful connection between indoor & outdoor living. Updated interior lighting and dimmers enhance the kitchen, living room, hallways and garage, adding both function and ambiance. The beautifully remodeled kitchen was carefully reimagined to maximize workspace and storage. The original pantry was removed to create additional counter space and cabinetry, while a new pantry was added beside the refrigerator. Even more storage is available in a nearby closet, making the kitchen exceptionally functional. Crisp white cabinetry, generous counters, stainless-steel appliances, a breakfast bar and abundant recessed lighting complete the space. Gorgeous tile flooring flows through the kitchen and dining area, adding character and another beautiful design element to the main level. The adjoining dining area is spacious, light-filled and ideal for both everyday meals and entertaining. Upstairs, the generous primary suite features its own private balcony, ceiling fan, ample storage and a beautifully remodeled en-suite bath. The original bathtub was removed and replaced with a spacious shower stall, complemented by dual sinks and updated finishes. Two additional bedrooms offer flexibility for family, guests or a home office, along with a second updated full bath. Recent improvements add even more value and convenience, including a new whole-house Halo water filtration system and new water heater installed in March 2026, along with a new insulated garage door and quiet smart lift motor installed in August 2025. Outside, the private patio provides an inviting extension of the living space with plenty of room for outdoor dining, lounging & gardening. The attached 2-car garage includes the laundry area & additional utility space. Located in a well-maintained community with a pool & spa, this home offers an exceptional combination of comfort, functionality & thoughtful improvement
Find The Perfect Home
'VIP' Listing Search
Whenever a listing hits the market that matches your criteria you will be immediately notified.
Join The ListSimilar Listings
 Active$699,0001325 Ashton Park Lane
Newbury Park, CA 913203 bd · 2.5 ba · 1,574 sq ft · built 2003
 Active$655,0001282 Ramona Drive
Newbury Park, CA 913203 bd · 2 ba · 1,234 sq ft · built 1978
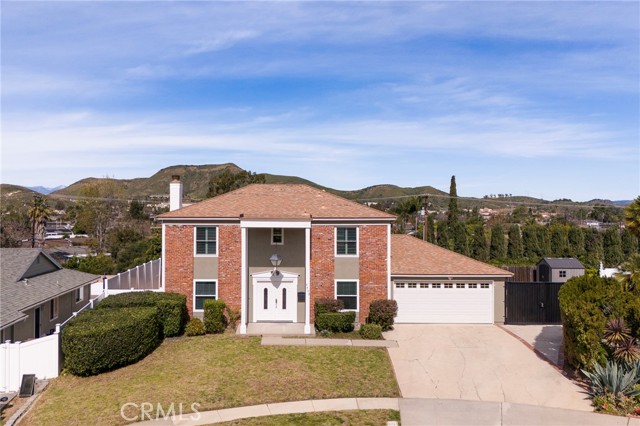 Active$925,0003433 Neva Circle
Newbury Park, CA 913204 bd · 2.5 ba · 1,910 sq ft · built 1965
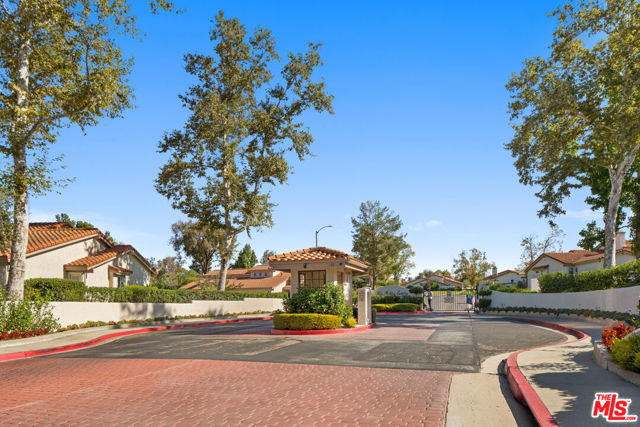 Active$845,000308 Pebble Beach Drive
Newbury Park, CA 913203 bd · 3 ba · 2,161 sq ft · built 1979
 Active$689,000292 San Vincente Circle
Thousand Oaks, CA 913203 bd · 2 ba · 1,727 sq ft · built 1974
 Active$600,000274 Mariposa Drive
Newbury Park, CA 913202 bd · 2 ba · 1,334 sq ft · built 1974