
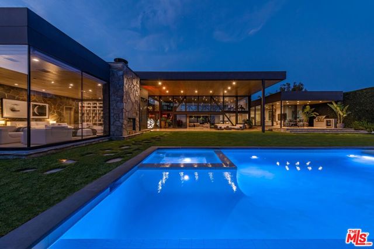
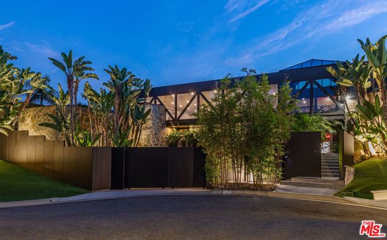
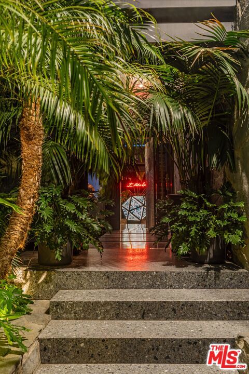
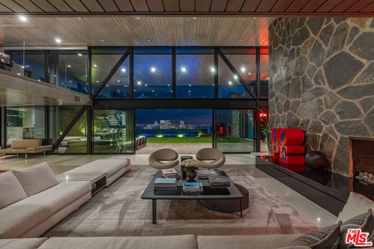
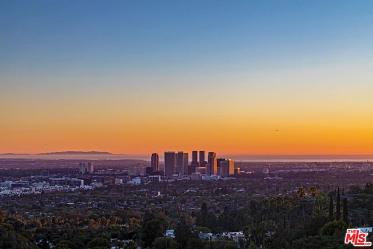
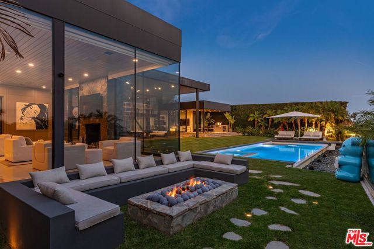
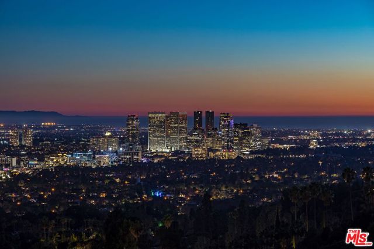
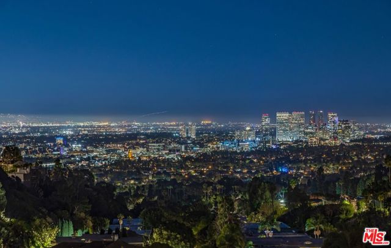
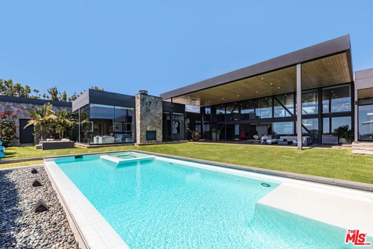
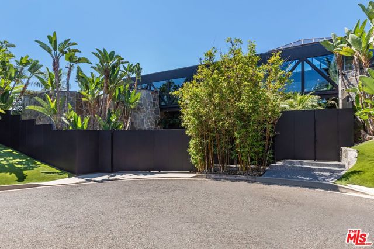
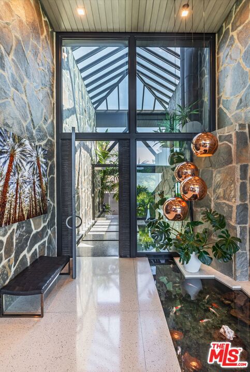
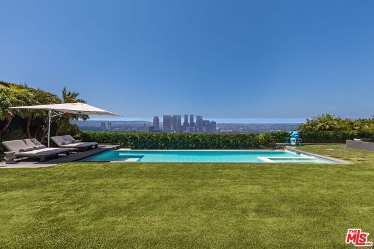
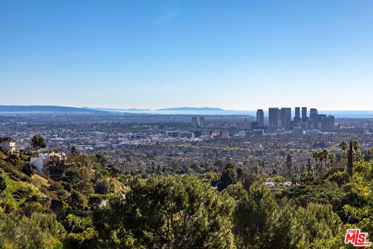
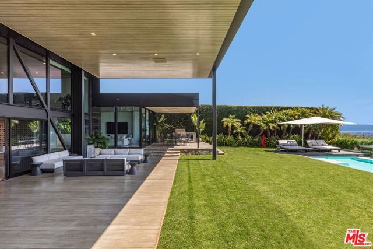
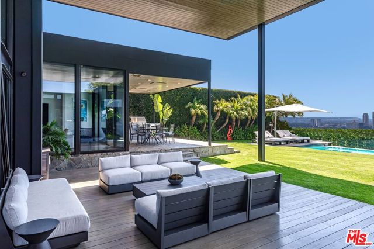
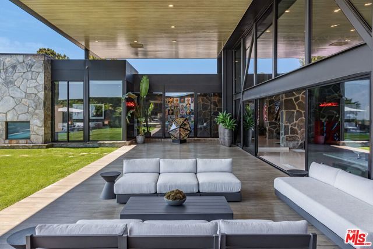
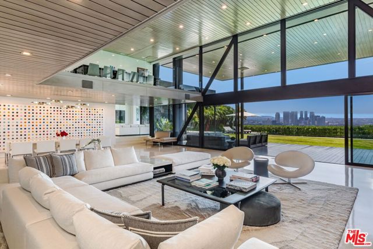
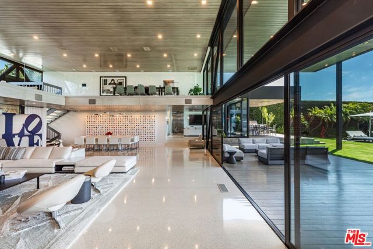
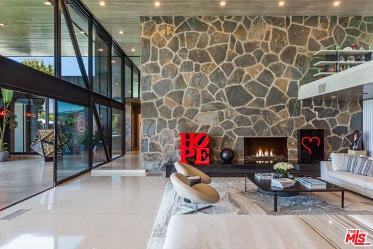
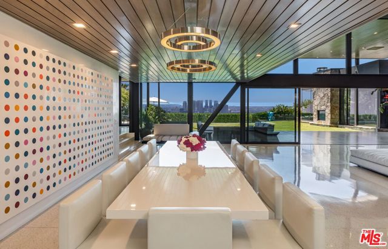
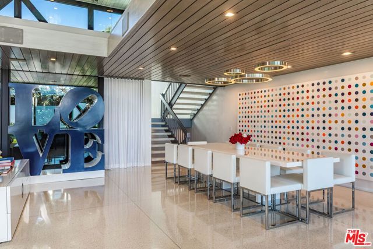
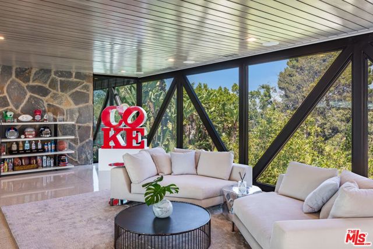
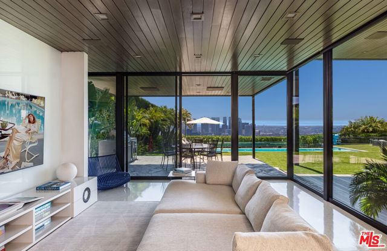
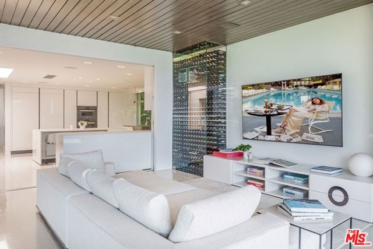
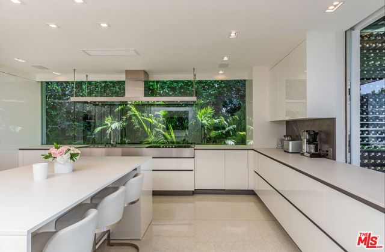
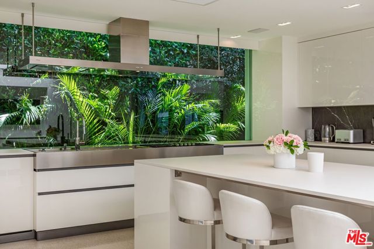
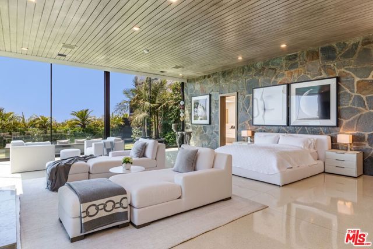
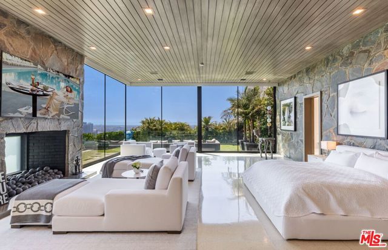
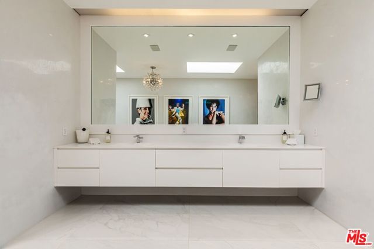
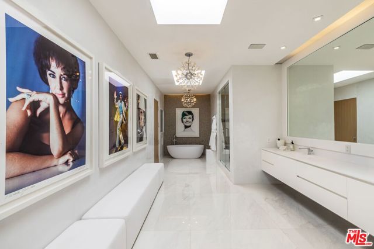
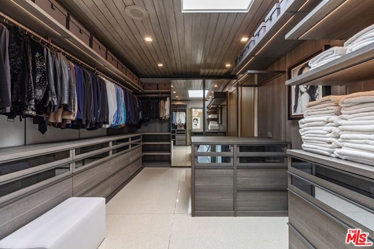
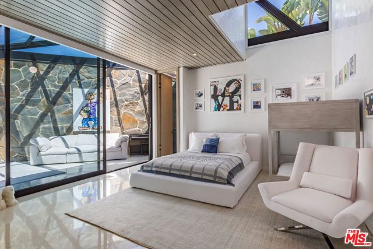
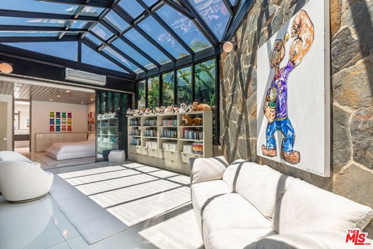
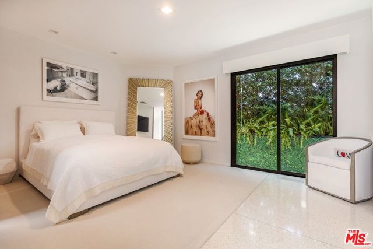
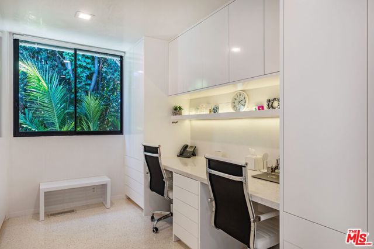
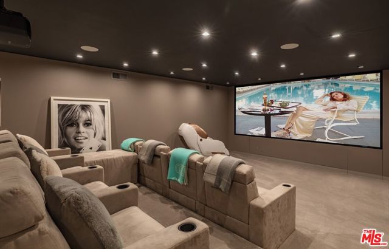
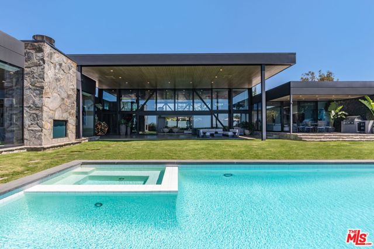
Elvis, Sinatra, Dean Martin: there's good reason that the world's style masters chose to call Trousdale home. Architectural tour de force in the most coveted location of Beverly Hills, Trousdale Estates. Originally designed in 1973 by renowned architect Amir Farr and reimagined by Belgian-born designer Maxime Jacquet,… this Lautner-esque modern estate captures the essence of California living. Constructed from glass, steel, stone, and redwood, the residence spans over 8,000 SF and sits at the end of a quiet cul-de-sac. A soaring two-story living room with retractable glass walls frames sweeping city-to-ocean views and opens seamlessly to the expansive lawn, outdoor lounge, and infinity pool and spa. Inside, a sleek kitchen flows into the family room, while the interiors pay homage to the 1970s' open-space aesthetic with a sophisticated, earth-toned palette. The lavish primary suite offers its own lounge, stone fireplace, walk-in closet, and panoramic vistas. Designed for entertainment and relaxation, the estate includes a tiered screening room with state-of-the-art sound, fully integrated Crestron automation, and interiors that balance architectural drama with livable luxury in one of Beverly Hills' most exclusive enclaves.
Find The Perfect Home
'VIP' Listing Search
Whenever a listing hits the market that matches your criteria you will be immediately notified.
Join The ListSimilar Listings
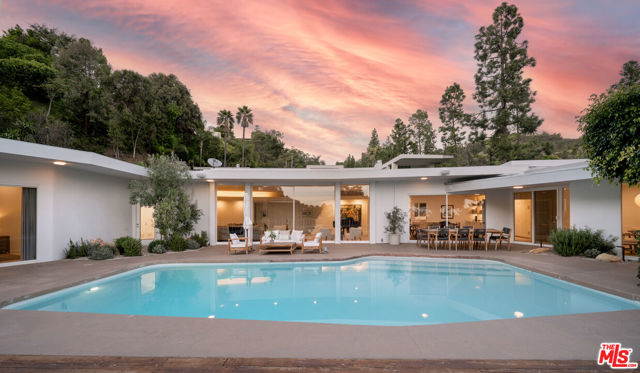 Active$10,800,0001121 Loma Vista Drive
Beverly Hills, CA 902105 bd · 5 ba · 4,822 sq ft · built 1960
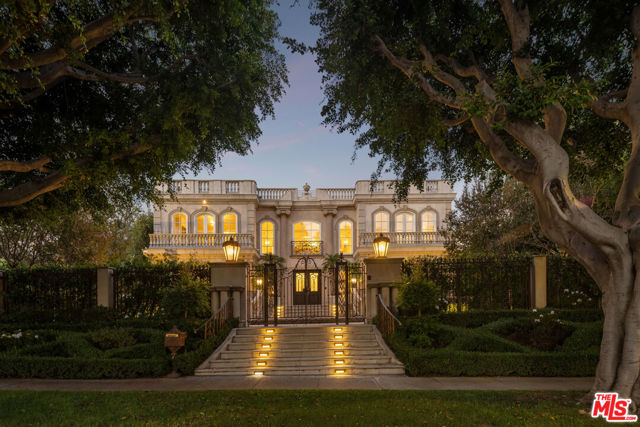 Active$24,995,000628 North Rodeo Drive
Beverly Hills, CA 902108 bd · 8 ba · 10,160 sq ft · built 1997
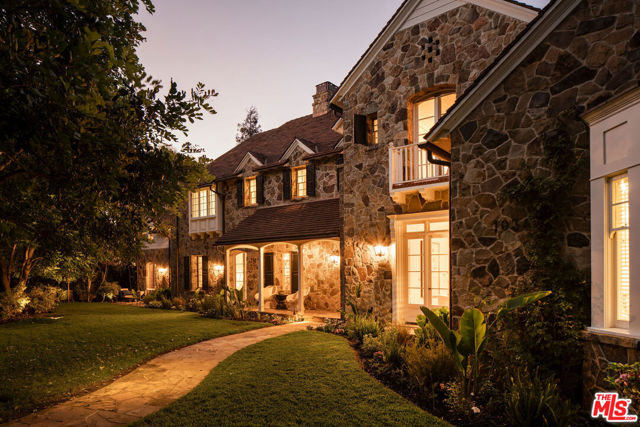 Active$16,995,00010343 Valley Spring Lane
Toluca Lake, CA 916027 bd · 10.25 ba · 10,760 sq ft · built 2005
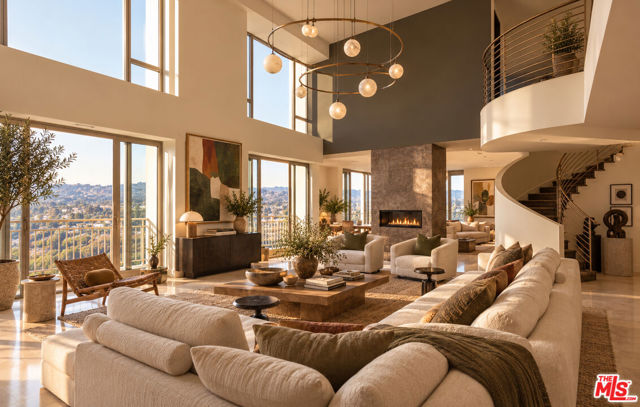 Active$12,500,00010727 Wilshire Boulevard, PH 2
Los Angeles, CA 900243 bd · 4 ba · 5,540 sq ft · built 2001
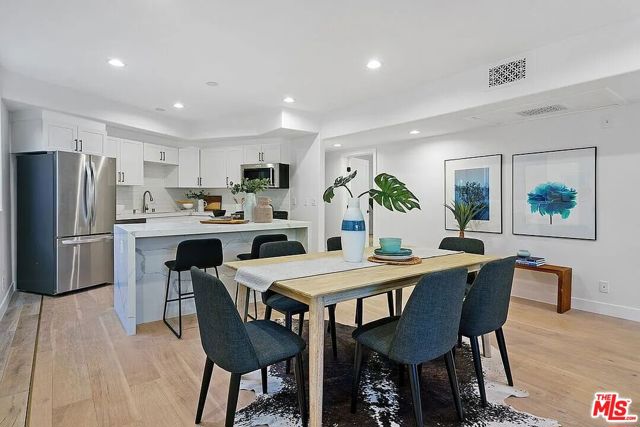 Active$13,995,000842 11th Street
Santa Monica, CA 9040314,334 sq ft · built 1990
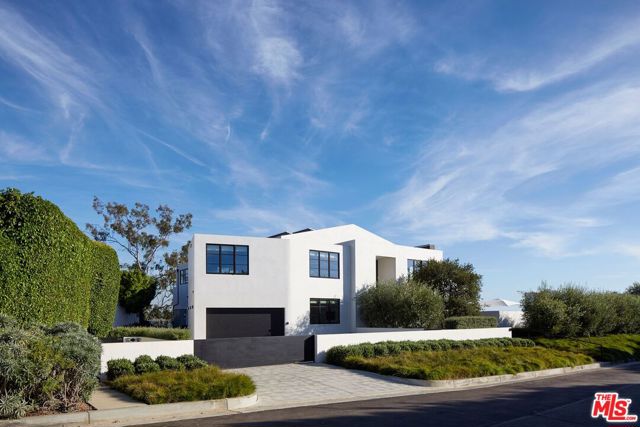 Active$21,500,000400 Amalfi Drive
Pacific Palisades, CA 902727 bd · 6.5 ba · 7,796 sq ft · built 2011