
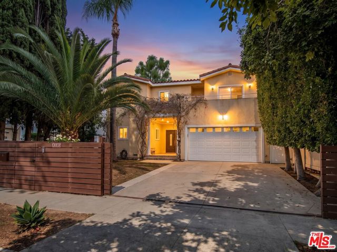
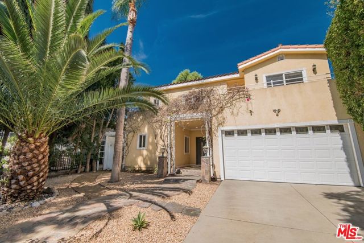
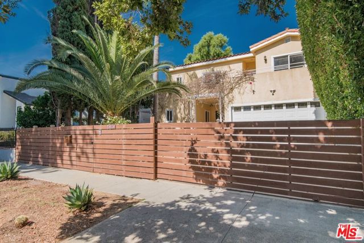
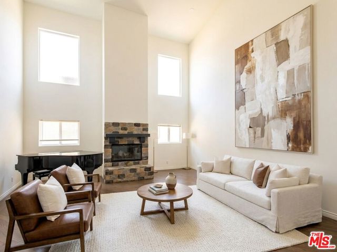
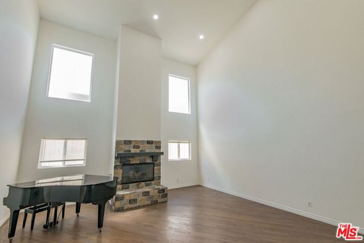
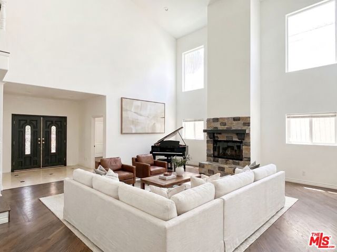
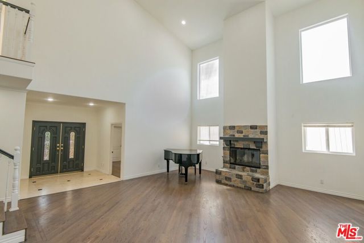
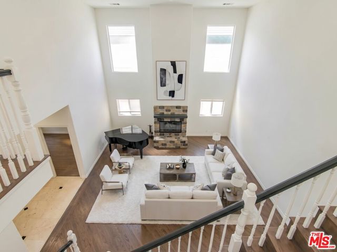
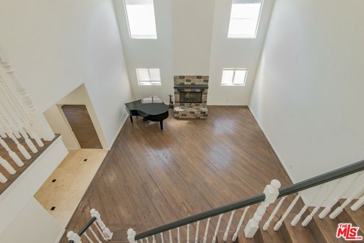
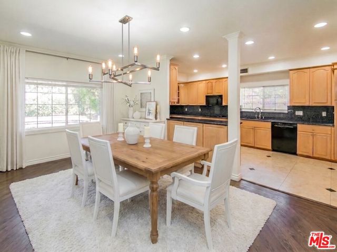
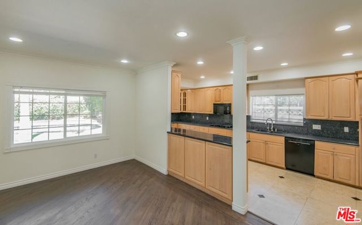
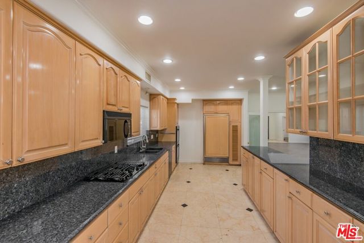
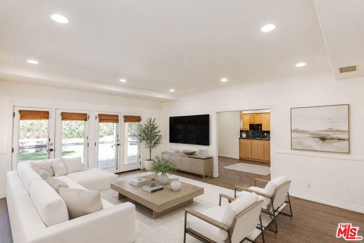
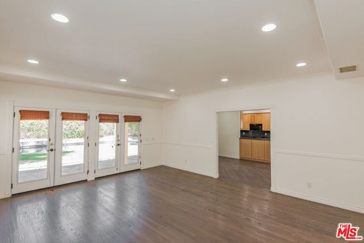
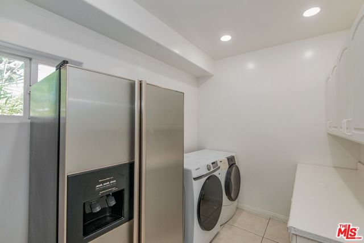
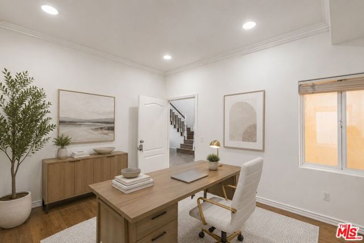
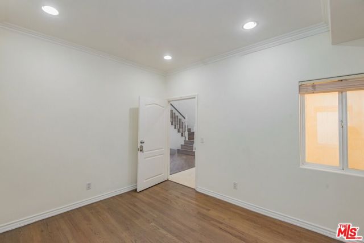
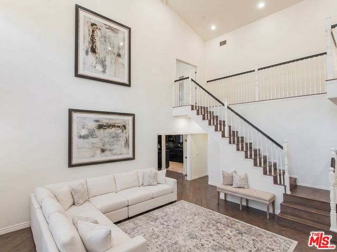
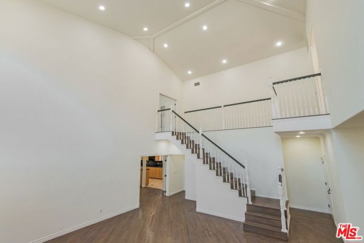
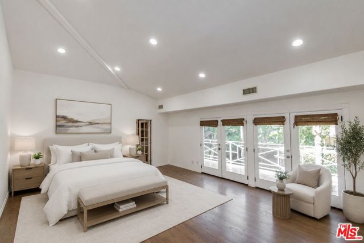
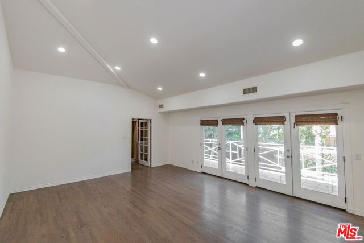
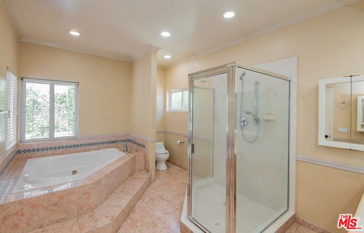
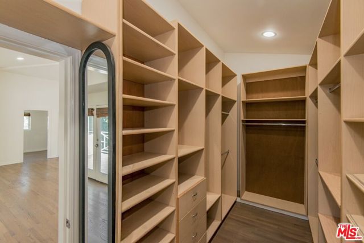
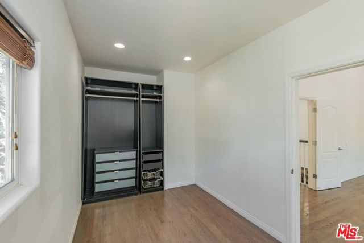
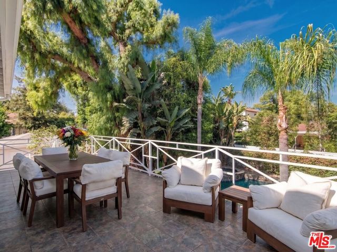
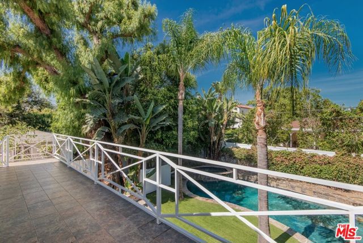
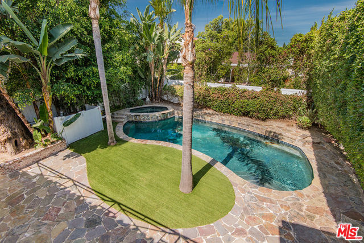
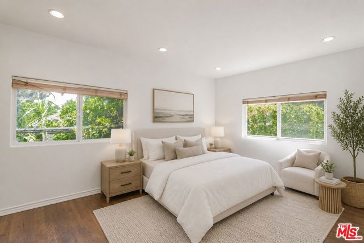
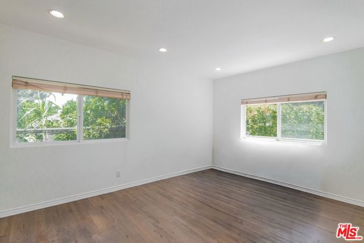
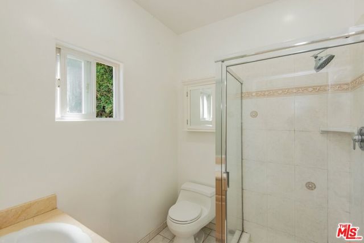
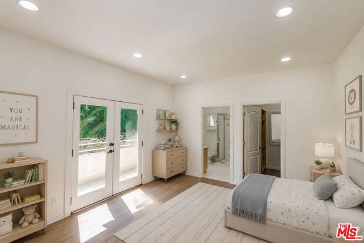
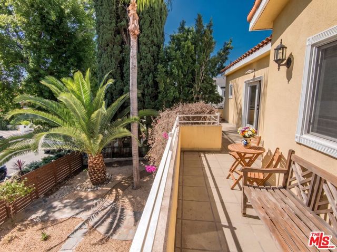
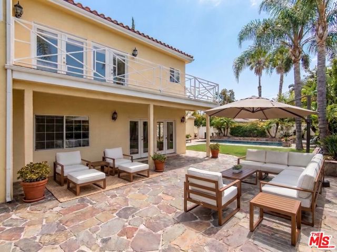
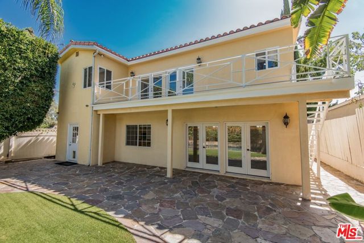
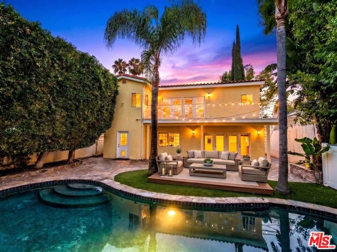
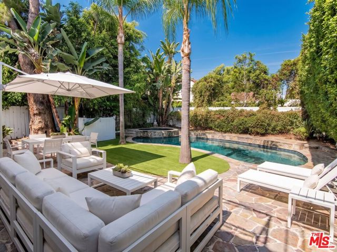
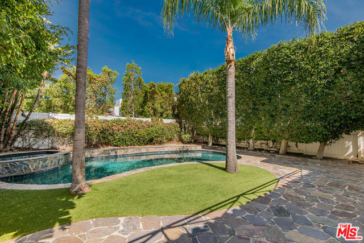
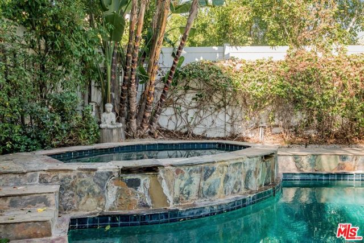
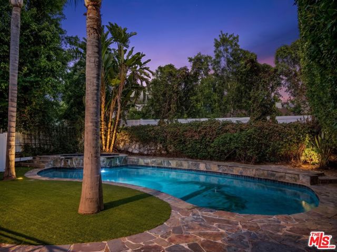
SELLER MOTIVATED!! Tucked away in one of Studio City's most desirable neighborhoods, this expansive gated residence in the highly coveted Footbridge Square neighborhood offers an exceptional blend of privacy, character, and spacious indoor-outdoor living. Filled with natural light, the home welcomes you with a… dramatic living room featuring soaring cathedral ceilings and an inviting sense of scale. A formal dining room connects to the chef's kitchen with abundant cabinetry and generous counter space, flowing seamlessly into an oversized family room ideal for everyday living and entertaining. All four spacious bedrooms are en-suite, each offering its own private bathroom for comfort and convenience. A conveniently located downstairs en-suite bedroom provides exceptional flexibility and can be used as a home office, guest suite, in-law quarters, or staff room. The luxurious primary suite features high ceilings, a generous walk-in closet, and a private balcony overlooking the lush backyard with a sparkling pool and spa. The second bedroom also features a private balcony overlooking the beautifully landscaped front yard, creating the perfect spot to enjoy your morning coffee. The beautifully landscaped backyard is a private oasis with a pool, spa, and spacious patio lounge area, ideal for entertaining or relaxing year-round. Completing the property is a two-car garage and an exceptional location within close proximity to popular shops, restaurants, and highly regarded schools.
Find The Perfect Home
'VIP' Listing Search
Whenever a listing hits the market that matches your criteria you will be immediately notified.
Join The ListSimilar Listings
 Active$2,295,0003644 Goodland Avenue
Los Angeles, CA 916043 bd · 3 ba · 2,433 sq ft · built 1952
 Active$1,895,00012023 Laurel Lane
Studio City, CA 916044 bd · 3 ba · 2,880 sq ft · built 1959
 Active$3,198,0003658 Willowcrest Avenue
Studio City, CA 916045 bd · 3.5 ba · 3,638 sq ft · built 1955
 Active$1,599,4441519 North Rose
Burbank, CA 915053 bd · 3 ba · 2,256 sq ft · built 1941
 Active$2,349,5001853 Nichols Canyon Road
Los Angeles, CA 900463 bd · 3 ba · 2,496 sq ft · built 1934
 Active$2,995,0003420 Castlewoods Place
Sherman Oaks, CA 914035 bd · 4 ba · 3,104 sq ft · built 1962