
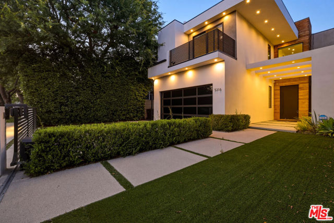
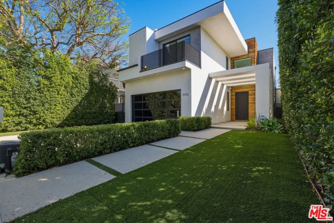
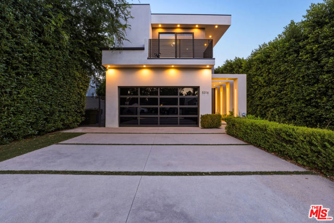
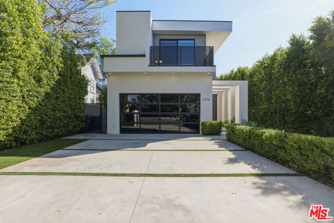
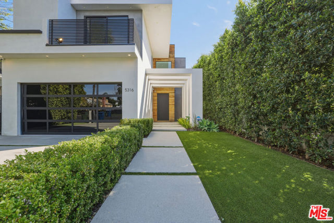
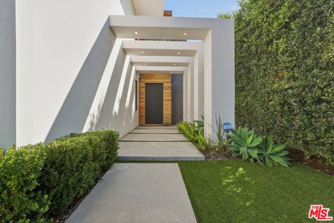
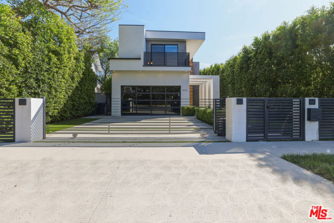
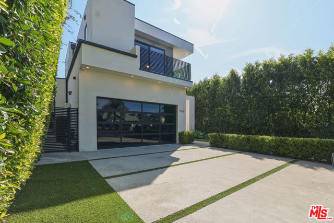
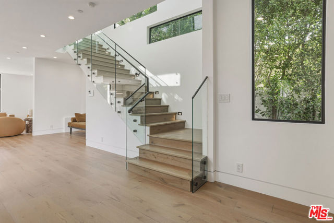
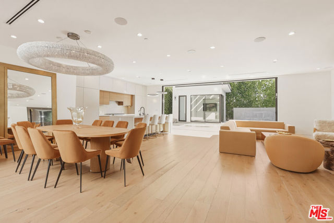
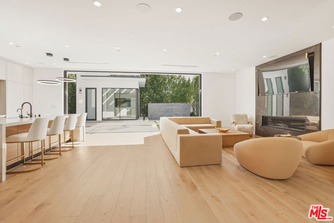
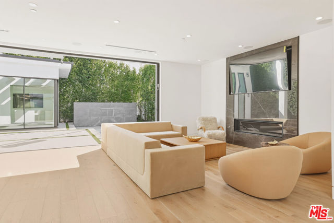
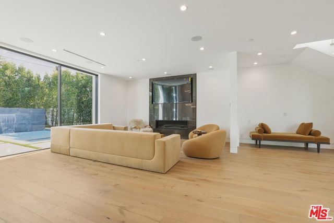
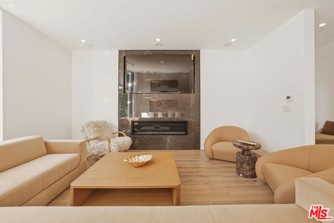
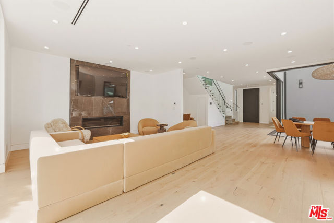
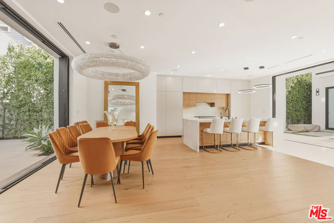
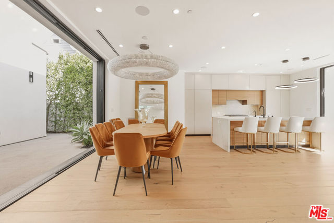
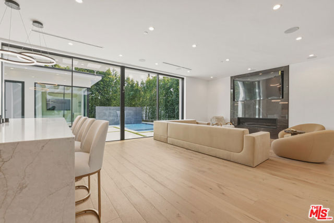
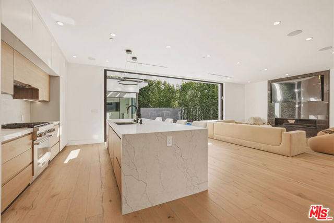
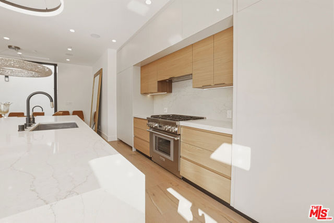
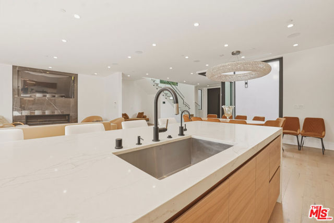
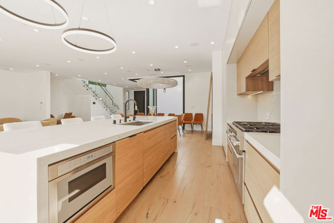
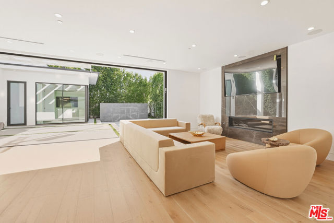
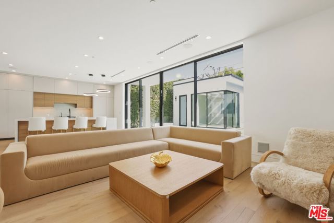
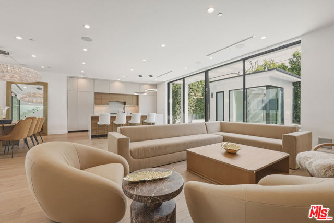
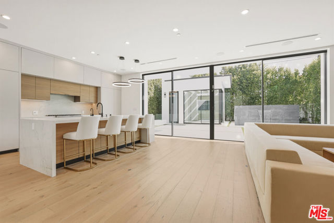
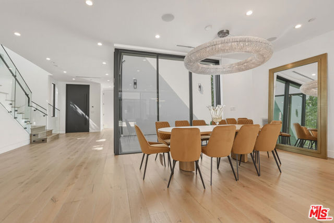
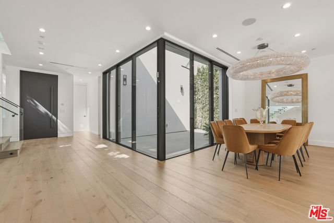
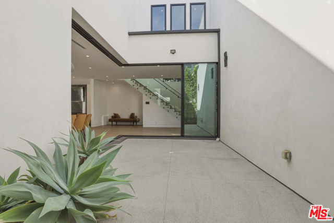
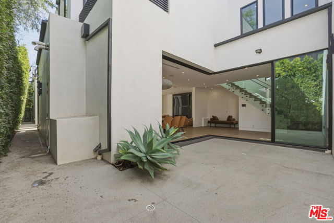
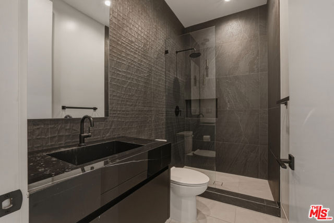
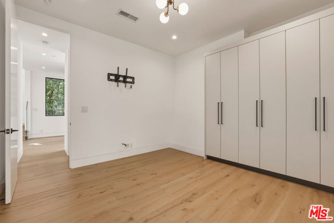
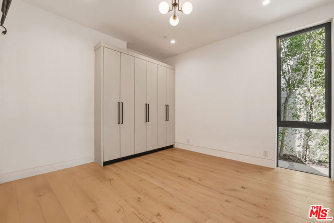
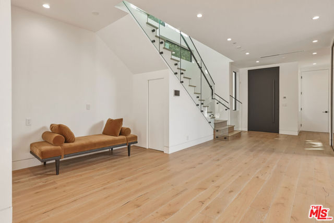
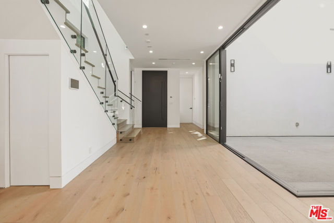
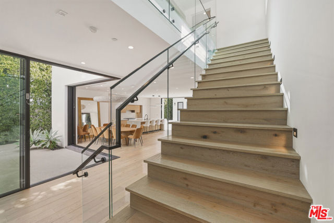
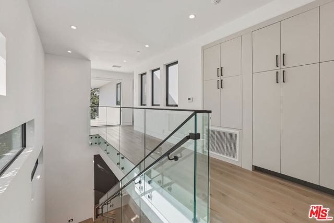
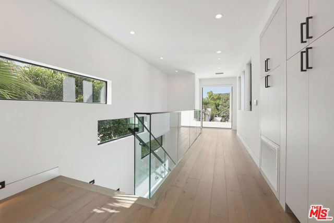
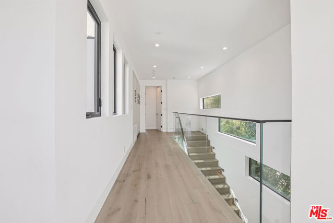
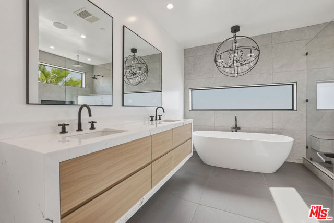
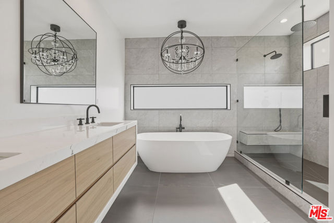
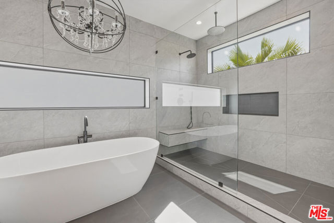
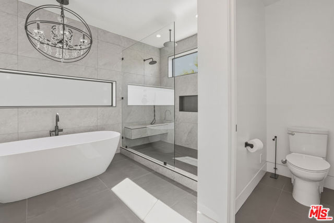
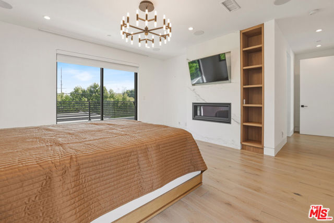
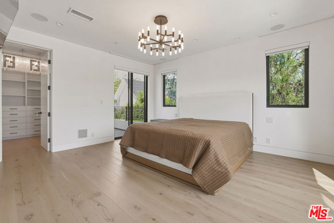
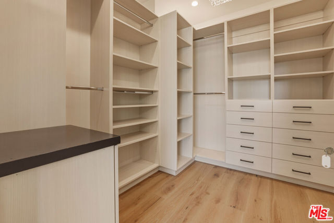
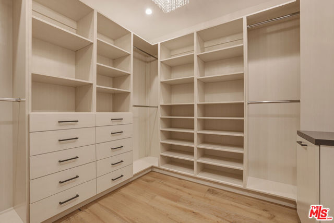
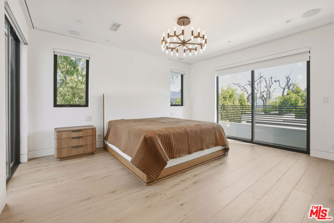
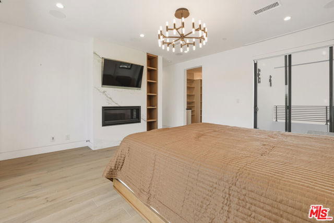
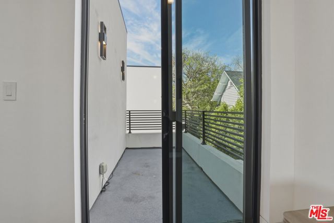
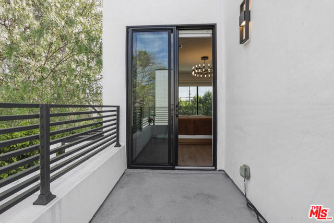
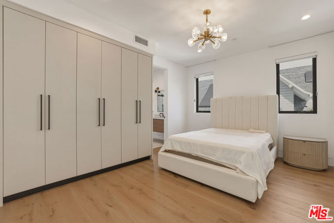
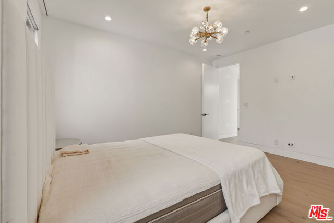
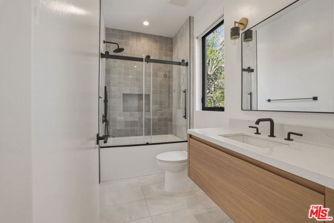
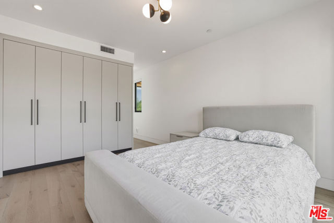
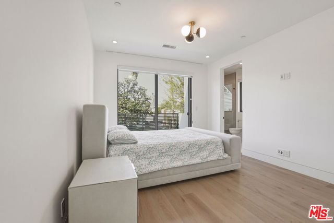
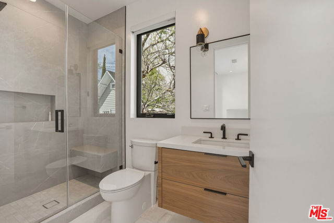
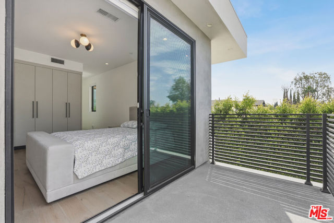
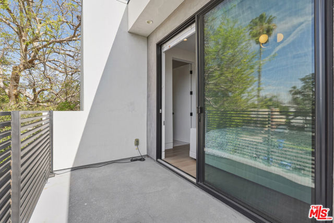
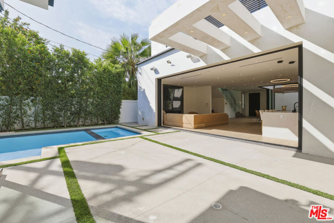
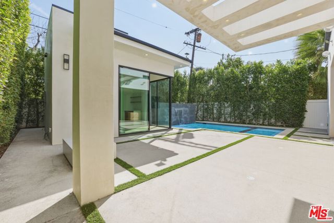
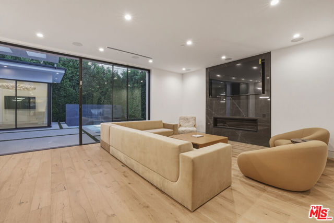
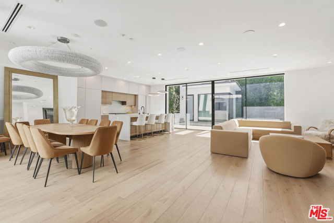
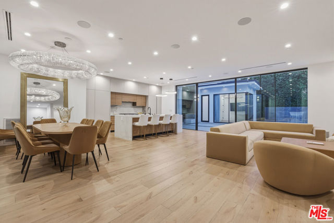
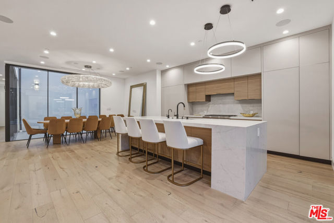
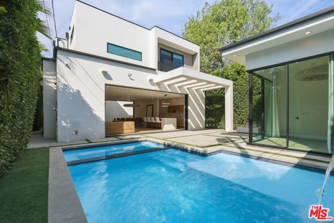
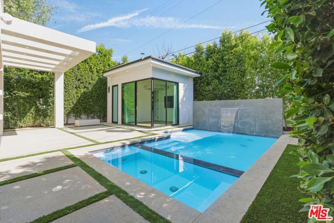
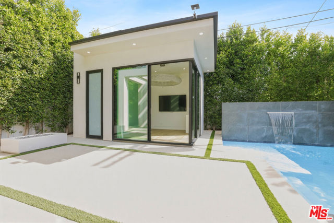
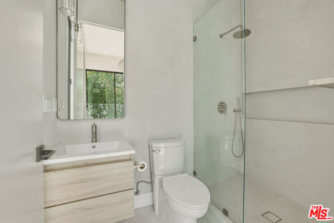
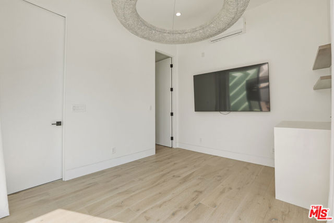
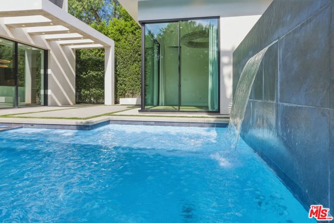
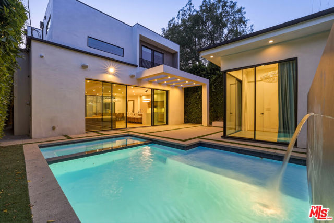
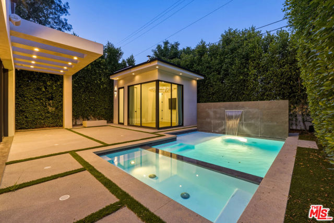
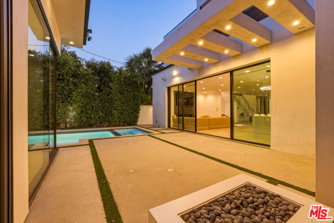
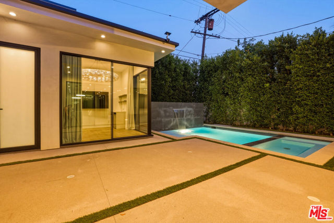
5316 Lennox Ave | Sherman Oaks | Contemporary Luxury in Chandler Estates. Welcome to this luxurious masterpiece in the heart of Sherman Oaks' Chandler Estates. This stunning contemporary residence combines cutting-edge design with luxurious living. The main house features 4 bedrooms, including 3 upstairs with en-suite… bathrooms, while downstairs bedroom can serve as an office or maid's quarters. The home is complemented by a fully permitted detached cabana/guest house/pool house with an additional bedroom and bathroom, perfect for guests, an office, or a poolside retreat. The open, light-filled floor plan boasts floor-to-ceiling windows, seamless retractable glass walls and elegant glass stair rails, creating an inviting yet dramatic space for entertaining or relaxing. Designer finishes include Restoration Hardware fixtures, custom millwork, and Thermador appliances, including a built-in refregerator. The cabana is finished in sleek Concretta, seamlessly mirroring the home's modern aesthetic. A fully integrated Control4 smart home system, along with Lutron and Wemo smart lighting, manages lighting, surround sound, TVs, and pool functions, while app-controlled exterior lights, gated entry, attached two car garage provide convenience, security, and sustainability. Step outside to a private oasis with a sparkling pool, spa, low-maintenance turf, and mature Ficus hedges for total seclusion. The home is ideally located near Westfield Fashion Square, Sherman Oaks Recreation Center, and a variety of shops and restaurants, with easy access to the 101 and 405 freeways. This property is a rare blend of architectural elegance, modern technology, and refined comfort, offering a one-of-a-kind opportunity to own a true contemporary sanctuary in Sherman Oaks. All furniture is included in the sale.
Find The Perfect Home
'VIP' Listing Search
Whenever a listing hits the market that matches your criteria you will be immediately notified.
Join The ListSimilar Listings
 Active$3,400,0005738 Rhodes Avenue
Valley Village, CA 916073 bd · 3 ba · 2,234 sq ft · built 1952
 Active$2,995,0003420 Castlewoods Place
Sherman Oaks, CA 914035 bd · 4 ba · 3,104 sq ft · built 1962
 Active$2,295,0003644 Goodland Avenue
Los Angeles, CA 916043 bd · 3 ba · 2,433 sq ft · built 1952
 Active$3,575,00015539 Hamner Drive
Los Angeles, CA 900774 bd · 3 ba · 3,596 sq ft · built 1960
 Active$1,895,00012023 Laurel Lane
Studio City, CA 916044 bd · 3 ba · 2,880 sq ft · built 1959
 Active$2,349,5001853 Nichols Canyon Road
Los Angeles, CA 900463 bd · 3 ba · 2,496 sq ft · built 1934