
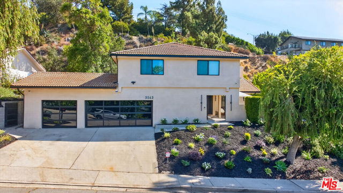
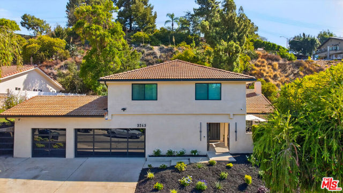
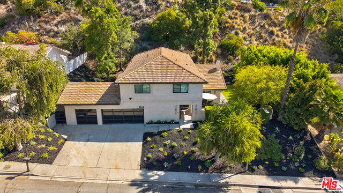
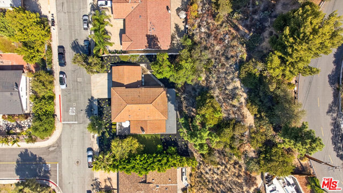
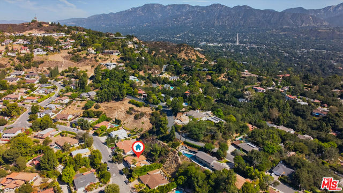
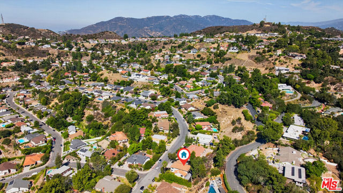
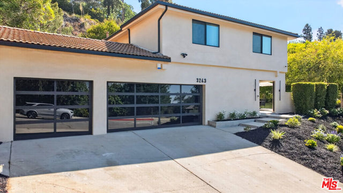
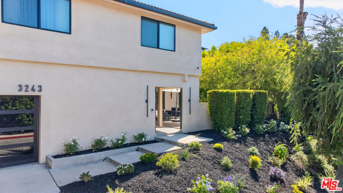
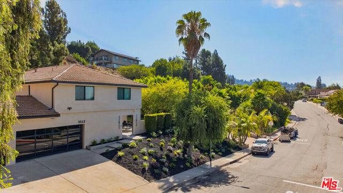
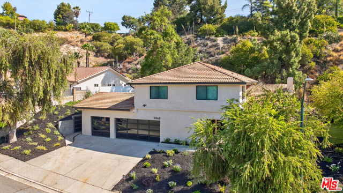
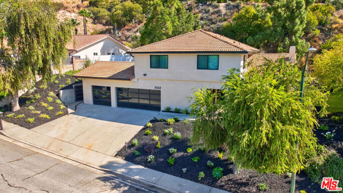
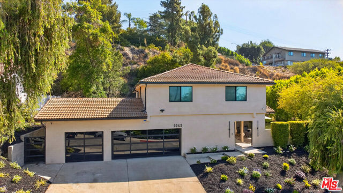
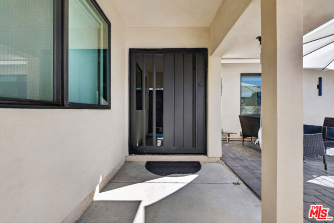
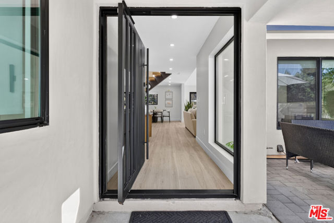
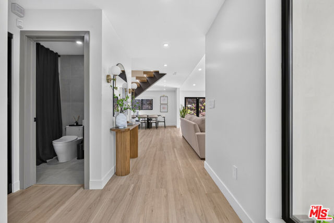
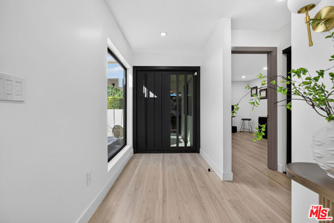
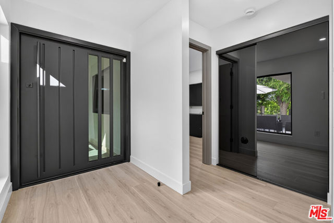
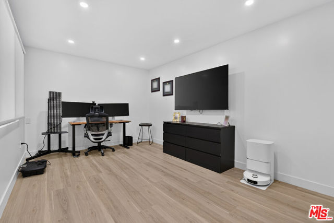
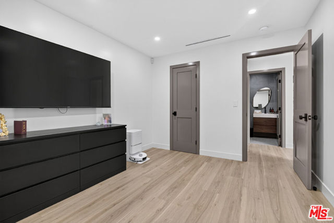
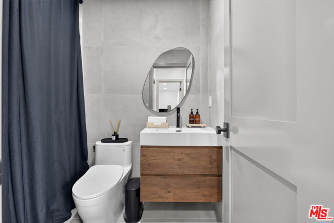
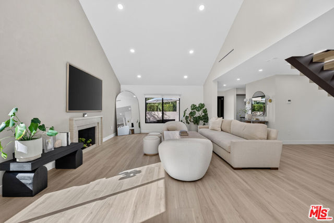
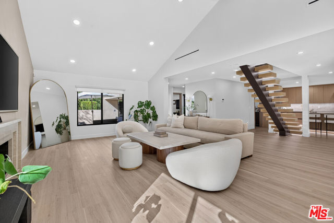
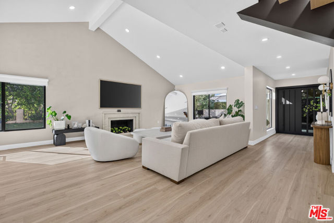
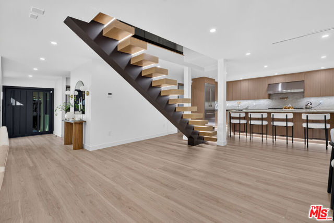
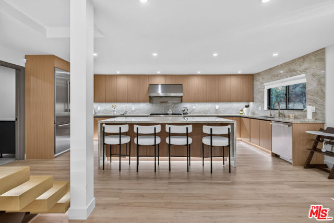
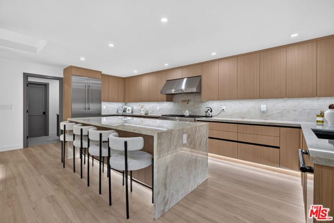
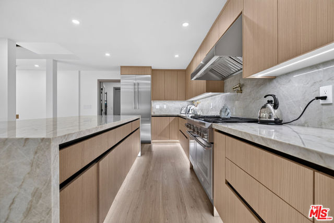
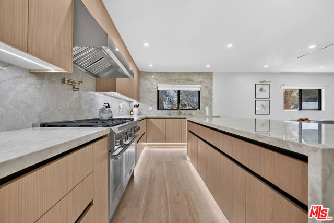
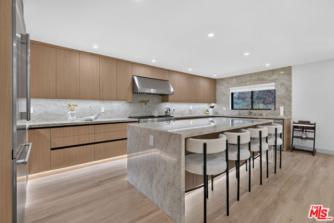
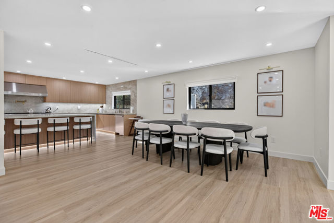
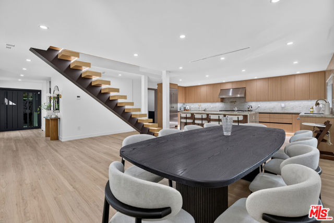
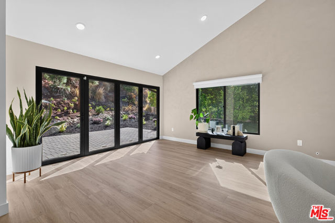
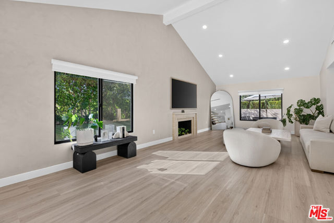
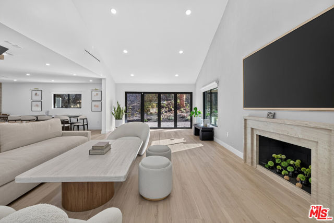
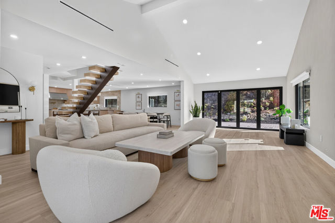
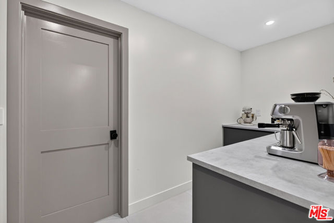
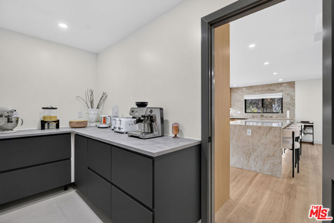
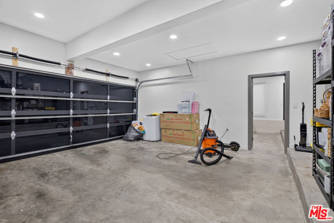
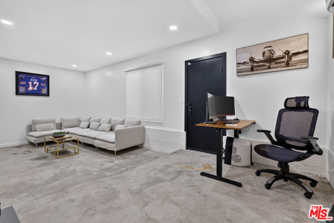
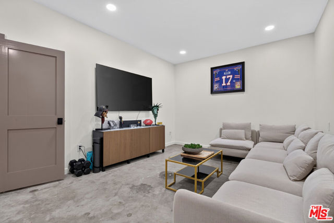
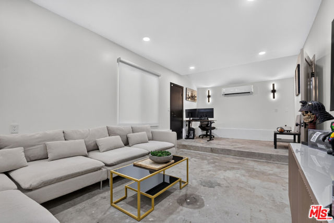
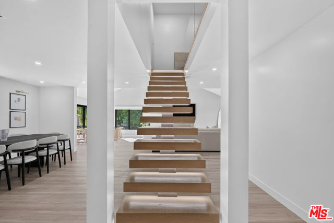
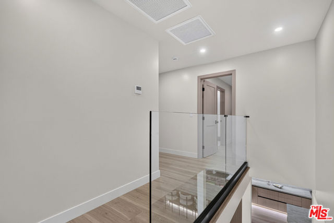
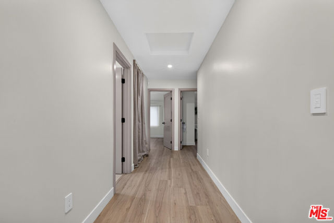
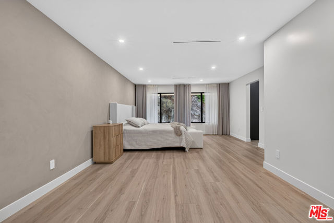
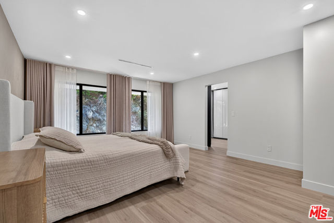
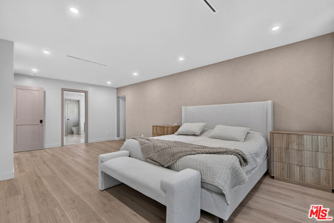
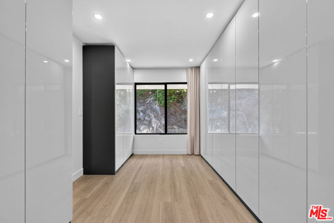
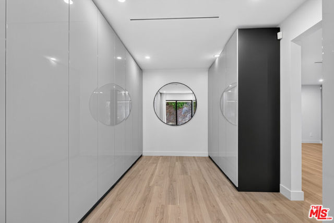
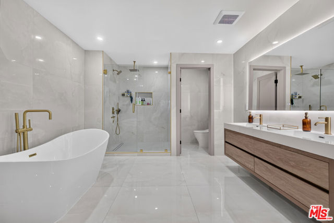
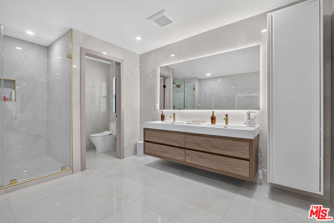
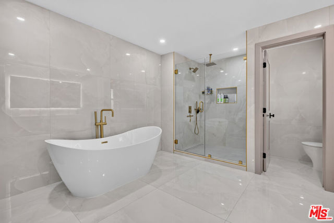
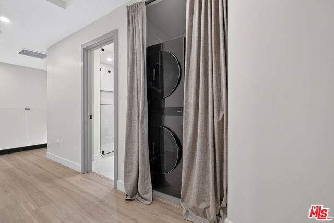
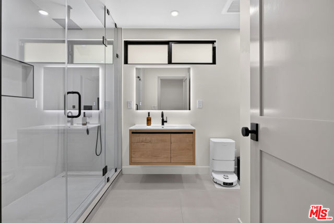
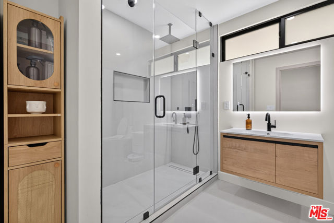
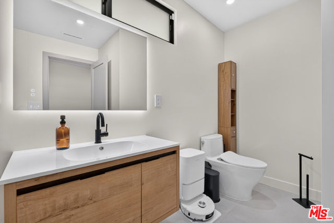
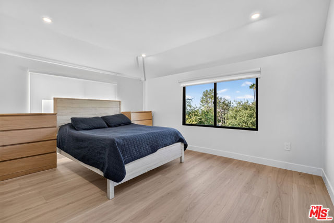
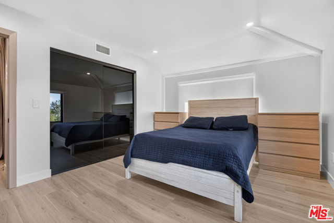
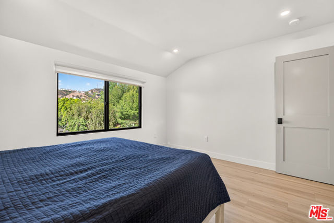
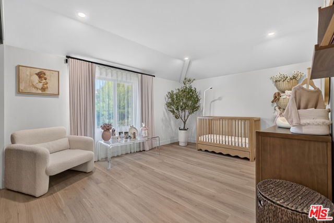
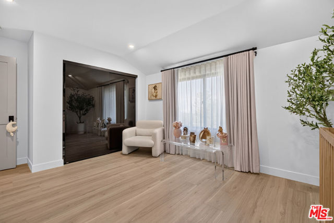
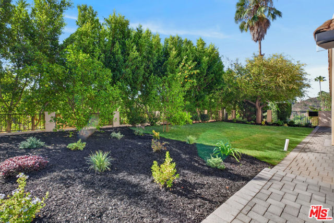
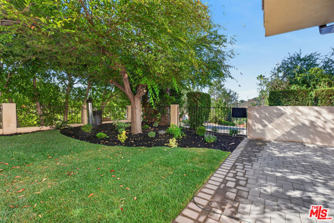
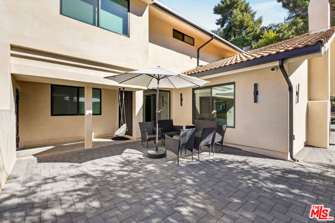
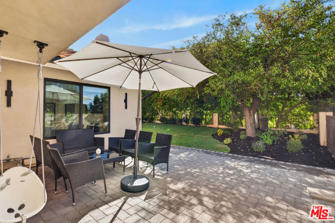
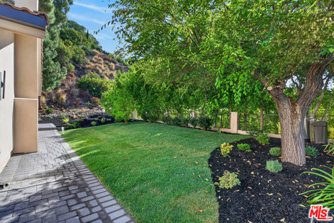
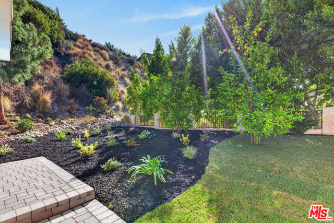
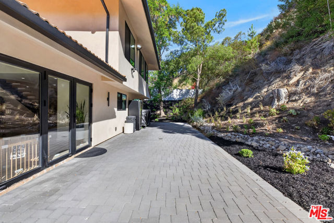
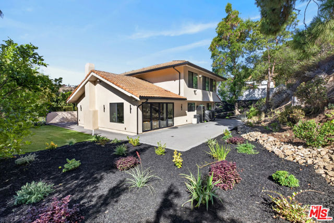
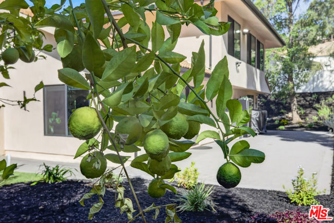
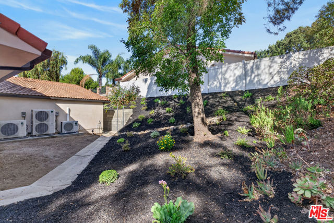
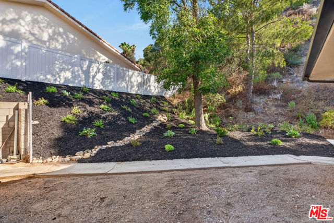
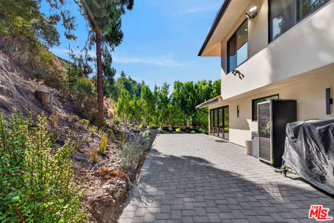
Beautifully remodeled Glendale residence with bold, modern features and a clean designer feel throughout. This home has been thoughtfully updated with attention to style, comfort, and functionality, offering a fresh move-in-ready experience in one of Glendale's desirable residential neighborhoods. The interior… features a bright open layout, tasteful finishes, updated flooring, recessed lighting, remodeled kitchen and baths, and a confident design direction that separates this property from ordinary remodels. Every detail was selected to create a modern yet comfortable living environment. The kitchen offers a sleek updated look with quality cabinetry, stylish countertops, and an inviting layout ideal for everyday living and entertaining. The remodeled bathrooms feature contemporary finishes and a polished modern feel. The home's bold design choices give it personality, while the overall floor plan remains practical and easy to enjoy. Whether you are relaxing, entertaining, or working from home, the property offers the right combination of comfort and style. Located in Glendale, close to shopping, dining, schools, parks, and major transportation routes, this property offers the opportunity to own a fully remodeled home in a highly sought-after area. Come see it, feel the space, and make it yours. This is not just another remodeled home this one has character, presence, and real Glendale value.
Find The Perfect Home
'VIP' Listing Search
Whenever a listing hits the market that matches your criteria you will be immediately notified.
Join The ListSimilar Listings
 Active$2,695,0001288 Glen Oaks Boulevard
Pasadena, CA 911054 bd · 2.75 ba · 2,732 sq ft · built 1955
 Active$1,995,0001153 Old Phillips Road
Glendale, CA 912074 bd · 2 ba · 2,455 sq ft · built 1980
 Active$1,695,0001017 North Howard Street
Glendale, CA 912074 bd · 3 ba · 2,817 sq ft · built 1928
 Active$1,898,0002391 Catherine Road
Altadena, CA 910014 bd · 3.75 ba · 2,469 sq ft · built 1929
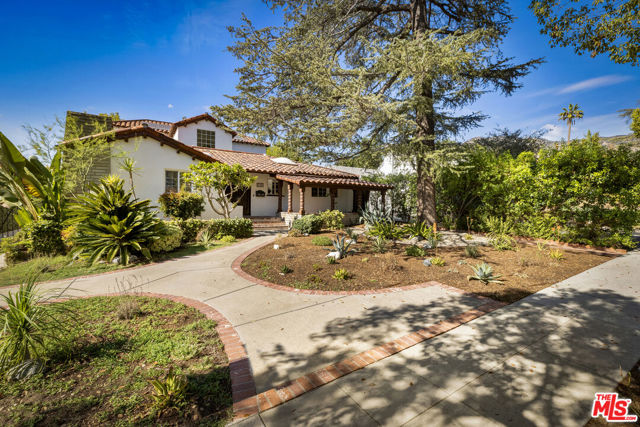 Active$1,900,0001353 Ruberta Avenue
Glendale, CA 912013 bd · 2.25 ba · 2,665 sq ft · built 1926
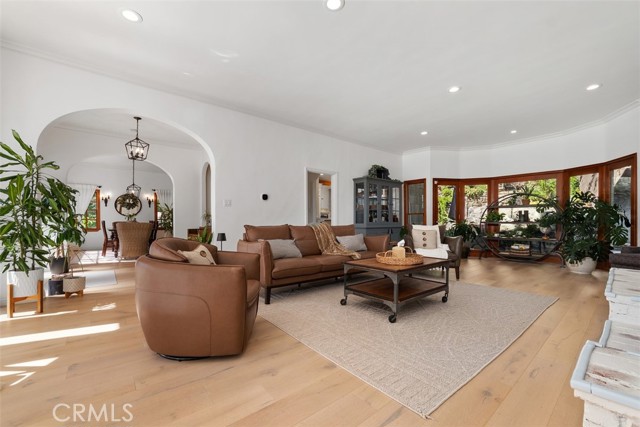 Active$1,910,000611 Country Club
Burbank, CA 915015 bd · 3.5 ba · 2,827 sq ft · built 1928