
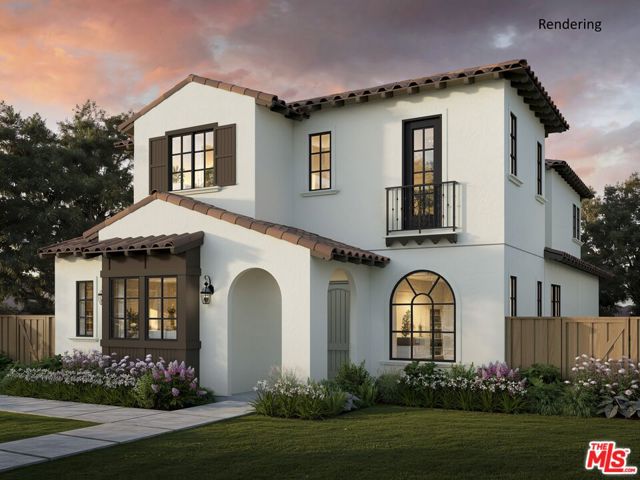
North of Montana is one of Santa Monica's most coveted residential enclaves, where quiet, tree-lined streets, deep lots, top-rated schools, and proximity to Montana Avenue create a lifestyle buyers rarely get the opportunity to enter. Situated on a premier lot along a quiet, minimally trafficked street, 537 15th St is… just two blocks from Montana Avenue and steps from some of the area's most popular restaurants and destinations, including Father's Office, R&D Kitchen, LALA Land, The Win-dow, and Breadhead. Franklin Elementary, an award-winning public school rated 10/10, is less than one mile away, while the assigned elementary, middle, and high schools are among the highest-rated in Los Angeles, each ranking between 8 and 10 out of 10. The Brentwood Farmers Market is also just a short drive away. New construction North of Montana is exceptionally rare, making 537 15th St an opportunity to engage at the earliest stage of development. Design selections, personalized finishes, preferred pricing, and a guaranteed completion date are all still available, giving buyers the greatest opportunity for choice before construction progresses. The 50-by-150-foot lot creates an exceptional footprint, with a backyard anchored by a 10-by-22-foot pool. A covered patio extends directly from the main residence into the yard, complemented by a second-story deck above, creating seamless connections to the outdoors throughout the two-story Spanish-style home. What makes this property genuinely unusual, even within North of Montana, is the breadth of its living configurations. The main residence provides the primary household space, while a private JADU offers a self-contained option with its own bedroom, bathroom, and separate entrance. The detached two-story ADU adds a third structure entirely, featuring its own bedroom, 1.5 bathrooms, and private garage. All bedrooms throughout the main residence are en-suite, providing comfort and privacy for family and guests. Each living space offers the flexibility to serve a distinct purpose from extended family and long-term guests to a private workspace or potential rental income. Combining a premier North of Montana location, exceptional lot, resort-style outdoor amenities, and unprecedented flexibility, 537 15th St presents a rare opportunity to create a new home in one of Santa Monica's most desirable neighborhoods. Unlock the advantages of buying a work-in progress home built by Thomas James Homes, a national leader in high-quality single-family residences. Learn about the preferred pricing plan, personalized design options, guaranteed completion date and more. Contact TJH to learn the benefits of buying early. Home pricing is subject to change at any time without notice or obligation. No representations or warranties, express or implied, are made by Seller or Seller's Broker/Agent regarding square footage, lot size or dimensions. Buyer is advised to independently verify all dimensions during the investigation period and rely solely on Buyer's own investigations or those of professionals retained by Buyer. All imagery is illustrative, subject to change, and does not depict the subject property.
Find The Perfect Home
'VIP' Listing Search
Whenever a listing hits the market that matches your criteria you will be immediately notified.
Join The ListSimilar Listings
 Active$7,495,0001350 Jonesboro Drive
Los Angeles, CA 900495 bd · 4.5 ba · 4,643 sq ft · built 2027
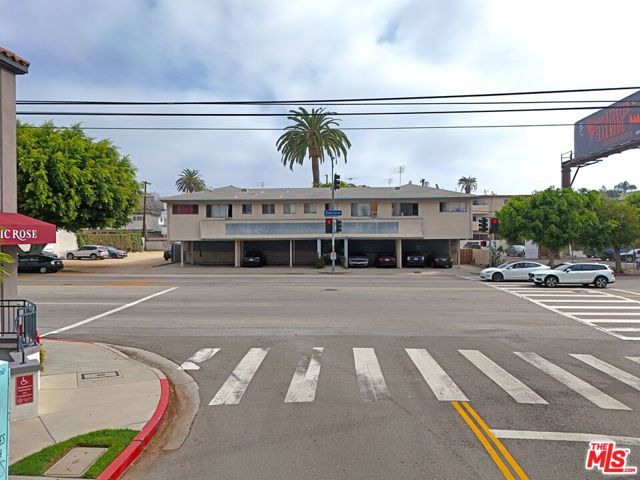 Active$5,800,0003340 Overland Avenue
Los Angeles, CA 9003413,324 sq ft · built 1959
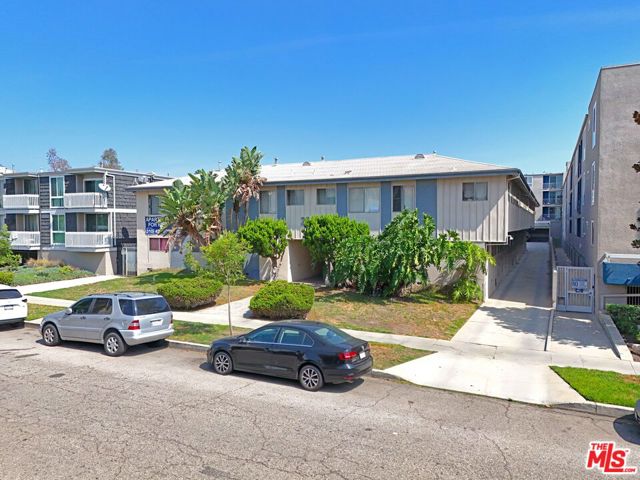 Active$5,625,0003760 Jasmine Avenue
Los Angeles, CA 9003417,702 sq ft · built 1961
 Active$4,995,0004331 Alonzo
Encino, CA 913165 bd · 6.5 ba · 5,717 sq ft · built 2026
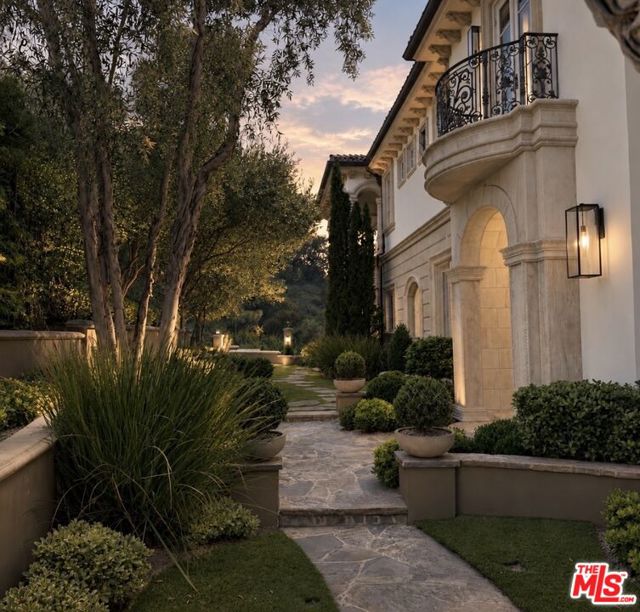 Active$10,795,0002680 Bowmont Drive
Beverly Hills, CA 902106 bd · 8 ba · 9,427 sq ft · built 2008
 Active$5,999,00015547 Valley Vista Boulevard
Encino, CA 914366 bd · 7.5 ba · 8,060 sq ft · built 2022